LOCALLA


$1,259,000
1168 Poppy Ct Montebello CA 90640
Condo
Built 2023
$481/sqft
No HOA
What's Special
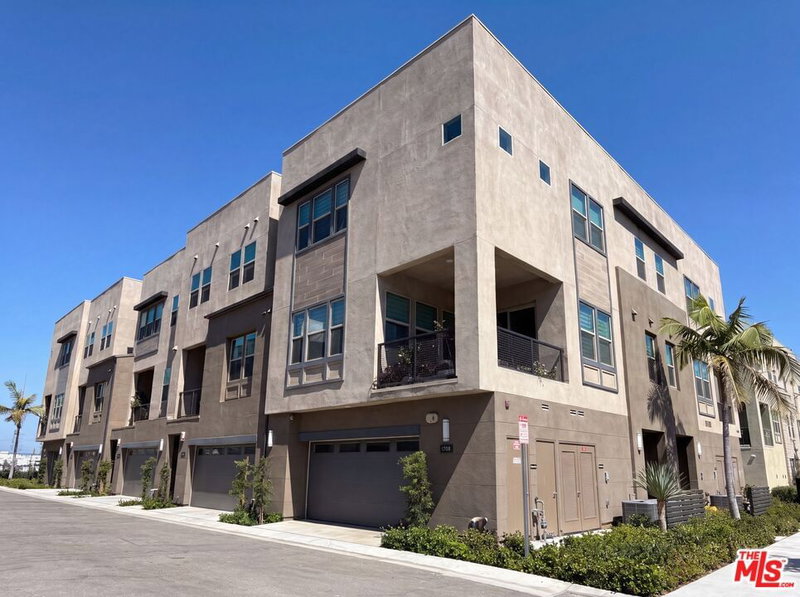
Welcome to this pristine turn-key luxury townhome located in the prestigious community of Metro Heights in Montebello. Built in 2023 & offering 4 bedrooms, 4 bathrooms, and 2,617 square feet of meticulously designed living space. This three-story home is the perfect match for buyers seeking a brand-new construction feel without the hassle, time, and expense of post-closing projects. What truly sets this property apart are the premium homeowner-installed upgrades including gorgeous updated flooring throughout, epoxy finish on the garage floor, water softener system and filtration system, and professional-grade sun-blocking window film on every window to maximize energy efficiency and keep the home naturally cool. The versatile three-story layout boasts a first-level bedroom and flexible open space perfect for children's play space or home office. An expansive open concept second floor featuring a gourmet kitchen and living room. Your kitchen spills directly onto a private covered patio creating the perfect ambiance for entertaining a crowd or snagging a quiet moment outdoors. The entire third level is dedicated to privacy, keeping every bedroom tucked away from the main living and entertaining spaces. Tucked away at the top, the rooftop loft pairs total privacy with breathtaking city vistas. Resort-style living right outside your front door! The community clubhouse delivers a fully equipped fitness center, pristine pools, outdoor BBQ spots, and private event spaces for your next gathering. From morning coffee runs to late-night dinners your location puts local eats, major shopping, and daily essentials right around the corner! Come by and see your next home!
Days On Market: 61
Listing updated: September 29, 2026 at 03:57 PM
Listed by: Francis De Castro DRE #02047843, Keller Williams Encino/Sherman Oaks

Features & Facts
Interior
- Bedrooms: 4
- Bathrooms: 4
- Square Feet: 2617
- Year Built: 2023
- Flooring: Engineered Hardwood
- Family Room: Yes
Recently Sold Nearby

Similar Homes for Sale


Tour with Localla
LOCALLA was built by Tony O'Brien, a REALTOR with The Sher Group, to give buyers a direct and transparent way to search and tour homes. No selling your data. No partner agents. Just Tony.
Select a date and time
Contact a Buyer's Agent
Connect with Tony O'Brien — REALTOR, The Sher Group & LOCALLA
Consent not required to use LOCALLA. See our Privacy Policy.
The Sher Group and Tony O'Brien are not mortgage brokers or lenders and do not provide financing. If you opt in, we may refer you to a third-party licensed mortgage professional. We do not guarantee loan approval, rates, or terms.
© 2026 The MLS™ - Combined L.A. Westside MLS (CLAW). All rights reserved. Based on information from The MLS™ - Combined L.A. Westside MLS (CLAW) as of 11/20/2026, 5:40:02 AM. All data, including all measurements and calculations of area, is obtained from various sources and has not been, and will not be, verified by broker or MLS. All information should be independently reviewed and verified for accuracy. Properties may or may not be listed by the office/agent presenting the information. IDX information is provided exclusively for personal, non-commercial use, and may not be used for any purpose other than to identify prospective properties consumers may be interested in purchasing. Information is deemed reliable but not guaranteed.
Tony O'Brien DRE #02200838 | The Sher Group DRE #02022464
Equal Housing Opportunity
Tour with Localla
LOCALLA was built by Tony O'Brien, a REALTOR with The Sher Group, to give buyers a direct and transparent way to search and tour homes. No selling your data. No partner agents. Just Tony.
Select a date and time
Contact a Buyer's Agent
Connect with Tony O'Brien — REALTOR, The Sher Group & LOCALLA
Consent not required to use LOCALLA. See our Privacy Policy.
The Sher Group and Tony O'Brien are not mortgage brokers or lenders and do not provide financing. If you opt in, we may refer you to a third-party licensed mortgage professional. We do not guarantee loan approval, rates, or terms.
© 2026 The MLS™ - Combined L.A. Westside MLS (CLAW). All rights reserved. Based on information from The MLS™ - Combined L.A. Westside MLS (CLAW) as of 11/20/2026, 5:40:02 AM. All data, including all measurements and calculations of area, is obtained from various sources and has not been, and will not be, verified by broker or MLS. All information should be independently reviewed and verified for accuracy. Properties may or may not be listed by the office/agent presenting the information. IDX information is provided exclusively for personal, non-commercial use, and may not be used for any purpose other than to identify prospective properties consumers may be interested in purchasing. Information is deemed reliable but not guaranteed.
Tony O'Brien DRE #02200838 | The Sher Group DRE #02022464
Equal Housing Opportunity