LOCALLA





$2,250,000
48 Primrose Ct Montebello CA 90640
Residential
Built 2023
N/A
$522/sqft
No HOA
N/A
What's Special
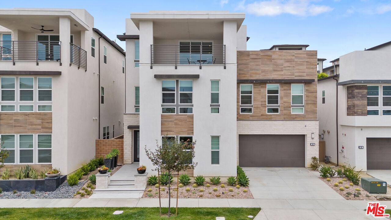
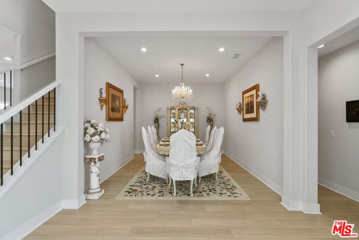
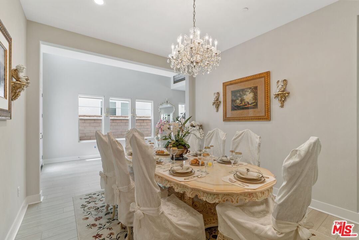
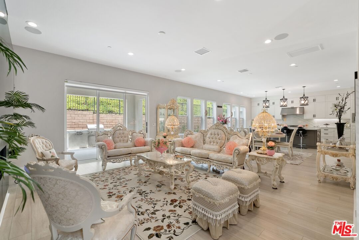
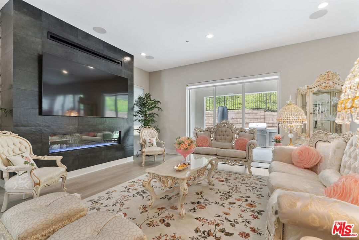
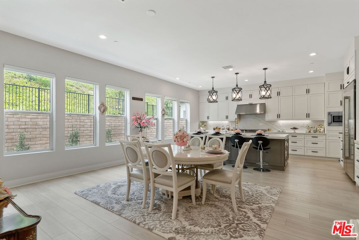
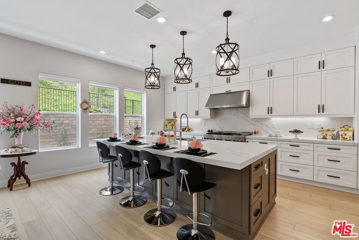
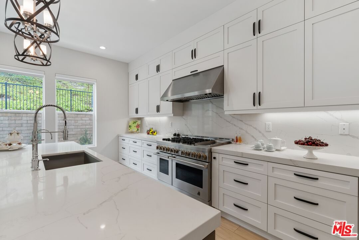
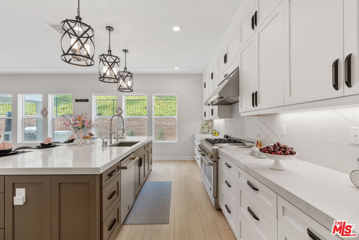
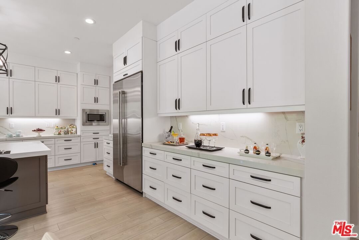
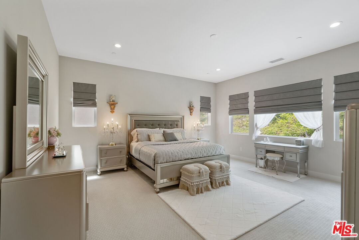
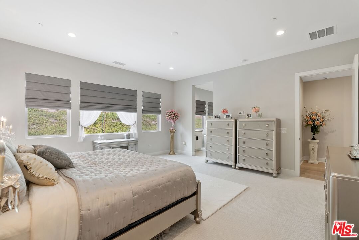
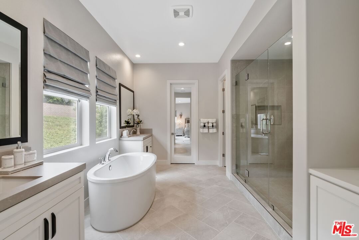
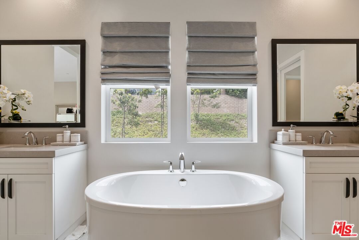
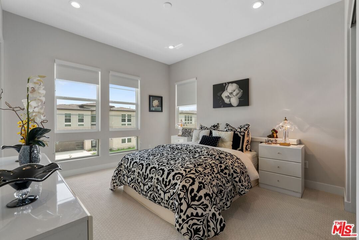
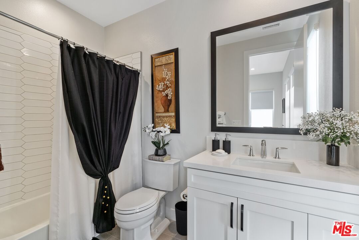
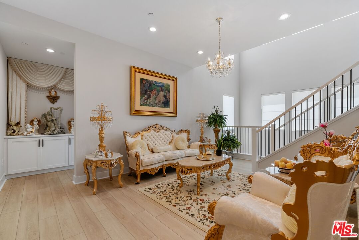
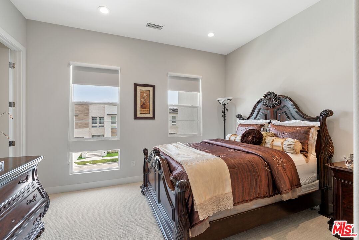
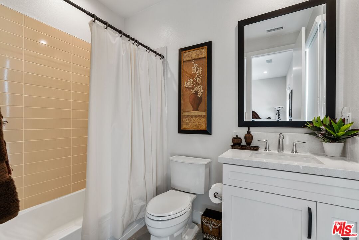
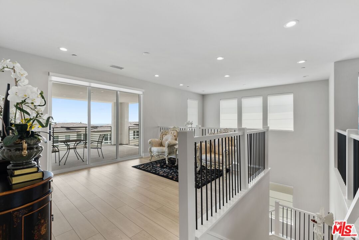
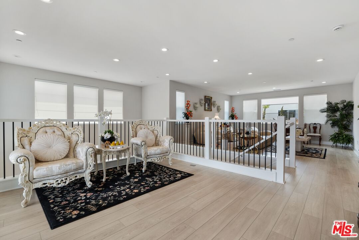
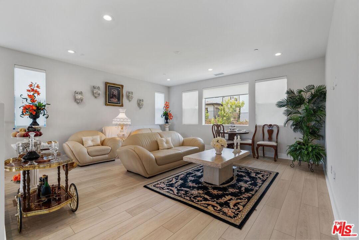
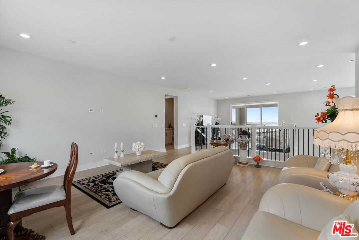
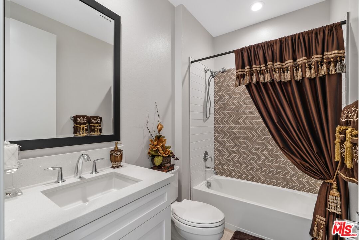
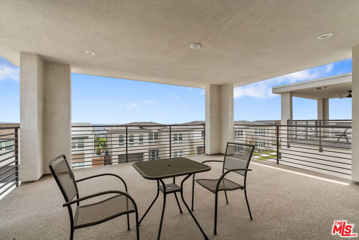
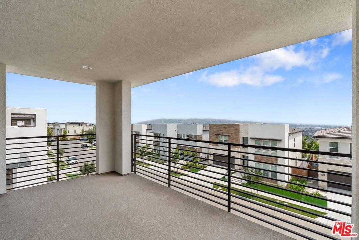
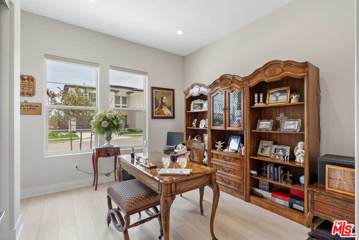
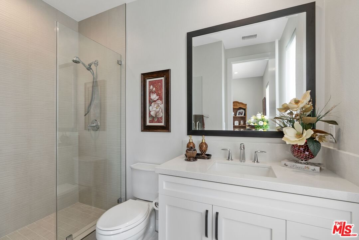
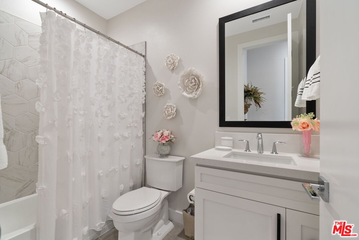
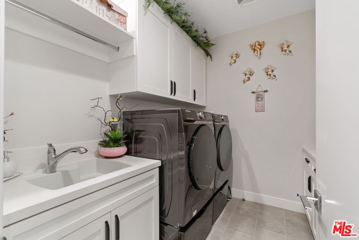
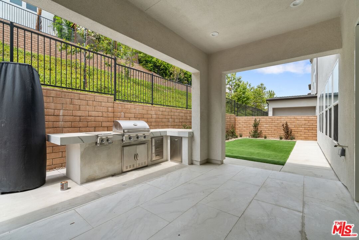
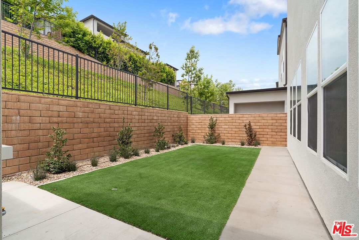
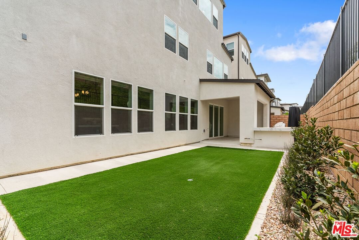
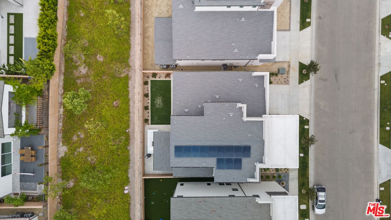
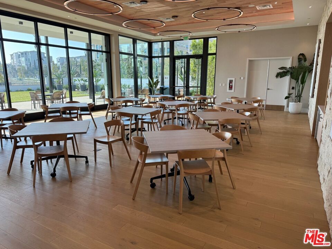
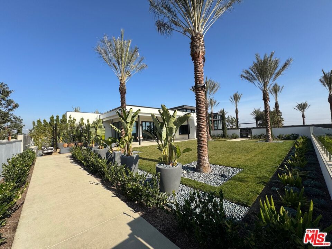
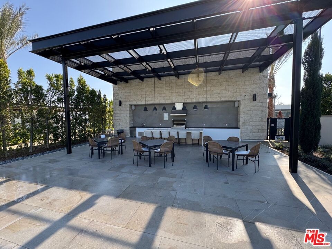
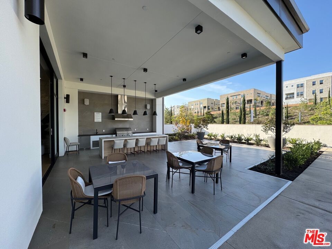
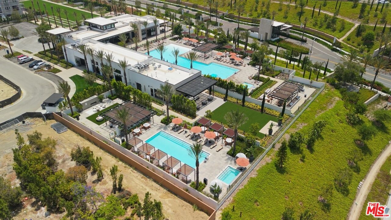
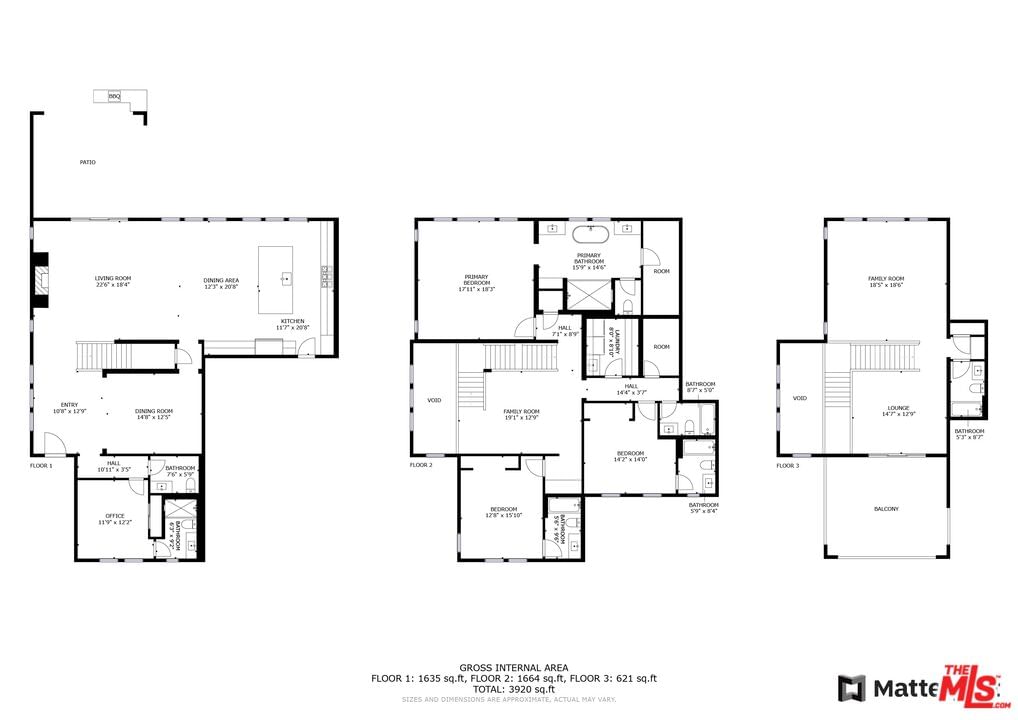
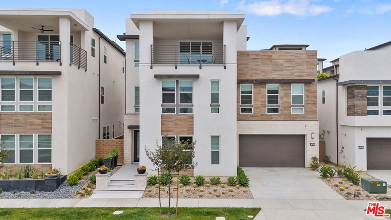
Located within Montebello's prestigious guard-gated Metro Heights community, this thoughtfully curated Toll Brothers residence redefines modern hillside living through an effortless blend of contemporary design, lifestyle flexibility, and resort-style amenities. Set across three levels, the Outlook Elite offers a balance of refined materials and inviting spaces, designed as much for daily comfort as for elevated entertaining. A soaring three-story foyer welcomes you into a home where every space has intention. Just beyond, the living room centers around a sleek modern fireplace, framed by natural light and warmth. French doors open directly to the outdoor living area, creating the perfect setting for al fresco dining, weekend lounging, or gathering under the stars. The kitchen, thoughtfully positioned at the heart of the home, features clean lines and high-end JennAir appliances. Quartz countertops, a walk-through pantry, and direct access to the formal dining room offer both functionality and sophistication. Every surface has been carefully selected, with finishes that reflect a quiet sense of luxury. With five bedrooms and seven bathrooms, the layout is designed for privacy, versatility, and ease. On the main floor, a guest suite doubles as an ideal office, tucked away for focus yet easily accessible. Upstairs, the primary suite serves as a peaceful retreat with a generous walk-in closet and a spa-inspired bathroom that includes a deep soaking tub, dual vanities, and a rain-style shower surrounded by porcelain tile. Two additional bedrooms feature en-suite baths, while a third shares a beautifully appointed hall bath. An open loft provides additional space for reading, working, or relaxing. On the third level, a flexible family room opens to a covered balcony with sweeping views, offering the perfect space for a home theater, game lounge, or creative studio. Every inch of the home is finished with thoughtful details including handcrafted tilework, premium quartz surfaces, and a cohesive, timeless material palette. Outside, the Metro Heights lifestyle unfolds. Residents enjoy access to a private clubhouse, resort-style pool and spa, state-of-the-art fitness center, and elegant social lounges. Scenic walking trails and lush landscaped paths weave throughout the community, offering panoramic city views and peaceful green spaces that make everyday living feel extraordinary. Additional features such as a whole-home water softener, a solar panel system, and full interior insulation reflect the home's commitment to efficiency and comfort. Rarely does a new construction home offer this level of intention, design, and community. This is more than a home. It's the beginning of your next chapter in Montebello's most desirable hilltop enclave.
Days On Market: 189
Listing updated: December 12, 2025 at 04:52 PM
Listed by: Angelo Fierro DRE #01724787, Compass
Anahit Grigoryan DRE #02131261, Compass

Features & Facts
Interior
- Bedrooms: 5
- Bathrooms: 7 full, 1 half
- Square Feet: 4310
- Year Built: 2023
- Flooring: Vinyl Plank, Tile
- Fireplaces: 1
- Family Room: Yes
Recently Sold Nearby

Contact a Buyer's Agent
Connect with Tony O'Brien — REALTOR, The Sher Group & LOCALLA
Consent not required to use LOCALLA. See our Privacy Policy.
The Sher Group and Tony O'Brien are not mortgage brokers or lenders and do not provide financing. If you opt in, we may refer you to a third-party licensed mortgage professional. We do not guarantee loan approval, rates, or terms.
© 2026 The MLS™ - Combined L.A. Westside MLS (CLAW). All rights reserved. Based on information from The MLS™ - Combined L.A. Westside MLS (CLAW) as of 8/27/2026, 4:00:48 PM. All data, including all measurements and calculations of area, is obtained from various sources and has not been, and will not be, verified by broker or MLS. All information should be independently reviewed and verified for accuracy. Properties may or may not be listed by the office/agent presenting the information. IDX information is provided exclusively for personal, non-commercial use, and may not be used for any purpose other than to identify prospective properties consumers may be interested in purchasing. Information is deemed reliable but not guaranteed.
Tony O'Brien DRE #02200838 | The Sher Group DRE #02022464
Equal Housing Opportunity
Contact a Buyer's Agent
Connect with Tony O'Brien — REALTOR, The Sher Group & LOCALLA
Consent not required to use LOCALLA. See our Privacy Policy.
The Sher Group and Tony O'Brien are not mortgage brokers or lenders and do not provide financing. If you opt in, we may refer you to a third-party licensed mortgage professional. We do not guarantee loan approval, rates, or terms.
© 2026 The MLS™ - Combined L.A. Westside MLS (CLAW). All rights reserved. Based on information from The MLS™ - Combined L.A. Westside MLS (CLAW) as of 8/27/2026, 4:00:48 PM. All data, including all measurements and calculations of area, is obtained from various sources and has not been, and will not be, verified by broker or MLS. All information should be independently reviewed and verified for accuracy. Properties may or may not be listed by the office/agent presenting the information. IDX information is provided exclusively for personal, non-commercial use, and may not be used for any purpose other than to identify prospective properties consumers may be interested in purchasing. Information is deemed reliable but not guaranteed.
Tony O'Brien DRE #02200838 | The Sher Group DRE #02022464
Equal Housing Opportunity