LOCALLA


$2,839,000
118 S La Jolla Ave Los Angeles CA 90048
Single Family
Built 1929
$1,267/sqft
No HOA
What's Special
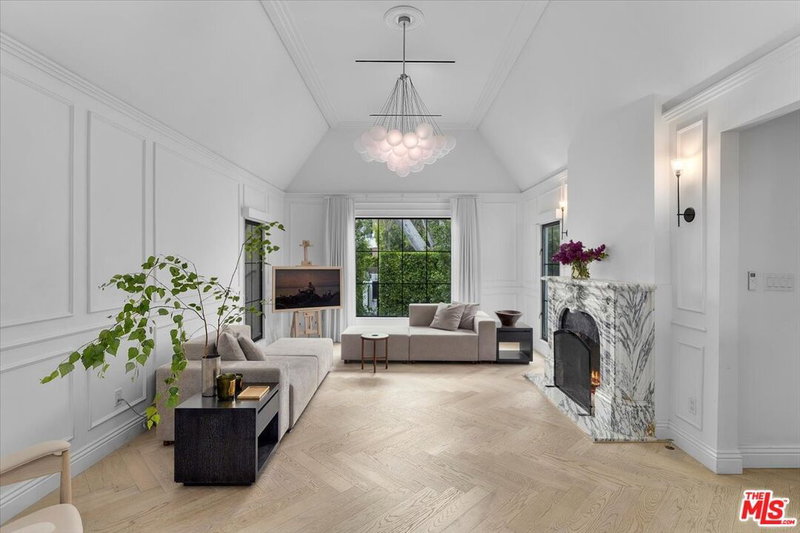
Welcome to Sanctuary on La Jolla. Behind a curtain of ivy on one of West Hollywood's most sought-after streets, this remodeled 1929 Spanish gem lives up to its name: an established, lush, private retreat in the heart of the city, fully designer-appointed and ready to call home. The house is a study in meticulous craftsmanship, organic beauty, and thoughtful-to-the-last-detail design. Rather than erase its history, the renovation preserved this home's best features. Authentic dark oak floors, French windows and doors, and arched ceilings and doorways beautifully complement Carrara marble and warm, cohesive finishes and natural materials throughout. Nowhere is that clearer than in the kitchen. A 48" Viking range is paired with new Bosch appliances, and large-format Monaco Noir polished porcelain backsplash and 2.5"-thick Carrara marble countertops play against unique, striking stainless steel cabinets for a vibe that's equal parts warm and contemporary. Off the kitchen is a versatile bonus room: wine lounge, breakfast room, or office. Beyond the kitchen is a dramatic dining room, a large, light-filled living room, and 3 generously sized bedrooms (two of which are en suite) and 2.5 bathrooms. The large master offers a luxury bathroom, a walk-in closet with skylight, a two-sided fireplace, and access to the master patio through French doors opening to the fully private backyard, sparkling pool and outdoor kitchen. The second bedroom is a suite of its own, with an equally beautiful view, private bath and patio. The 3rd bedroom is currently being used as an office. The backyard is an entertainer's dream and completely enclosed by lush, mature bamboo. Beyond the patios and no-maintenance lawn, a large, shimmering heated pool awaits. Beside it, an outdoor kitchen and a 3rd patio are ready to host all your memories to come. Mature bougainvillea climb the walls of the south side of the property; carefully maintained, their flourishing pink flowers breathe even more beauty into the outdoor space. Behind the scenes, the house is just as thoughtful, with built-in speakers, a wired security system, smart cameras, and an EV charging station in the driveway. The big-ticket work is done too: a full re-roof (2024, 7-year warranty), a permitted seismic retrofit, a new central HVAC system (2024, 10-year warranty), a Rinnai tankless water heater (2024), a Waterdrop reverse osmosis and remineralization water filtration system at the kitchen sink, and an inside laundry hookup. Just beyond the doors of Sanctuary on La Jolla are all of the best shops, restaurants, and workout studios that West Hollywood and Beverly Grove have to offer. A 10-minute walk from The Grove and the Original Farmers Market - with Trader Joe's, Whole Foods and Erewhon even closer - you can just as easily take a stroll down West 3rd St, go up to Melrose, or wander the West Hollywood Design District. Homes like this don't come along often. Option to purchase fully furnished for a true turnkey opportunity. Schedule a viewing to experience Sanctuary on La Jolla for yourself.
Days On Market: 10
Listing updated: November 12, 2026 at 09:08 PM
Listed by: Megan Jansen DRE #02144695, Pellego, Inc.

Features & Facts
Interior
- Bedrooms: 3
- Bathrooms: 3 full, 1 half
- Square Feet: 2241
- Year Built: 1929
- Flooring: Marble, Wood
- Fireplaces: 2
- Family Room: Yes


Similar Homes for Sale

$2,495,000
2442 Beverwil Dr, Los Angeles

$2,445,000
10321 Northvale Rd, Los Angeles

$2,495,000
10340 Walavista Rd, Los Angeles

$2,295,000
5280 Sanchez Dr, Los Angeles

$2,895,000
5110 Orange Pl, Los Angeles

$2,500,000
4211 Madison Ave, Culver City
Tour with Localla
LOCALLA was built by Tony O'Brien, a REALTOR with The Sher Group, to give buyers a direct and transparent way to search and tour homes. No selling your data. No partner agents. Just Tony.
Select a date and time
Contact a Buyer's Agent
Connect with Tony O'Brien — REALTOR, The Sher Group & LOCALLA
Consent not required to use LOCALLA. See our Privacy Policy.
The Sher Group and Tony O'Brien are not mortgage brokers or lenders and do not provide financing. If you opt in, we may refer you to a third-party licensed mortgage professional. We do not guarantee loan approval, rates, or terms.
Nearby Homes For Sale



© 2026 The MLS™ - Combined L.A. Westside MLS (CLAW). All rights reserved. Based on information from The MLS™ - Combined L.A. Westside MLS (CLAW) as of 11/20/2026, 5:40:08 AM. All data, including all measurements and calculations of area, is obtained from various sources and has not been, and will not be, verified by broker or MLS. All information should be independently reviewed and verified for accuracy. Properties may or may not be listed by the office/agent presenting the information. IDX information is provided exclusively for personal, non-commercial use, and may not be used for any purpose other than to identify prospective properties consumers may be interested in purchasing. Information is deemed reliable but not guaranteed.
Tony O'Brien DRE #02200838 | The Sher Group DRE #02022464
Equal Housing Opportunity
Tour with Localla
LOCALLA was built by Tony O'Brien, a REALTOR with The Sher Group, to give buyers a direct and transparent way to search and tour homes. No selling your data. No partner agents. Just Tony.
Select a date and time
Nearby Homes For Sale
Contact a Buyer's Agent
Connect with Tony O'Brien — REALTOR, The Sher Group & LOCALLA
Consent not required to use LOCALLA. See our Privacy Policy.
The Sher Group and Tony O'Brien are not mortgage brokers or lenders and do not provide financing. If you opt in, we may refer you to a third-party licensed mortgage professional. We do not guarantee loan approval, rates, or terms.
© 2026 The MLS™ - Combined L.A. Westside MLS (CLAW). All rights reserved. Based on information from The MLS™ - Combined L.A. Westside MLS (CLAW) as of 11/20/2026, 5:40:08 AM. All data, including all measurements and calculations of area, is obtained from various sources and has not been, and will not be, verified by broker or MLS. All information should be independently reviewed and verified for accuracy. Properties may or may not be listed by the office/agent presenting the information. IDX information is provided exclusively for personal, non-commercial use, and may not be used for any purpose other than to identify prospective properties consumers may be interested in purchasing. Information is deemed reliable but not guaranteed.
Tony O'Brien DRE #02200838 | The Sher Group DRE #02022464
Equal Housing Opportunity