LOCALLA


$549,000
1189 Crenshaw Blvd Los Angeles CA 90019
Condo
$456/sqft
No HOA
What's Special
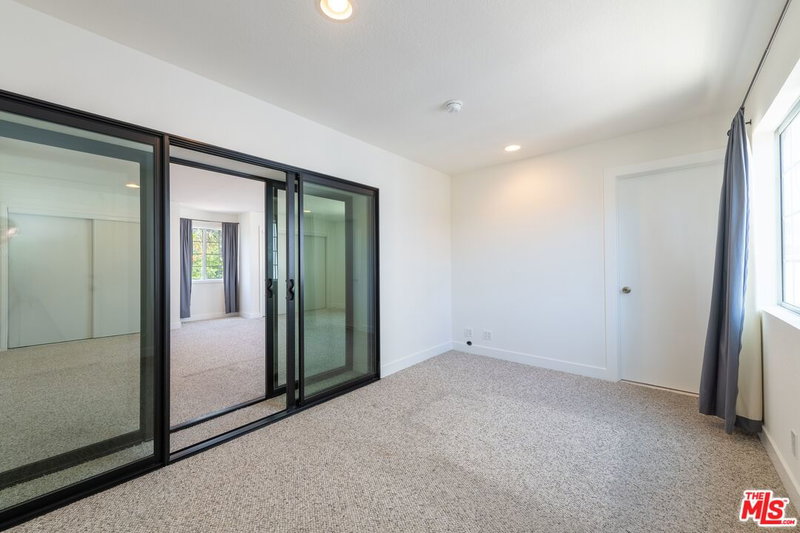
Experience stylish Mid-Wilshire living in this thoughtfully updated home that blends modern finishes, comfort, and exceptional value. Situated on a generous lot and set back from the street, this residence offers a peaceful setting in the center of the city. Inside, an airy open floor plan creates an inviting atmosphere for both everyday living and entertaining. The spacious living and dining areas are filled with natural light and flow seamlessly into the beautifully appointed kitchen, complete with quartz countertops, a large peninsula with seating, and a striking designer tile backsplash. Wide-plank flooring extends throughout the home, adding warmth and continuity to the space. Two well-proportioned bedrooms provide ample closet space and abundant natural light, while two updated bathrooms showcase sleek, contemporary finishes and thoughtful design. Additional highlights include central heating and air conditioning, in-unit laundry, and parking. Ideally located near some of Los Angeles' most sought-after destinations, including Republique, Jon & Vinny's, Marvin, El Cholo, LACMA, and the vibrant restaurants, cafes, and nightlife of Koreatown, this home offers the perfect combination of convenience, style, and urban accessibility.
Days On Market: 115
Listing updated: September 28, 2026 at 06:40 PM
Listed by: Robert Fields DRE #02080346, Compass
Stacey Havener DRE #01303680, True North Realty

Features & Facts
Interior
- Bedrooms: 2
- Bathrooms: 2
- Square Feet: 1205
- Flooring: Laminate
- Family Room: Yes
Recently Sold Nearby



Similar Homes for Sale


Tour with Localla
LOCALLA was built by Tony O'Brien, a REALTOR with The Sher Group, to give buyers a direct and transparent way to search and tour homes. No selling your data. No partner agents. Just Tony.
Select a date and time
Contact a Buyer's Agent
Connect with Tony O'Brien — REALTOR, The Sher Group & LOCALLA
Consent not required to use LOCALLA. See our Privacy Policy.
The Sher Group and Tony O'Brien are not mortgage brokers or lenders and do not provide financing. If you opt in, we may refer you to a third-party licensed mortgage professional. We do not guarantee loan approval, rates, or terms.
Nearby Homes For Sale


© 2026 The MLS™ - Combined L.A. Westside MLS (CLAW). All rights reserved. Based on information from The MLS™ - Combined L.A. Westside MLS (CLAW) as of 11/20/2026, 3:09:28 AM. All data, including all measurements and calculations of area, is obtained from various sources and has not been, and will not be, verified by broker or MLS. All information should be independently reviewed and verified for accuracy. Properties may or may not be listed by the office/agent presenting the information. IDX information is provided exclusively for personal, non-commercial use, and may not be used for any purpose other than to identify prospective properties consumers may be interested in purchasing. Information is deemed reliable but not guaranteed.
Tony O'Brien DRE #02200838 | The Sher Group DRE #02022464
Equal Housing Opportunity
Tour with Localla
LOCALLA was built by Tony O'Brien, a REALTOR with The Sher Group, to give buyers a direct and transparent way to search and tour homes. No selling your data. No partner agents. Just Tony.
Select a date and time
Nearby Homes For Sale
Contact a Buyer's Agent
Connect with Tony O'Brien — REALTOR, The Sher Group & LOCALLA
Consent not required to use LOCALLA. See our Privacy Policy.
The Sher Group and Tony O'Brien are not mortgage brokers or lenders and do not provide financing. If you opt in, we may refer you to a third-party licensed mortgage professional. We do not guarantee loan approval, rates, or terms.
© 2026 The MLS™ - Combined L.A. Westside MLS (CLAW). All rights reserved. Based on information from The MLS™ - Combined L.A. Westside MLS (CLAW) as of 11/20/2026, 3:09:28 AM. All data, including all measurements and calculations of area, is obtained from various sources and has not been, and will not be, verified by broker or MLS. All information should be independently reviewed and verified for accuracy. Properties may or may not be listed by the office/agent presenting the information. IDX information is provided exclusively for personal, non-commercial use, and may not be used for any purpose other than to identify prospective properties consumers may be interested in purchasing. Information is deemed reliable but not guaranteed.
Tony O'Brien DRE #02200838 | The Sher Group DRE #02022464
Equal Housing Opportunity