LOCALLA


$1,995,000
1502 Victoria Ave Los Angeles CA 90019
Residential
Built 1912
N/A
$491/sqft
No HOA
N/A
What's Special
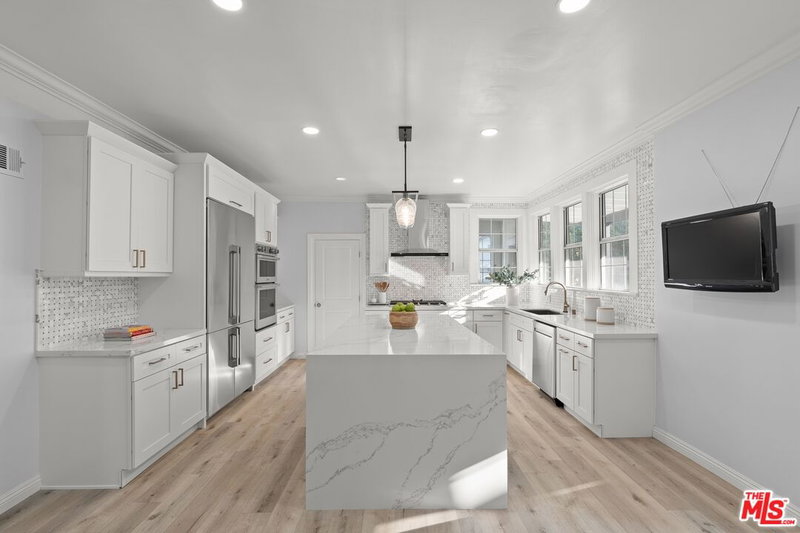
Set on a nearly 10,000-square-foot lot in the Victoria Park/Oxford Square, this circa-1912 Mission Revival residence blends Craftsman-style interiors with 4,067 square feet of living space, offering five bedrooms & five bathrooms. Located in one of Los Angeles' few historic semi-gated neighborhoods, Victoria Park is known for its wide, tree-lined streets & architecturally significant homes. The home has been extensively restored & updated with new electrical, plumbing, foundation, roof, HVAC systems, & two tankless water heaters. Original mahogany woodwork in the entry & living room & oak woodwork in the formal dining room have been preserved alongside modern updates. Skylights & French doors fill the home with natural light & open to multiple patios & outdoor living spaces. The flexible floor plan includes a wheelchair-accessible main-level primary suite with a private entrance & ramp access. Upstairs are a secondary ensuite bedroom with a private patio & an additional primary suite with a bedroom, bathroom, office, & direct access to a spacious terrace. The gigantic kitchen & family room open to a covered patio for seamless indoor-outdoor living. A finished garage provides space for a gym, studio, workshop, or storage. The professionally landscaped, fully enclosed backyard features mature trees, multiple patios, raised garden beds, fruit trees including lemon, peach, plum, & fig, & ample room for a pool. Additional storage includes a California basement & detached storage shed.Additional features include an EV charger, ample gated off-street parking, a newer garage door, & abundant storage throughout. Conveniently located near Hancock Park, Larchmont Village, Culver City, West Adams, Downtown Los Angeles, The Grove, & the Metro K Line.
Days On Market: 14
Listing updated: October 8, 2026 at 06:09 PM
Listed by: Richard Schulman DRE #01427211, KW Westside Estates
Alyssa Vanzyl DRE #02022534, KW Westside Estates

Features & Facts
Interior
- Bedrooms: 5
- Bathrooms: 5 full, 1 half
- Square Feet: 4067
- Year Built: 1912
- Flooring: Hardwood, Tile, Mixed
- Family Room: Yes
Recently Sold Nearby


Similar Homes for Sale

$1,699,000
1614 Virginia Rd, Los Angeles

$1,650,000
1159 Norton Ave, Los Angeles

$1,850,000
1057 Gramercy Pl, Los Angeles

$1,650,000
2068 Hobart Blvd, Los Angeles

$1,999,000
2052 Hobart Blvd, Los Angeles

$1,795,000
1807 Cochran Pl, Los Angeles
Contact a Buyer's Agent
Connect with Tony O'Brien — REALTOR, The Sher Group & LOCALLA
Consent not required to use LOCALLA. See our Privacy Policy.
The Sher Group and Tony O'Brien are not mortgage brokers or lenders and do not provide financing. If you opt in, we may refer you to a third-party licensed mortgage professional. We do not guarantee loan approval, rates, or terms.
Nearby Homes For Sale


© 2026 The MLS™ - Combined L.A. Westside MLS (CLAW). All rights reserved. Based on information from The MLS™ - Combined L.A. Westside MLS (CLAW) as of 10/12/2026, 12:52:07 PM. All data, including all measurements and calculations of area, is obtained from various sources and has not been, and will not be, verified by broker or MLS. All information should be independently reviewed and verified for accuracy. Properties may or may not be listed by the office/agent presenting the information. IDX information is provided exclusively for personal, non-commercial use, and may not be used for any purpose other than to identify prospective properties consumers may be interested in purchasing. Information is deemed reliable but not guaranteed.
Tony O'Brien DRE #02200838 | The Sher Group DRE #02022464
Equal Housing Opportunity
Nearby Homes For Sale
Contact a Buyer's Agent
Connect with Tony O'Brien — REALTOR, The Sher Group & LOCALLA
Consent not required to use LOCALLA. See our Privacy Policy.
The Sher Group and Tony O'Brien are not mortgage brokers or lenders and do not provide financing. If you opt in, we may refer you to a third-party licensed mortgage professional. We do not guarantee loan approval, rates, or terms.
© 2026 The MLS™ - Combined L.A. Westside MLS (CLAW). All rights reserved. Based on information from The MLS™ - Combined L.A. Westside MLS (CLAW) as of 10/12/2026, 12:52:07 PM. All data, including all measurements and calculations of area, is obtained from various sources and has not been, and will not be, verified by broker or MLS. All information should be independently reviewed and verified for accuracy. Properties may or may not be listed by the office/agent presenting the information. IDX information is provided exclusively for personal, non-commercial use, and may not be used for any purpose other than to identify prospective properties consumers may be interested in purchasing. Information is deemed reliable but not guaranteed.
Tony O'Brien DRE #02200838 | The Sher Group DRE #02022464
Equal Housing Opportunity