LOCALLA


$3,599,500
12699 Promontory Rd Los Angeles CA 90049
Residential
Built 1990
N/A
$741/sqft
No HOA
N/A
What's Special
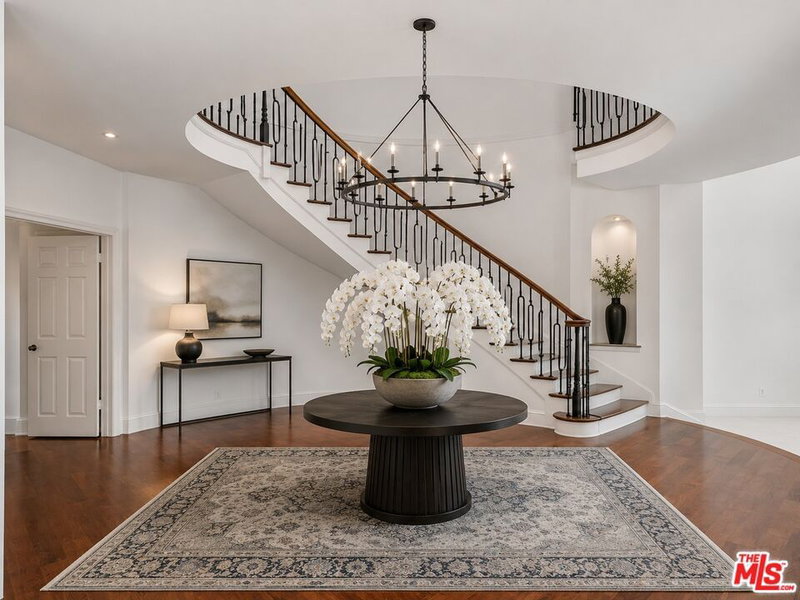
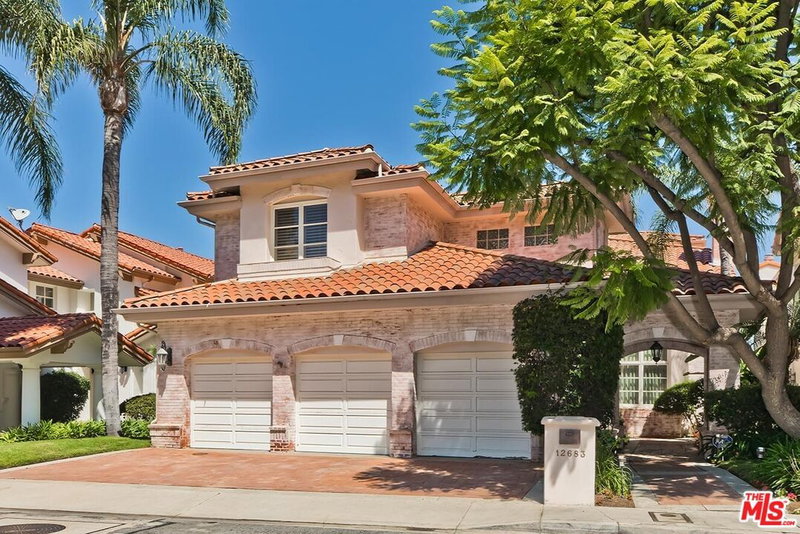
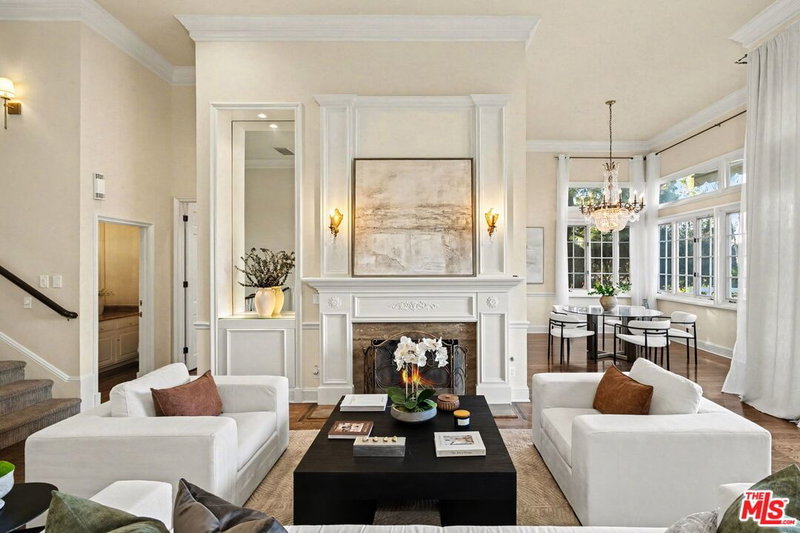
A rare offering in the prestigious gated enclave of Mountaingate, this commanding corner lot residence blends architectural grandeur with refined modern comfort. Nearly 4,900 square feet of beautifully curated living space unfolds with dramatic volume, sophisticated finishes, and an effortless indoor-outdoor flow that defines luxury living in the hills. Newer hardwood flooring carries throughout the home, enhancing the soaring ceilings and sundrenched interiors. The formal living room is a true showpiece framed by towering windows, bathed in natural light, and anchored by an elegant fireplace that sets the tone for both grand entertaining and intimate evenings. It flows seamlessly into the spacious family room, where another impressive fireplace, soaring ceiling, and stepdown wet bar create an exceptional environment for hosting. The expansive primary suite serves as a private sanctuary, complete with its own fireplace, a serene viewing balcony capturing sweeping mountain and city vistas, and a spa inspired bath featuring dual water closets and a bidet. Just steps away, a loft style office/den with custom built-ins provides an elevated workspace, while a second en suite currently serving as an office/library adds versatility for today's lifestyle. The main level hosts a welcoming guest suite, and beyond the laundry room and garage entry, a discreet staircase leads to a secluded en suite ideal for visitors seeking privacy or multigenerational living. The oversized 3car garage is outfitted with built-in cabinetry, offering abundant storage and convenience. Outdoors, a tranquil rear yard with a stylish pool invites relaxation amid nature. Walking trails are moments away, as is the Mountaingate Country Club renowned for its picturesque golf course, tennis courts, dining, and nearby clubhouse with pool and lounge amenities. This exceptional community delivers a serene, resort like lifestyle with the security and elegance discerning buyers expect.
Days On Market: 8
Listing updated: October 5, 2026 at 11:25 PM
Listed by: Rhonda Payne DRE #00959668, Rodeo Realty- Brentwood

Features & Facts
Interior
- Bedrooms: 4
- Bathrooms: 5 full, 1 half
- Square Feet: 4856
- Year Built: 1990
- Flooring: Hardwood, Mixed, Tile, Carpet
- Fireplaces: 3
- Family Room: Yes
Recently Sold Nearby


Similar Homes for Sale

$2,995,000
1331 Casiano Rd, Bel Air

$3,899,000
1615 Stradella Rd, Los Angeles

$3,799,000
10924 Savona Rd, Los Angeles

$3,750,000
12268 Canna Rd, Los Angeles

$3,099,000
1018 Tigertail Rd, Los Angeles

$3,250,000
1052 Kenter Ave, Los Angeles
Tour with Localla
LOCALLA was built by Tony O'Brien, a REALTOR with The Sher Group, to give buyers a direct and transparent way to search and tour homes. No selling your data. No partner agents. Just Tony.
Select a date and time
Contact a Buyer's Agent
Connect with Tony O'Brien — REALTOR, The Sher Group & LOCALLA
Consent not required to use LOCALLA. See our Privacy Policy.
The Sher Group and Tony O'Brien are not mortgage brokers or lenders and do not provide financing. If you opt in, we may refer you to a third-party licensed mortgage professional. We do not guarantee loan approval, rates, or terms.
Nearby Homes For Sale


© 2026 The MLS™ - Combined L.A. Westside MLS (CLAW). All rights reserved. Based on information from The MLS™ - Combined L.A. Westside MLS (CLAW) as of 10/8/2026, 11:29:11 PM. All data, including all measurements and calculations of area, is obtained from various sources and has not been, and will not be, verified by broker or MLS. All information should be independently reviewed and verified for accuracy. Properties may or may not be listed by the office/agent presenting the information. IDX information is provided exclusively for personal, non-commercial use, and may not be used for any purpose other than to identify prospective properties consumers may be interested in purchasing. Information is deemed reliable but not guaranteed.
Tony O'Brien DRE #02200838 | The Sher Group DRE #02022464
Equal Housing Opportunity
Tour with Localla
LOCALLA was built by Tony O'Brien, a REALTOR with The Sher Group, to give buyers a direct and transparent way to search and tour homes. No selling your data. No partner agents. Just Tony.
Select a date and time
Nearby Homes For Sale
Contact a Buyer's Agent
Connect with Tony O'Brien — REALTOR, The Sher Group & LOCALLA
Consent not required to use LOCALLA. See our Privacy Policy.
The Sher Group and Tony O'Brien are not mortgage brokers or lenders and do not provide financing. If you opt in, we may refer you to a third-party licensed mortgage professional. We do not guarantee loan approval, rates, or terms.
© 2026 The MLS™ - Combined L.A. Westside MLS (CLAW). All rights reserved. Based on information from The MLS™ - Combined L.A. Westside MLS (CLAW) as of 10/8/2026, 11:29:11 PM. All data, including all measurements and calculations of area, is obtained from various sources and has not been, and will not be, verified by broker or MLS. All information should be independently reviewed and verified for accuracy. Properties may or may not be listed by the office/agent presenting the information. IDX information is provided exclusively for personal, non-commercial use, and may not be used for any purpose other than to identify prospective properties consumers may be interested in purchasing. Information is deemed reliable but not guaranteed.
Tony O'Brien DRE #02200838 | The Sher Group DRE #02022464
Equal Housing Opportunity