LOCALLA






$2,250,000
2125 Ridge Dr Los Angeles CA 90049
Residential
Built 1979
N/A
$672/sqft
No HOA
N/A
What's Special
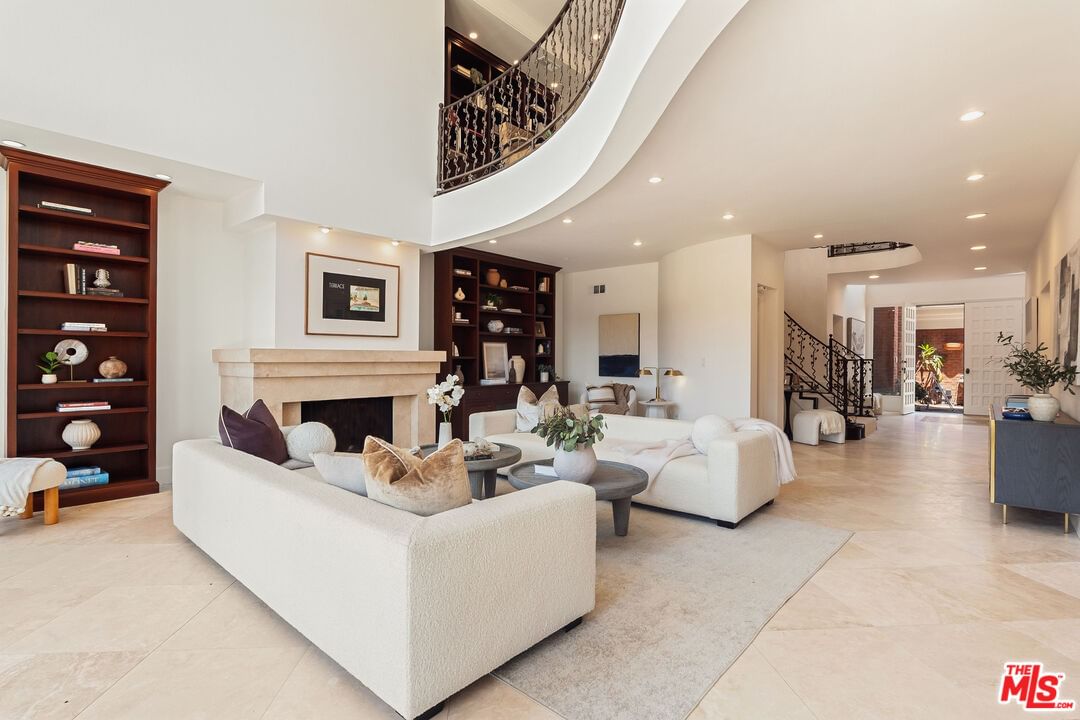
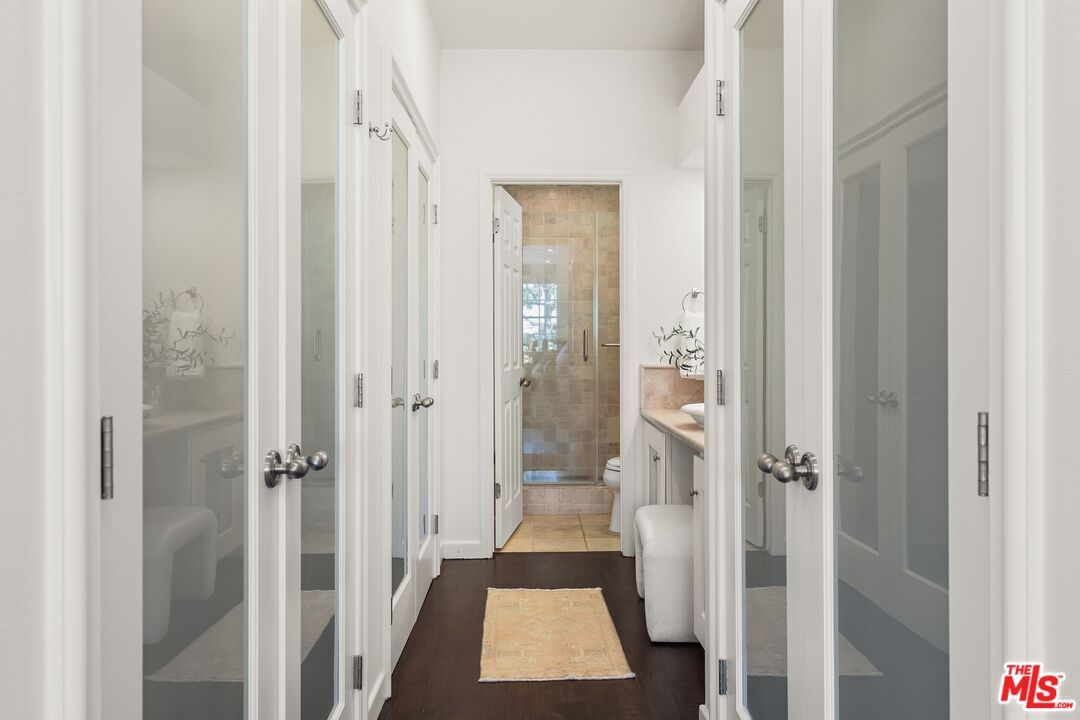
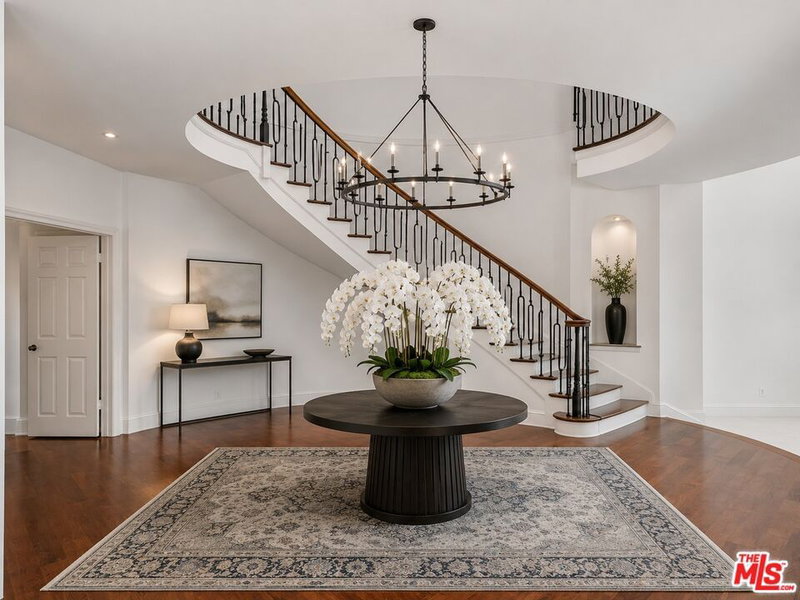
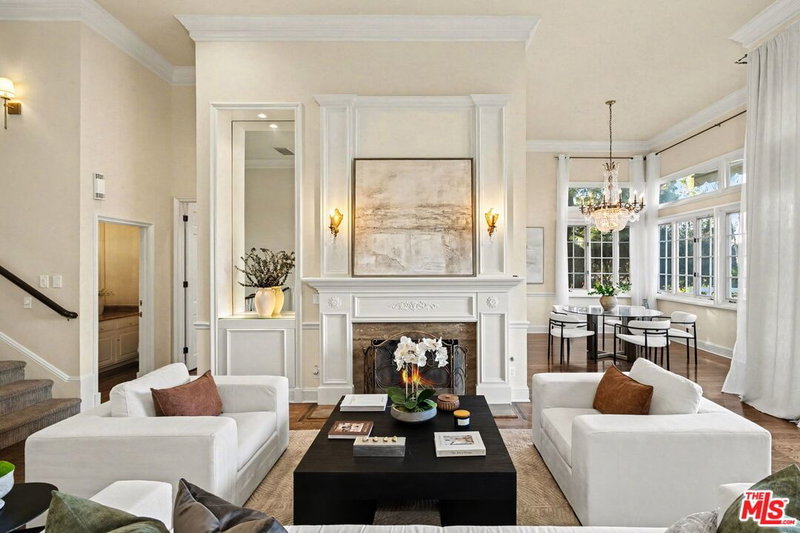
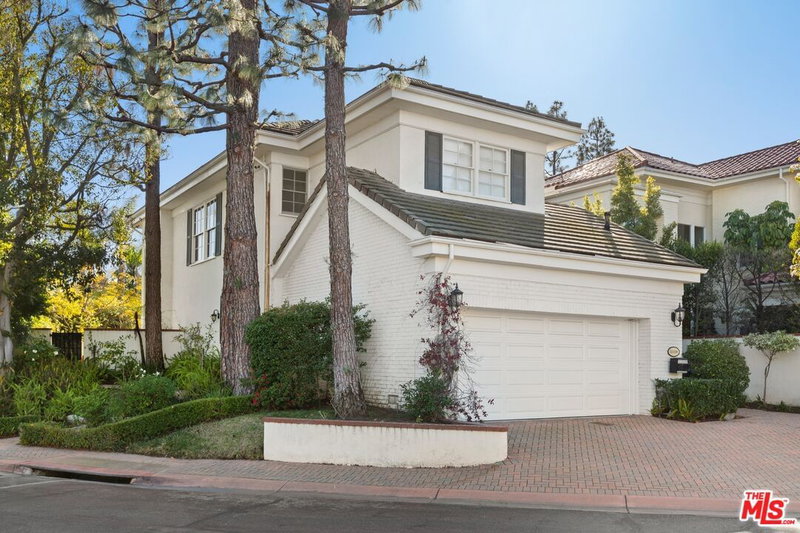
A grand scale view residence within The Ridge, a 24/7 guard-gated enclave in Mountaingate. Spanning approximately 3,346 square feet, the home pairs soaring volume and formal entertaining spaces with the comfort and privacy of relaxed everyday living. A gated courtyard approach leads to a double-door entry into a large foyer, then to the dramatic living room, and beyond, to the rear patio with lush green fairways and city views. A very large formal dining room connects to the kitchen, complete with an island cooktop, double ovens, a breakfast area, abundant storage, and adjacent laundry room. A guest bedroom with an ensuite bath (also a great large study/office with additional direct access to the entry courtyard) and elegant powder complete the first floor. The sweeping stair leads to a large landing and open plan loft/den area, then to the sprawling primary suite with very extensive custom closets, a private balcony overlooking the golf course, and en-suite bath with soaking tub, shower, and dual vanities. An additional bedroom suite with ample closets and bath completes the upper level. Other features include new paint, refreshed stone flooring, redone hardwood floors, recessed lighting, custom built-ins, a 2-car garage with direct courtyard/secured access and lofted storage, and generous outdoor patio and yard space. HOA dues include roof maintenance, exterior paint maintenance, community pool and spa, common area landscape maintenance and 24 hour community security/guard gate. Located within one of Mountaingate's most desirable communities, residents enjoy the rare combination of privacy, scale, and lock-and-leave convenience.
Days On Market: 7
Listing updated: June 24, 2026 at 07:11 PM
Listed by: Peter Maurice DRE #01129738, Rodeo Realty
Tregg Rustad DRE #01349144, Rodeo Realty

Features & Facts
Interior
- Bedrooms: 3
- Bathrooms: 4 full, 1 half
- Square Feet: 3346
- Year Built: 1979
- Flooring: Stone Tile, Hardwood
- Fireplaces: 1
- Family Room: Yes
Recently Sold Nearby


Similar Homes for Sale

$2,599,000
1132 Chantilly Rd, Los Angeles

$2,400,000
2537 Cordelia Rd, Los Angeles

$1,850,000
1492 Paseo De Oro, Los Angeles

$2,195,000
10524 Wilkins Ave, Los Angeles

$2,295,000
1706 Comstock Ave, Los Angeles

$2,598,000
1736 Michael Ln, Pacific Palisades
Contact a Buyer's Agent
Connect with Tony O'Brien — REALTOR, The Sher Group & LOCALLA
Consent not required to use LOCALLA. See our Privacy Policy.
The Sher Group and Tony O'Brien are not mortgage brokers or lenders and do not provide financing. If you opt in, we may refer you to a third-party licensed mortgage professional. We do not guarantee loan approval, rates, or terms.
Nearby Homes For Sale


© 2026 The MLS™ - Combined L.A. Westside MLS (CLAW). All rights reserved. Based on information from The MLS™ - Combined L.A. Westside MLS (CLAW) as of 10/12/2026, 11:37:24 AM. All data, including all measurements and calculations of area, is obtained from various sources and has not been, and will not be, verified by broker or MLS. All information should be independently reviewed and verified for accuracy. Properties may or may not be listed by the office/agent presenting the information. IDX information is provided exclusively for personal, non-commercial use, and may not be used for any purpose other than to identify prospective properties consumers may be interested in purchasing. Information is deemed reliable but not guaranteed.
Tony O'Brien DRE #02200838 | The Sher Group DRE #02022464
Equal Housing Opportunity
Nearby Homes For Sale
Contact a Buyer's Agent
Connect with Tony O'Brien — REALTOR, The Sher Group & LOCALLA
Consent not required to use LOCALLA. See our Privacy Policy.
The Sher Group and Tony O'Brien are not mortgage brokers or lenders and do not provide financing. If you opt in, we may refer you to a third-party licensed mortgage professional. We do not guarantee loan approval, rates, or terms.
© 2026 The MLS™ - Combined L.A. Westside MLS (CLAW). All rights reserved. Based on information from The MLS™ - Combined L.A. Westside MLS (CLAW) as of 10/12/2026, 11:37:24 AM. All data, including all measurements and calculations of area, is obtained from various sources and has not been, and will not be, verified by broker or MLS. All information should be independently reviewed and verified for accuracy. Properties may or may not be listed by the office/agent presenting the information. IDX information is provided exclusively for personal, non-commercial use, and may not be used for any purpose other than to identify prospective properties consumers may be interested in purchasing. Information is deemed reliable but not guaranteed.
Tony O'Brien DRE #02200838 | The Sher Group DRE #02022464
Equal Housing Opportunity