LOCALLA







$1,695,000
1421 Fernwood Pacific Dr Topanga CA 90290
Residential
Built 2006
N/A
$1,034/sqft
No HOA
N/A
What's Special
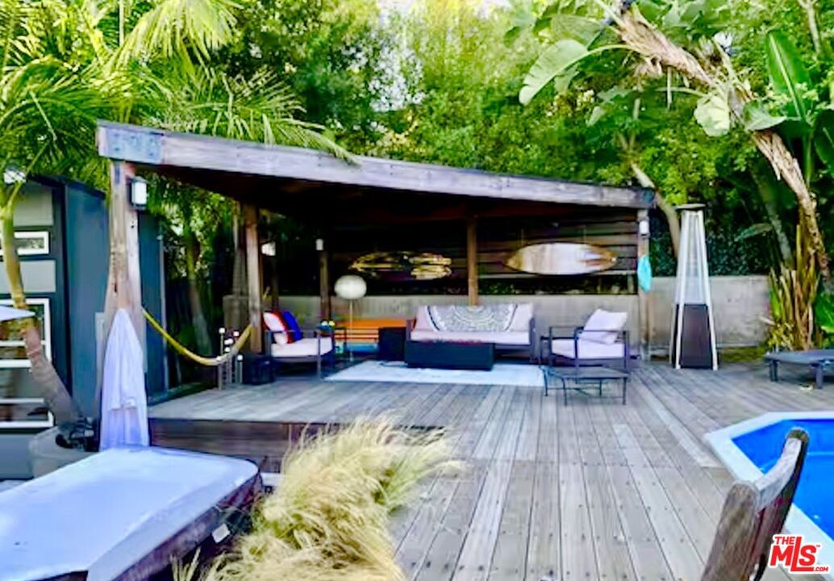
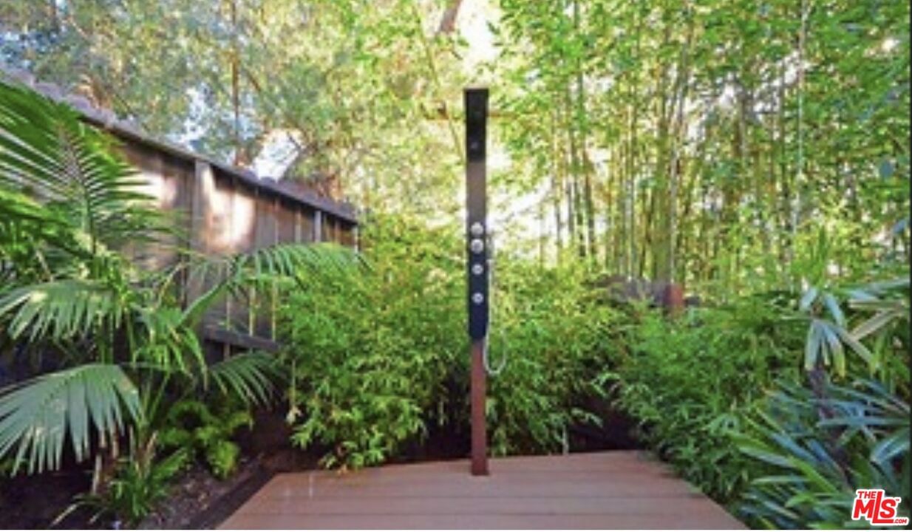
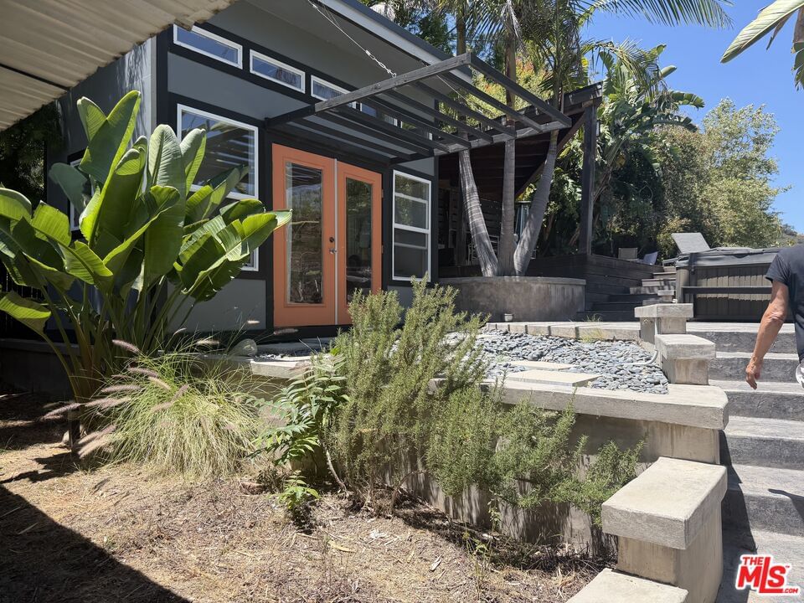
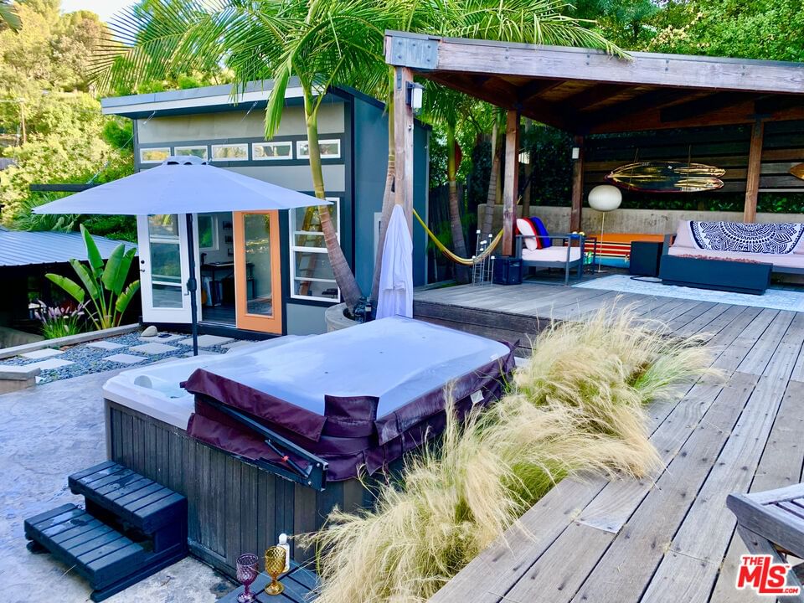
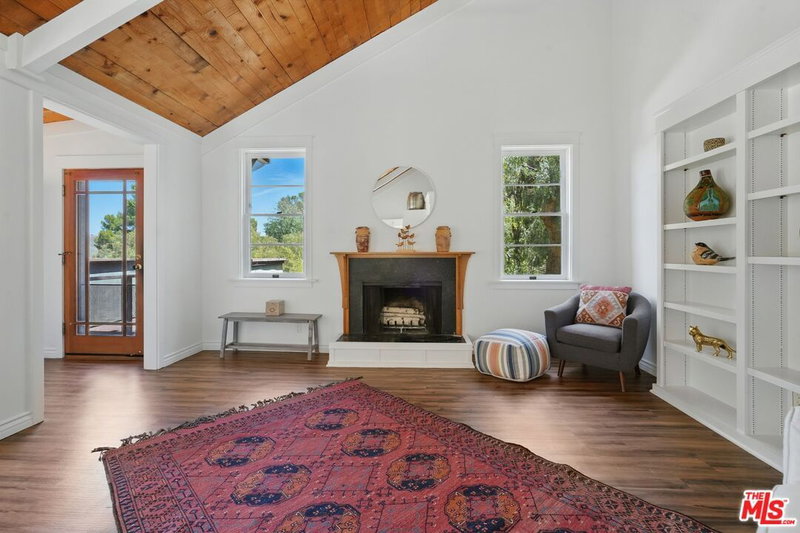
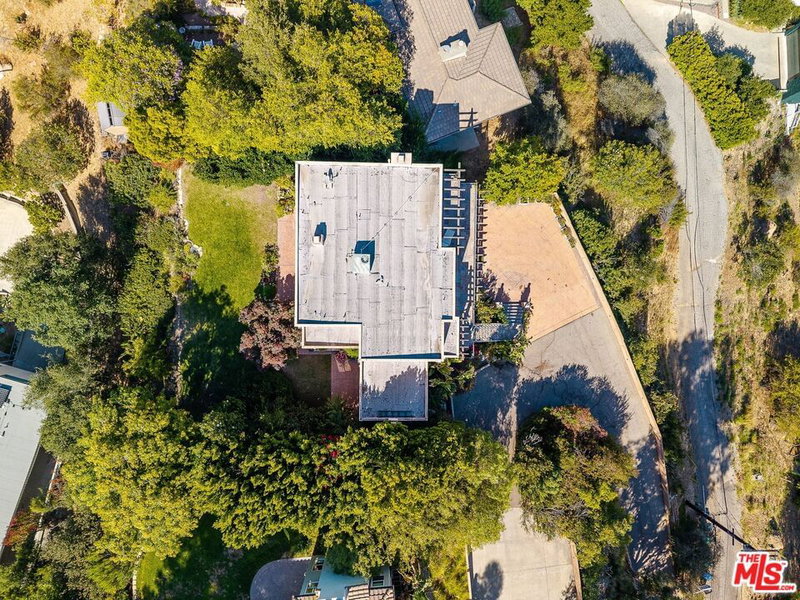
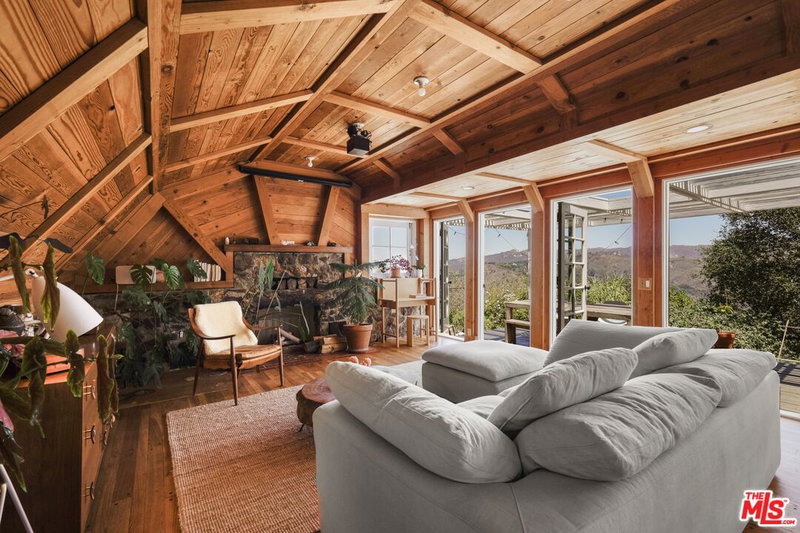
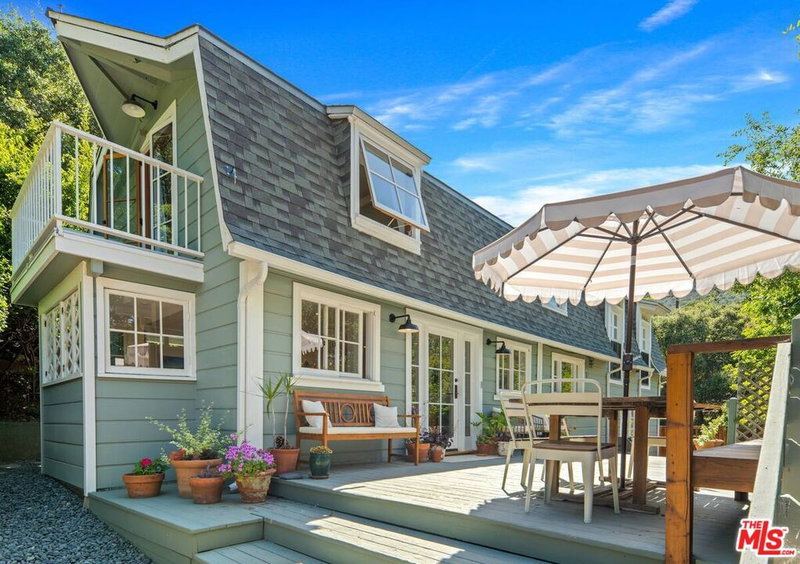
A true bohemian sanctuary, this home was thoughtfully constructed using a palette of high-end materials that perfectly complement its natural surroundings. Perched in climate-perfect Fernwood, the property captures refreshing ocean breezes and sits only minutes from the beach, offering the ultimate blend of mountain soul and coastal influence. The heart of the home is a living space defined by vaulted beam ceilings and a floor-to-ceiling stone fireplace ultimate anchor for cozy evenings and creative inspiration. Natural light pours through expansive windows, highlighting the architectural craftsmanship. The Primary Suite echoes the home's airy volume with its own vaulted ceilings, creating a peaceful, elevated atmosphere for rest. The en-suite is a true luxury bathroom, designed as a spa-like escape with high-end finishes and organic textures. With three bedrooms and two bathrooms in total, the layout offers a seamless blend of elevated design and rustic elegance. The experience extends effortlessly into the outdoors, where the canyon air meets luxury. Rejuvenate in the sparkling pool or unwind in the integrated spa, both framed by the raw beauty of the landscape. Central to this outdoor oasis is a stylish Cabana, a breezy lounge that serves as the perfect hub for poolside entertaining or quiet afternoon siestas. An outdoor shower offers a refreshing, connection to nature, perfect for rinsing off after a morning swim. It's more than just a house; it's a curated retreat designed for those who appreciate the true art of canyon living with the Pacific just moments away.
Days On Market: 100
Listing updated: October 1, 2026 at 06:40 PM
Listed by: Brien Varady DRE #01904285, Compass

Features & Facts
Interior
- Bedrooms: 3
- Bathrooms: 2
- Square Feet: 1639
- Year Built: 2006
- Flooring: Stone, Wood
- Family Room: Yes


Similar Homes for Sale

$1,995,000
1238 Fernwood Pacific Dr, Topanga

$1,800,000
19995 Sischo Dr, Topanga

$1,499,000
1239 Fernwood Pacific Dr, Topanga

$1,999,000
1273 Fernwood Pacific Dr, Topanga

$1,525,000
19901 Grand View Dr, Topanga

$1,675,000
19639 Vision Dr, Topanga
Tour with Localla
LOCALLA was built by Tony O'Brien, a REALTOR with The Sher Group, to give buyers a direct and transparent way to search and tour homes. No selling your data. No partner agents. Just Tony.
Select a date and time
Contact a Buyer's Agent
Connect with Tony O'Brien — REALTOR, The Sher Group & LOCALLA
Consent not required to use LOCALLA. See our Privacy Policy.
The Sher Group and Tony O'Brien are not mortgage brokers or lenders and do not provide financing. If you opt in, we may refer you to a third-party licensed mortgage professional. We do not guarantee loan approval, rates, or terms.
Nearby Homes For Sale


© 2026 The MLS™ - Combined L.A. Westside MLS (CLAW). All rights reserved. Based on information from The MLS™ - Combined L.A. Westside MLS (CLAW) as of 10/8/2026, 9:14:08 PM. All data, including all measurements and calculations of area, is obtained from various sources and has not been, and will not be, verified by broker or MLS. All information should be independently reviewed and verified for accuracy. Properties may or may not be listed by the office/agent presenting the information. IDX information is provided exclusively for personal, non-commercial use, and may not be used for any purpose other than to identify prospective properties consumers may be interested in purchasing. Information is deemed reliable but not guaranteed.
Tony O'Brien DRE #02200838 | The Sher Group DRE #02022464
Equal Housing Opportunity
Tour with Localla
LOCALLA was built by Tony O'Brien, a REALTOR with The Sher Group, to give buyers a direct and transparent way to search and tour homes. No selling your data. No partner agents. Just Tony.
Select a date and time
Nearby Homes For Sale
Contact a Buyer's Agent
Connect with Tony O'Brien — REALTOR, The Sher Group & LOCALLA
Consent not required to use LOCALLA. See our Privacy Policy.
The Sher Group and Tony O'Brien are not mortgage brokers or lenders and do not provide financing. If you opt in, we may refer you to a third-party licensed mortgage professional. We do not guarantee loan approval, rates, or terms.
© 2026 The MLS™ - Combined L.A. Westside MLS (CLAW). All rights reserved. Based on information from The MLS™ - Combined L.A. Westside MLS (CLAW) as of 10/8/2026, 9:14:08 PM. All data, including all measurements and calculations of area, is obtained from various sources and has not been, and will not be, verified by broker or MLS. All information should be independently reviewed and verified for accuracy. Properties may or may not be listed by the office/agent presenting the information. IDX information is provided exclusively for personal, non-commercial use, and may not be used for any purpose other than to identify prospective properties consumers may be interested in purchasing. Information is deemed reliable but not guaranteed.
Tony O'Brien DRE #02200838 | The Sher Group DRE #02022464
Equal Housing Opportunity