LOCALLA


$1,800,000
19995 Sischo Dr Topanga CA 90290
Residential
Built 1970
N/A
$1,278/sqft
No HOA
N/A
What's Special
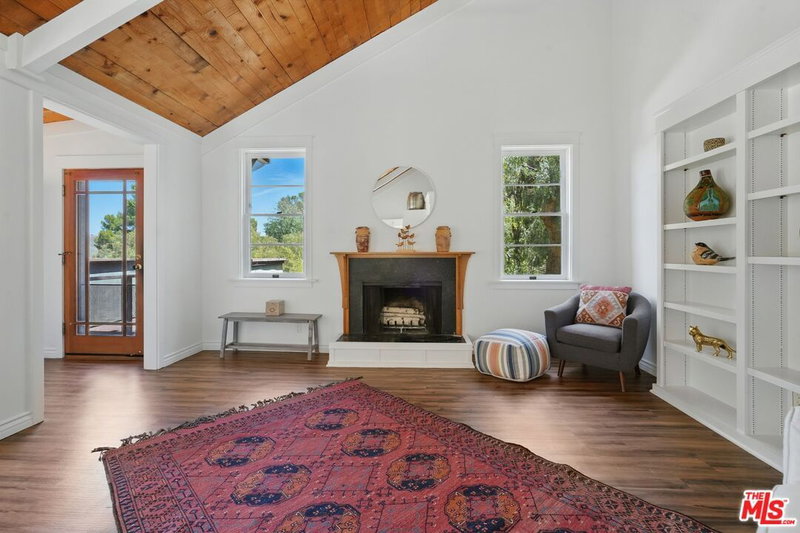
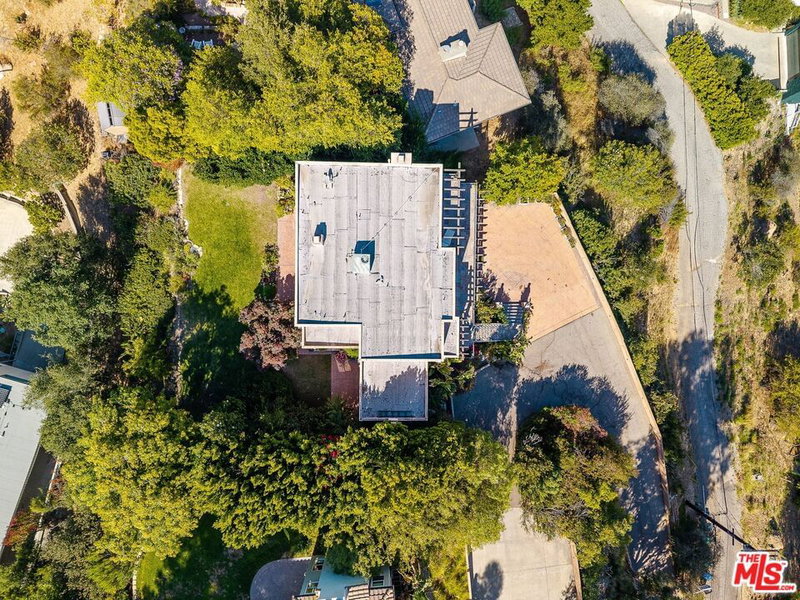
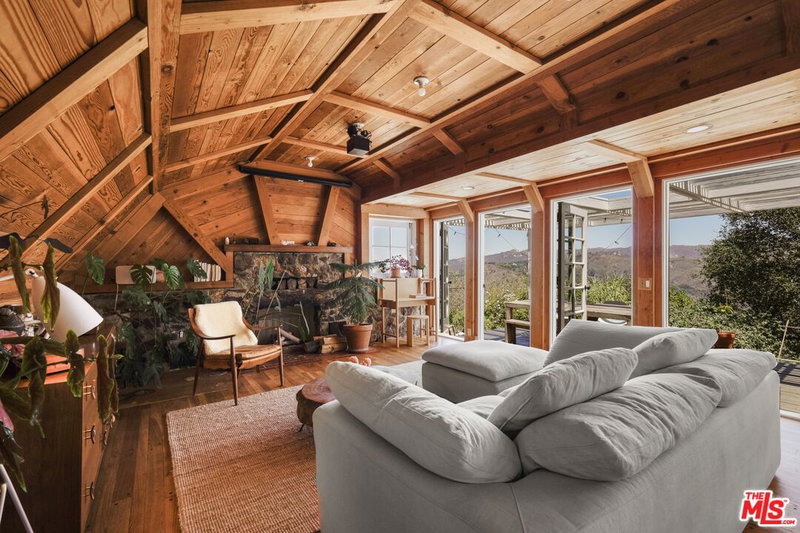
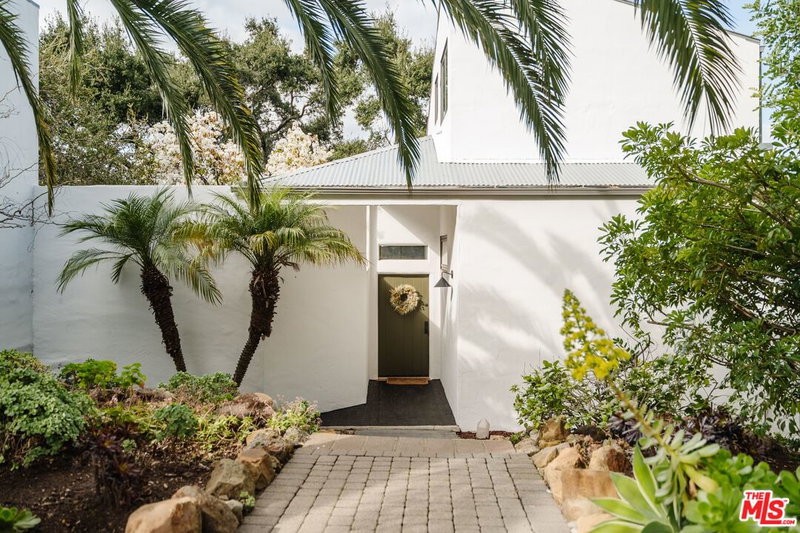
After 25 years of dedicated ownership, this exceptional property is ready for its next chapter. Raven's Nest is an iconic 1970 California A-frame on one of upper Fernwood's most architecturally distinctive ridges, that traces the evolution of Topanga residential architecture: a 1930 canyon cottage, two works of Organic Modernism by W. Earl Wear, and this 1970 A-frame, a distinctly California expression of exposed structure, glass, light, and landscape. Longtime home to an award-winning director and writer, the house is defined by floor-to-ceiling glass and sweeping views, its black exterior receding into mature pines. Inside, the full triangular volume opens through soaring ceilings, exposed beams, white surfaces, natural wood, and two dramatic glass walls framing canyon and treetop views, with a sculptural Danish wood stove at the center. Living, dining, and the original kitchen open onto broad decks built around two living pines. Three bedrooms and two baths unfold across a multilevel plan, restrained and remarkably intact. Terraced grounds, mature planting, double carport, and scope for a thoughtful architectural intervention, subject to approvals. Minutes to the village, trails, Malibu, and the Pacific.
Days On Market: 64
Listing updated: October 1, 2026 at 08:06 PM
Listed by: Stefanie Becker DRE #01821141, Innovate Realty, Inc.

Features & Facts
Interior
- Bedrooms: 3
- Bathrooms: 2
- Square Feet: 1408
- Year Built: 1970
- Flooring: Mixed
- Family Room: Yes
Recently Sold Nearby

Similar Homes for Sale

$1,695,000
1421 Fernwood Pacific Dr, Topanga

$1,995,000
1238 Fernwood Pacific Dr, Topanga

$1,525,000
19901 Grand View Dr, Topanga

$1,499,000
1239 Fernwood Pacific Dr, Topanga

$1,999,000
1273 Fernwood Pacific Dr, Topanga

$2,075,000
20634 Medley Ln, Topanga
Tour with Localla
LOCALLA was built by Tony O'Brien, a REALTOR with The Sher Group, to give buyers a direct and transparent way to search and tour homes. No selling your data. No partner agents. Just Tony.
Select a date and time
Contact a Buyer's Agent
Connect with Tony O'Brien — REALTOR, The Sher Group & LOCALLA
Consent not required to use LOCALLA. See our Privacy Policy.
The Sher Group and Tony O'Brien are not mortgage brokers or lenders and do not provide financing. If you opt in, we may refer you to a third-party licensed mortgage professional. We do not guarantee loan approval, rates, or terms.
Nearby Homes For Sale


© 2026 The MLS™ - Combined L.A. Westside MLS (CLAW). All rights reserved. Based on information from The MLS™ - Combined L.A. Westside MLS (CLAW) as of 10/8/2026, 9:20:56 PM. All data, including all measurements and calculations of area, is obtained from various sources and has not been, and will not be, verified by broker or MLS. All information should be independently reviewed and verified for accuracy. Properties may or may not be listed by the office/agent presenting the information. IDX information is provided exclusively for personal, non-commercial use, and may not be used for any purpose other than to identify prospective properties consumers may be interested in purchasing. Information is deemed reliable but not guaranteed.
Tony O'Brien DRE #02200838 | The Sher Group DRE #02022464
Equal Housing Opportunity
Tour with Localla
LOCALLA was built by Tony O'Brien, a REALTOR with The Sher Group, to give buyers a direct and transparent way to search and tour homes. No selling your data. No partner agents. Just Tony.
Select a date and time
Nearby Homes For Sale
Contact a Buyer's Agent
Connect with Tony O'Brien — REALTOR, The Sher Group & LOCALLA
Consent not required to use LOCALLA. See our Privacy Policy.
The Sher Group and Tony O'Brien are not mortgage brokers or lenders and do not provide financing. If you opt in, we may refer you to a third-party licensed mortgage professional. We do not guarantee loan approval, rates, or terms.
© 2026 The MLS™ - Combined L.A. Westside MLS (CLAW). All rights reserved. Based on information from The MLS™ - Combined L.A. Westside MLS (CLAW) as of 10/8/2026, 9:20:56 PM. All data, including all measurements and calculations of area, is obtained from various sources and has not been, and will not be, verified by broker or MLS. All information should be independently reviewed and verified for accuracy. Properties may or may not be listed by the office/agent presenting the information. IDX information is provided exclusively for personal, non-commercial use, and may not be used for any purpose other than to identify prospective properties consumers may be interested in purchasing. Information is deemed reliable but not guaranteed.
Tony O'Brien DRE #02200838 | The Sher Group DRE #02022464
Equal Housing Opportunity