LOCALLA


$1,475,000
1468 Palisades Dr Pacific Palisades CA 90272
Townhome
Built 1983
$737/sqft
No HOA
What's Special
Sweeping Santa Ynez Canyon views and streaming sunlight fill this Palisades Highlands townhome. Southwest-facing windows and a central skylight draw the sun across rich, refinished wood floors; mornings arrive softly, and by afternoon the rooms fill with a warm, golden glow. Approximately 2,002 square feet with two en-suite bedrooms and 2.5 baths, it offers the proportions of a house with lock-and-leave ease. The generous living room is made for unwinding: vaulted wood-beam ceilings soar overhead, a stacked-stone fireplace with a slate hearth rises the full height of the room, and the canyon fills the windows. Sliding glass doors open to a private patio framed by mature trees and lush plantings, with the mountains beyond: a serene setting for morning coffee or long dinners as the sun slips behind the ridgeline. Set a few steps above the living room, the expansive formal dining room overlooks it and the greenery beyond, a gracious setting for entertaining. It flows into an open kitchen where white cabinetry plays against dark granite counters, with stainless appliances, a double wall oven, gas cooktop, and center island. An adjoining breakfast area, den, or office with a wet bar and wine refrigerator invites easy gatherings. Move-in ready, with finishes rarely found in a townhome: skim-coated walls and ceilings, wide baseboards, detailed doors and trim, Emtek hardware, The Shade Store window treatments, sculptural custom railings, and distinctive light fixtures. Upstairs, wood-beam ceilings continue from the top of the stairway into both vaulted bedrooms. The primary suite wakes to mountain and ridgeline views, with a fireplace and a private balcony over the canyon. The walk-in closet, with floor-to-ceiling custom wardrobes and a built-in dresser, is a true dressing room. The spa-inspired bath has a deep soaking tub, a glass-enclosed mosaic-tile shower, and dual sinks flanking a seated vanity. The second bedroom offers an en-suite bath and two generous closets. Central air, a new tile roof and skylight, and a direct-entry two-car garage with built-ins complete the home. The community offers a pool and spa, fitness room, saunas, and 24-hour patrol, plus optional gated Highlands Park membership. Hike or bike into Topanga State Park from the Highlands, grab coffee at Palisades Highlands Plaza, catch a wave at iconic surf breaks, and end the evening at the newly reopened Palisades Village. Light-filled, peaceful, and wrapped in nature, this feels like home the moment you arrive.
Days On Market: 8
Listing updated: November 14, 2026 at 08:01 AM
Listed by: Laura Klein DRE #01435968, KRE + Associates
Tracy Williams DRE #02060550, KRE + Associates

Local Highlights
Explore the Pacific Palisades Neighborhood Guide
Market stats, schools, and local highlights for Pacific Palisades.
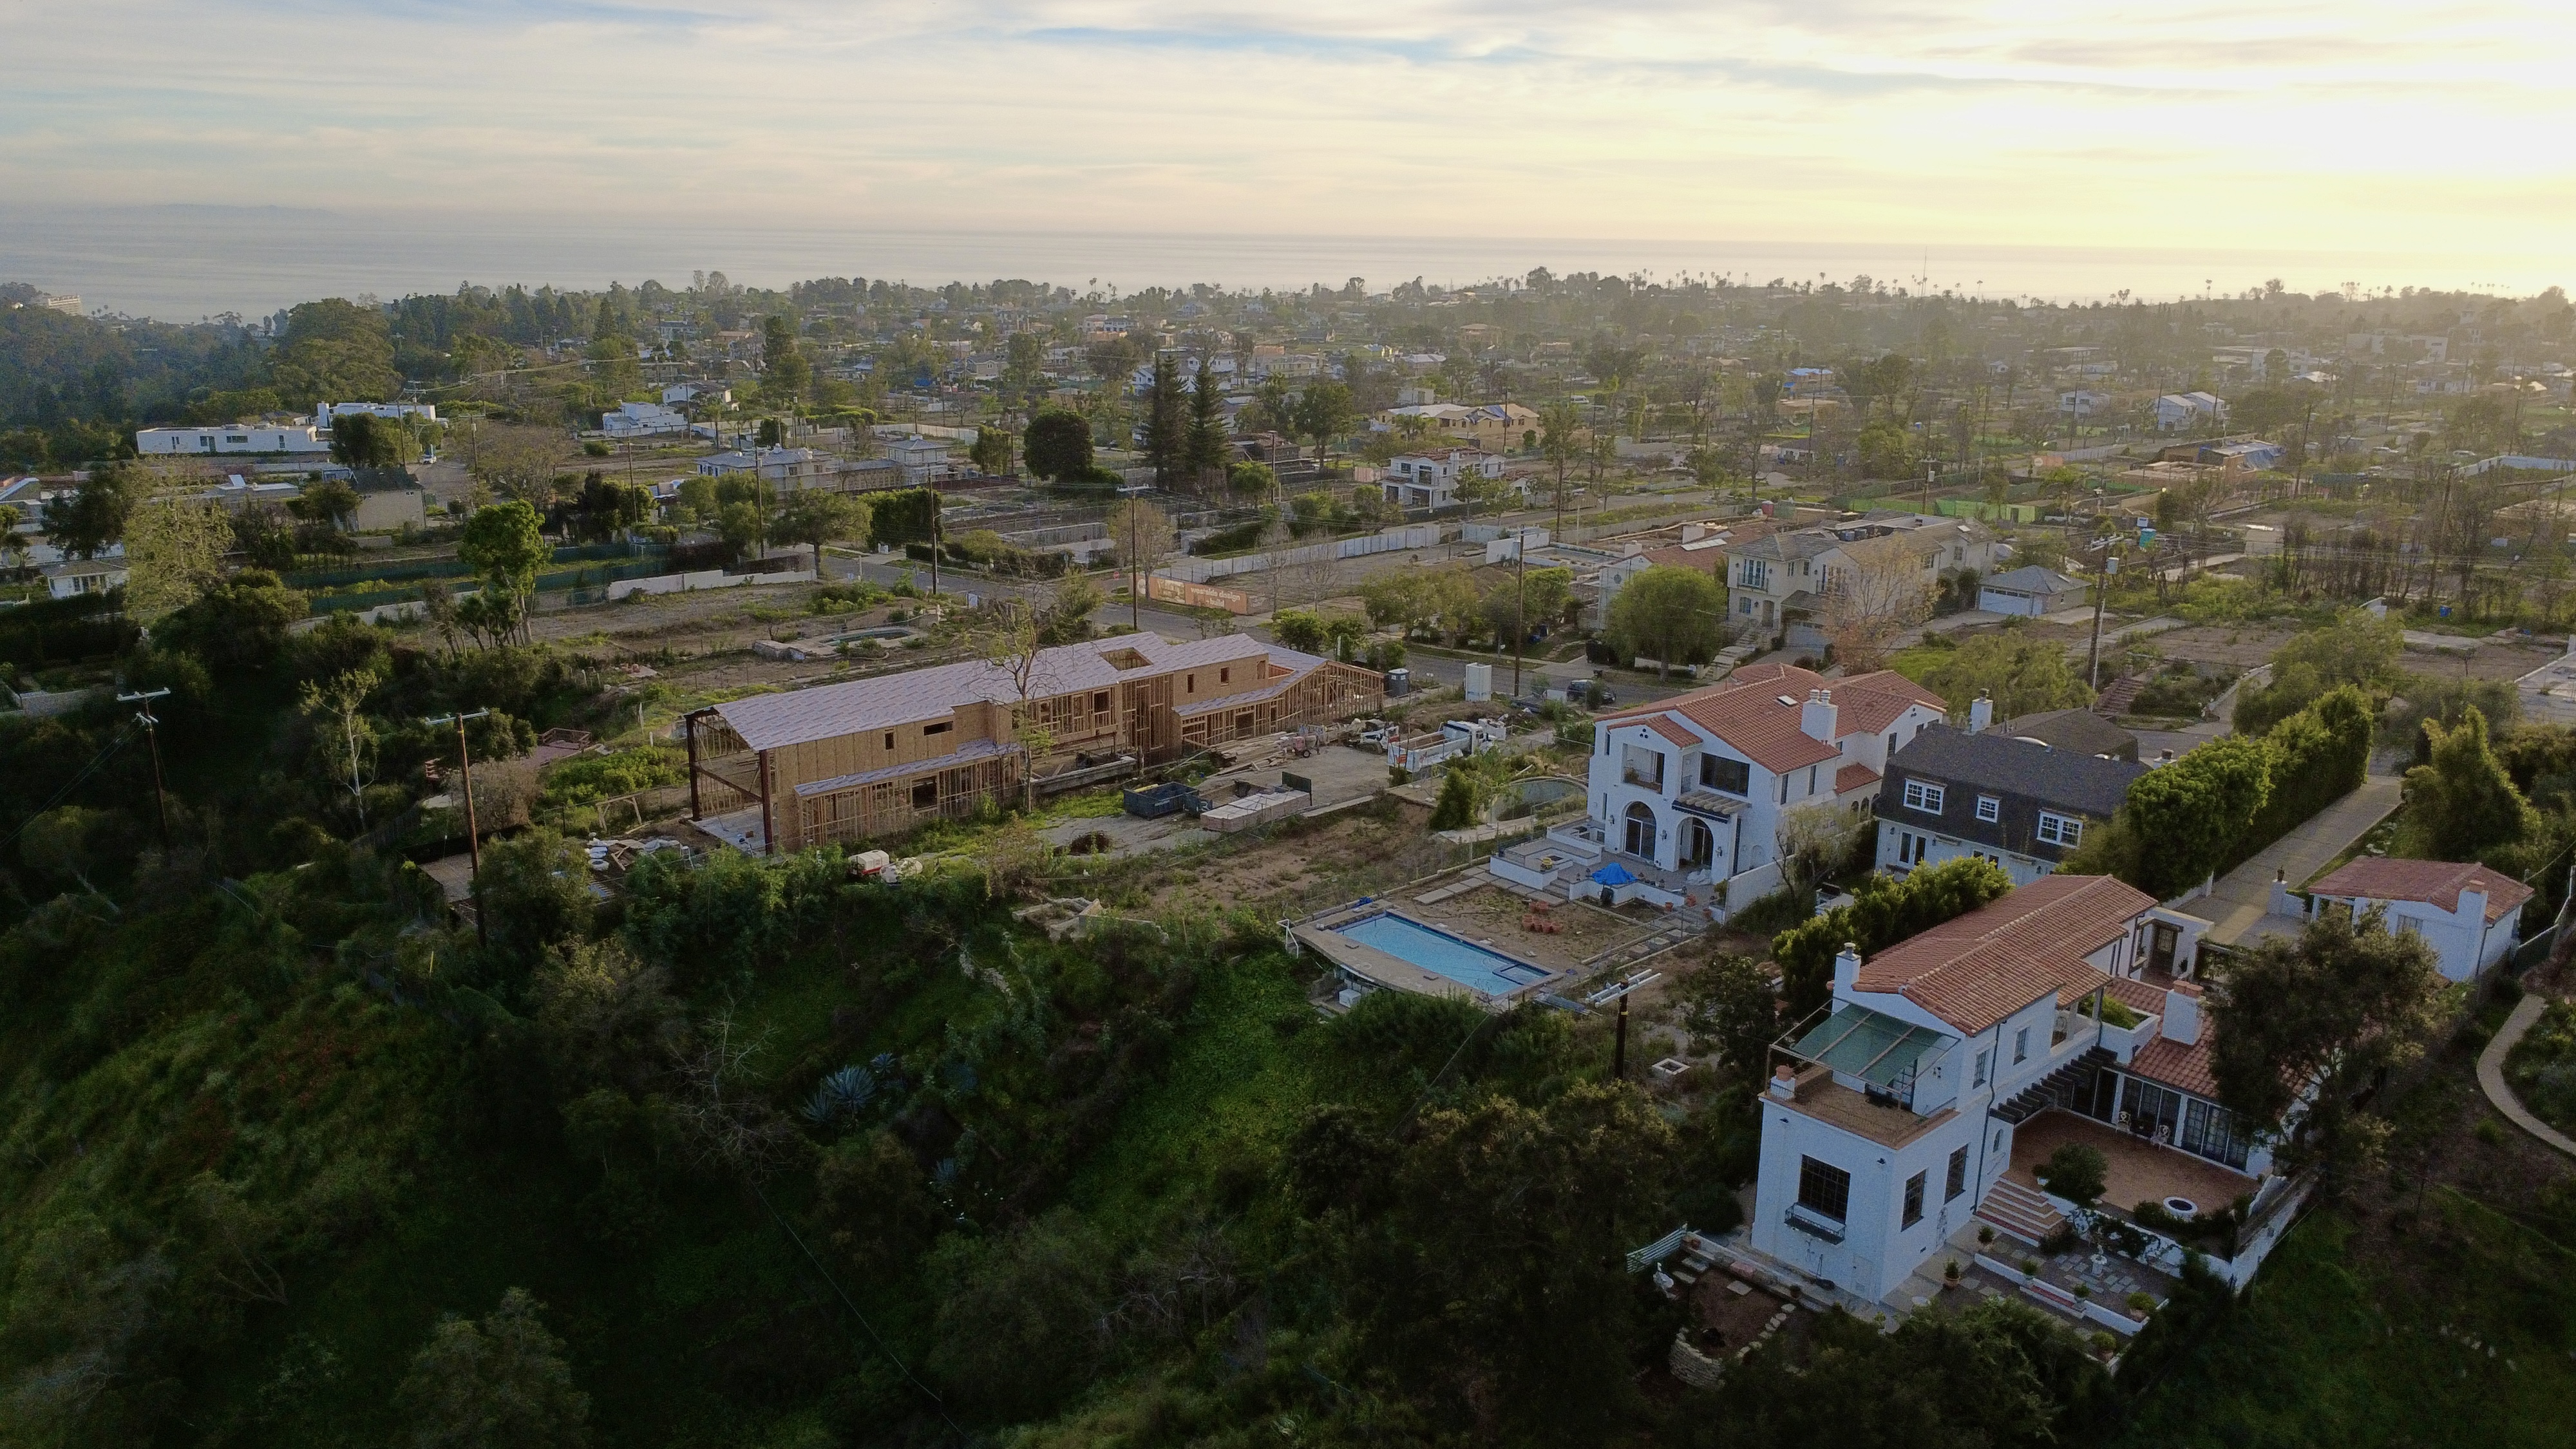
Buying Land in Pacific Palisades in 2026: What the Market Actually Looks Like
507 lots sold, 700+ permits issued, one lot selling every day. A ground-level look at what the Pacific Palisades land market actually looks like right now.
May 6, 2026
10 min readFeatures & Facts
Interior
- Bedrooms: 2
- Bathrooms: 3 full, 1 half
- Square Feet: 2002
- Year Built: 1983
- Flooring: Tile, Wood
- Fireplaces: 2
- Family Room: Yes
Recently Sold Nearby
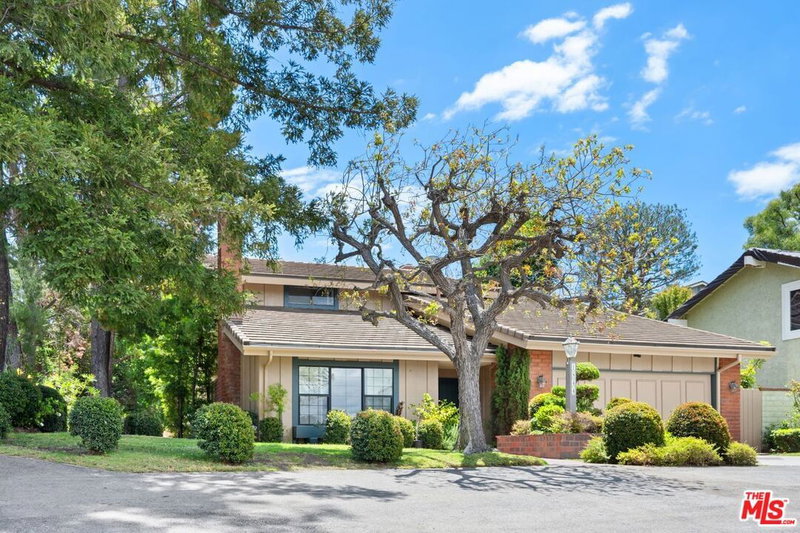


Similar Homes for Sale

$1,198,000
17204 Palisades Cir, Pacific Palisades

$1,195,000
17107 Palisades Cir, Pacific Palisades

$1,250,000
1730 Palisades Dr, Pacific Palisades

$1,250,000
1698 Palisades Dr, Pacific Palisades

$1,250,000
1674 Palisades Drive, Pacific Palisades

$1,385,000
1554 Michael Ln, Pacific Palisades
Tour with Localla
LOCALLA was built by Tony O'Brien, a REALTOR with The Sher Group, to give buyers a direct and transparent way to search and tour homes. No selling your data. No partner agents. Just Tony.
Select a date and time
Contact a Buyer's Agent
Connect with Tony O'Brien — REALTOR, The Sher Group & LOCALLA
Consent not required to use LOCALLA. See our Privacy Policy.
The Sher Group and Tony O'Brien are not mortgage brokers or lenders and do not provide financing. If you opt in, we may refer you to a third-party licensed mortgage professional. We do not guarantee loan approval, rates, or terms.
Nearby Homes For Sale


© 2026 The MLS™ - Combined L.A. Westside MLS (CLAW). All rights reserved. Based on information from The MLS™ - Combined L.A. Westside MLS (CLAW) as of 11/19/2026, 11:38:06 PM. All data, including all measurements and calculations of area, is obtained from various sources and has not been, and will not be, verified by broker or MLS. All information should be independently reviewed and verified for accuracy. Properties may or may not be listed by the office/agent presenting the information. IDX information is provided exclusively for personal, non-commercial use, and may not be used for any purpose other than to identify prospective properties consumers may be interested in purchasing. Information is deemed reliable but not guaranteed.
Tony O'Brien DRE #02200838 | The Sher Group DRE #02022464
Equal Housing Opportunity
Tour with Localla
LOCALLA was built by Tony O'Brien, a REALTOR with The Sher Group, to give buyers a direct and transparent way to search and tour homes. No selling your data. No partner agents. Just Tony.
Select a date and time
Nearby Homes For Sale
Contact a Buyer's Agent
Connect with Tony O'Brien — REALTOR, The Sher Group & LOCALLA
Consent not required to use LOCALLA. See our Privacy Policy.
The Sher Group and Tony O'Brien are not mortgage brokers or lenders and do not provide financing. If you opt in, we may refer you to a third-party licensed mortgage professional. We do not guarantee loan approval, rates, or terms.
© 2026 The MLS™ - Combined L.A. Westside MLS (CLAW). All rights reserved. Based on information from The MLS™ - Combined L.A. Westside MLS (CLAW) as of 11/19/2026, 11:38:06 PM. All data, including all measurements and calculations of area, is obtained from various sources and has not been, and will not be, verified by broker or MLS. All information should be independently reviewed and verified for accuracy. Properties may or may not be listed by the office/agent presenting the information. IDX information is provided exclusively for personal, non-commercial use, and may not be used for any purpose other than to identify prospective properties consumers may be interested in purchasing. Information is deemed reliable but not guaranteed.
Tony O'Brien DRE #02200838 | The Sher Group DRE #02022464
Equal Housing Opportunity