LOCALLA



$1,899,000
1844 Michael Ln Pacific Palisades CA 90272
Residential
Built 1977
N/A
$718/sqft
No HOA
N/A
What's Special
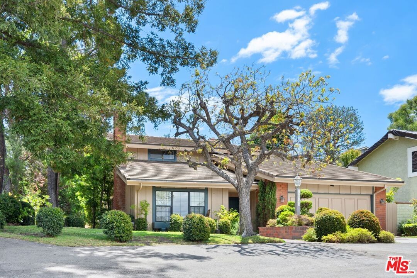
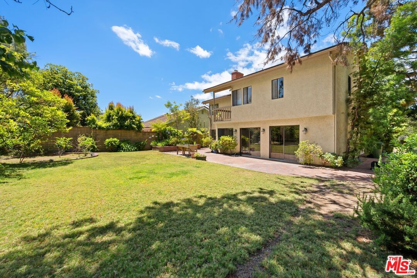
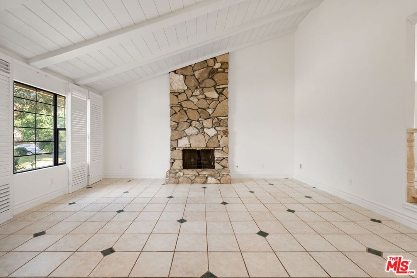
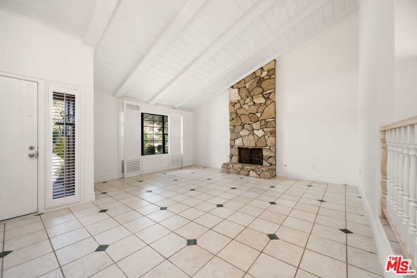
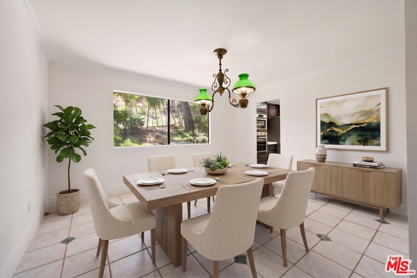
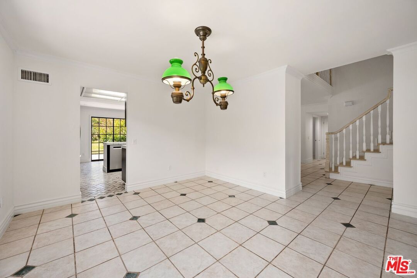
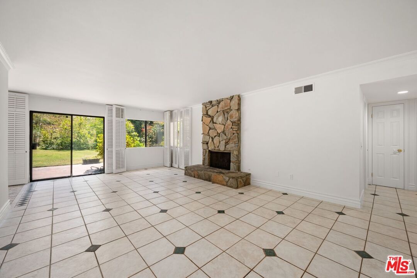
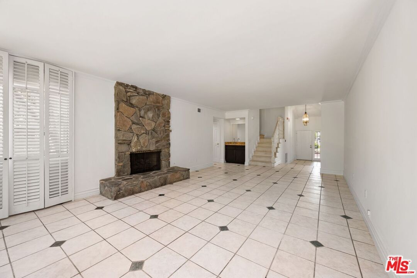
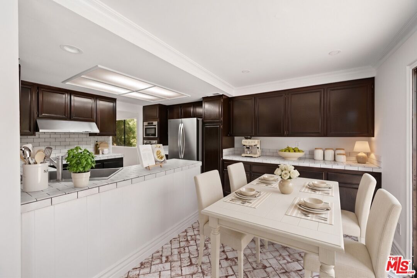
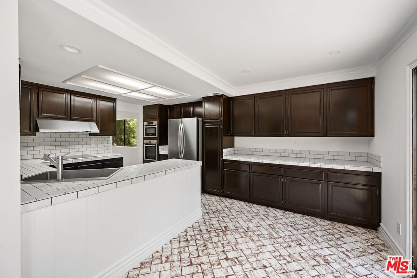
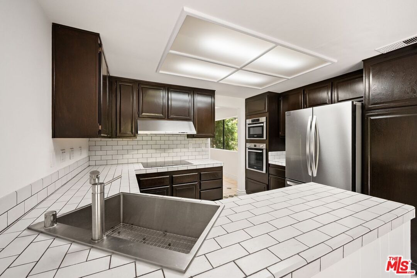
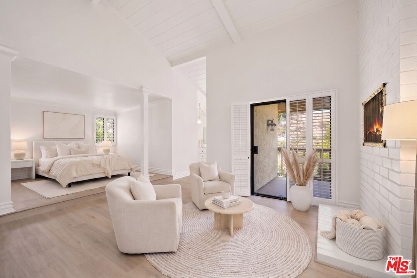
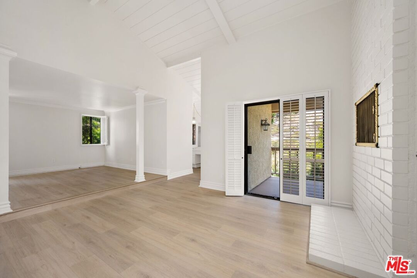
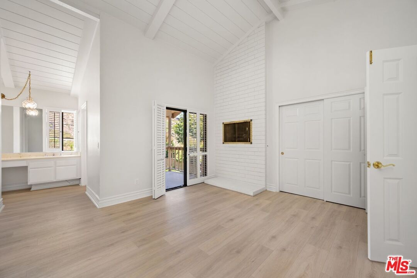
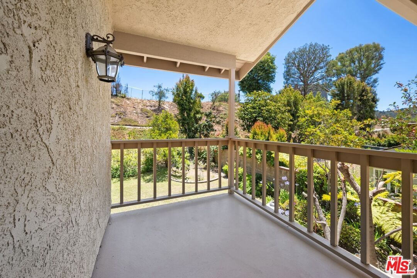
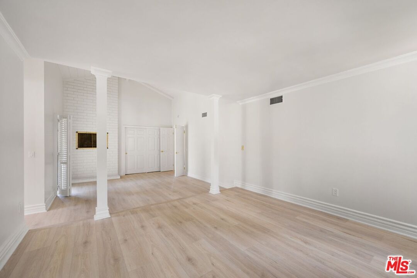
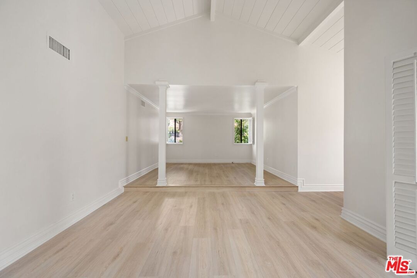
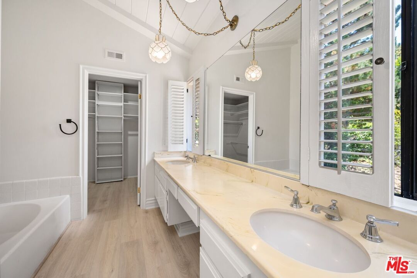
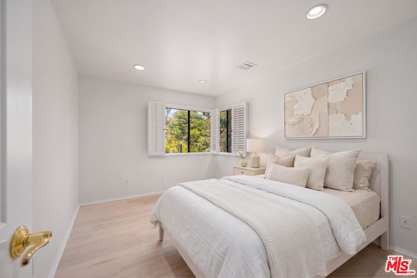
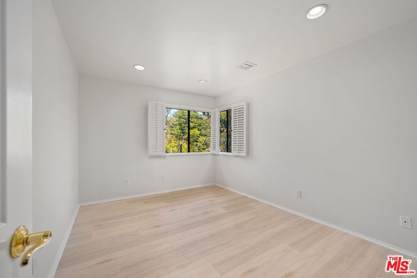
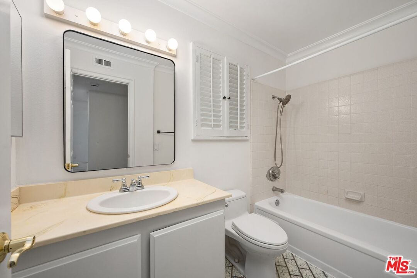
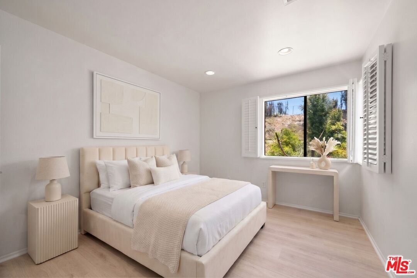
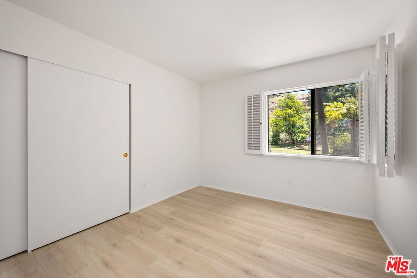
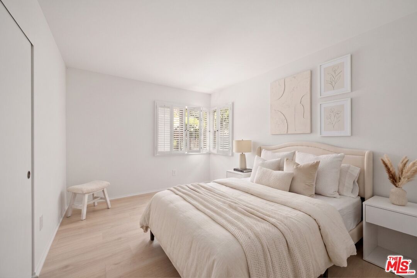
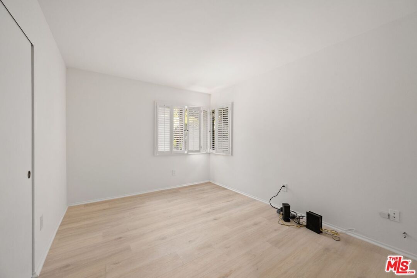
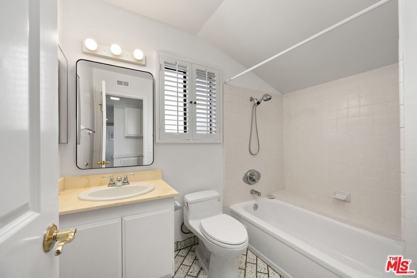
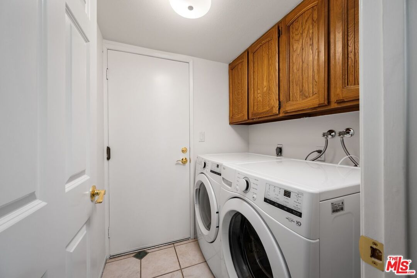
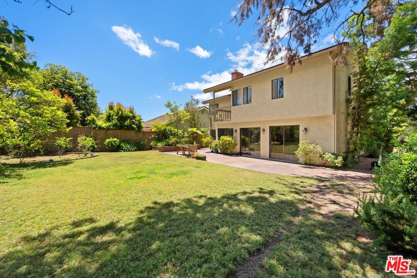
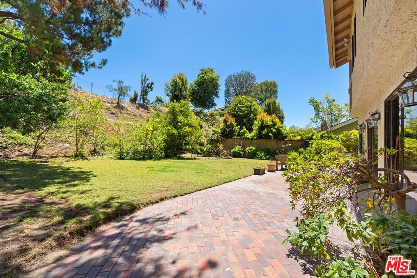
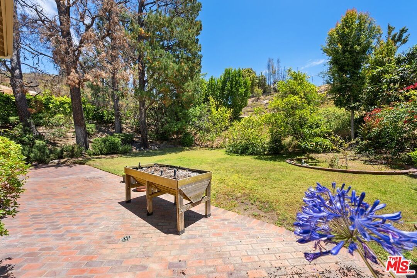
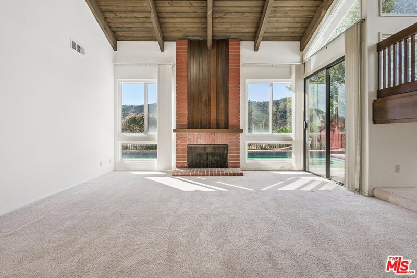
This 2-story traditional home sits on a massive, ultra-rare usable lot with a huge yard. It has new interior and exterior paint, a refinished staircase, and gorgeous new luxury vinyl plank flooring upstairs. The thoughtful floorplan boasts a natural flow designed for effortless living and entertaining. A bright, airy living room welcomes you with a vaulted ceiling and a cozy fireplace. The layout also includes a formal dining room and a spacious family room complete with its own inviting fireplace. The kitchen features refinished cabinetry, a spacious breakfast area with built-in cabinets, and all-new appliances, including a refrigerator, cooktop, vent hood, ovens, dishwasher, and sink. Upstairs, the primary bedroom suite serves as a luxurious private retreat. It features a generous sitting area with a 3rd fireplace, a large walk-in closet, and a private balcony looking over the expansive grounds. The en-suite bathroom includes a separate tub and updated stall shower. There are 2 additional bright bedrooms and a full bathroom which complete the upper level. Conveniently located downstairs, is a flexible 4th bedroom or home office and a full bathroom. The laundry room comes equipped with a brand-new washer and dryer. Some of the significant upgrades include a brand-new roof and new ductwork. The Recreation Center, features a pool, spa, tennis, gym, playground, and a recreation room. This property is also available lease at $9,000 per month.
Days On Market: 57
Listing updated: July 31, 2026 at 03:55 AM
Listed by: Lauren Polan DRE #00900834, Coldwell Banker Realty

Local Highlights
Explore the Pacific Palisades Neighborhood Guide
Market stats, schools, and local highlights for Pacific Palisades.

Buying Land in Pacific Palisades in 2026: What the Market Actually Looks Like
507 lots sold, 700+ permits issued, one lot selling every day. A ground-level look at what the Pacific Palisades land market actually looks like right now.
May 6, 2026
10 min readFeatures & Facts
Interior
- Bedrooms: 4
- Bathrooms: 3
- Square Feet: 2644
- Year Built: 1977
- Flooring: Vinyl Plank, Tile
- Family Room: Yes
Recently Sold Nearby
Tour with Localla
LOCALLA was built by Tony O'Brien, a REALTOR with The Sher Group, to give buyers a direct and transparent way to search and tour homes. No selling your data. No partner agents. Just Tony.
Select a date and time
Contact a Buyer's Agent
Connect with Tony O'Brien — REALTOR, The Sher Group & LOCALLA
Consent not required to use LOCALLA. See our Privacy Policy.
The Sher Group and Tony O'Brien are not mortgage brokers or lenders and do not provide financing. If you opt in, we may refer you to a third-party licensed mortgage professional. We do not guarantee loan approval, rates, or terms.
Nearby Homes For Sale


© 2026 The MLS™ - Combined L.A. Westside MLS (CLAW). All rights reserved. Based on information from The MLS™ - Combined L.A. Westside MLS (CLAW) as of 8/24/2026, 7:01:43 AM. All data, including all measurements and calculations of area, is obtained from various sources and has not been, and will not be, verified by broker or MLS. All information should be independently reviewed and verified for accuracy. Properties may or may not be listed by the office/agent presenting the information. IDX information is provided exclusively for personal, non-commercial use, and may not be used for any purpose other than to identify prospective properties consumers may be interested in purchasing. Information is deemed reliable but not guaranteed.
Tony O'Brien DRE #02200838 | The Sher Group DRE #02022464
Equal Housing Opportunity
Tour with Localla
LOCALLA was built by Tony O'Brien, a REALTOR with The Sher Group, to give buyers a direct and transparent way to search and tour homes. No selling your data. No partner agents. Just Tony.
Select a date and time
Nearby Homes For Sale
Contact a Buyer's Agent
Connect with Tony O'Brien — REALTOR, The Sher Group & LOCALLA
Consent not required to use LOCALLA. See our Privacy Policy.
The Sher Group and Tony O'Brien are not mortgage brokers or lenders and do not provide financing. If you opt in, we may refer you to a third-party licensed mortgage professional. We do not guarantee loan approval, rates, or terms.
© 2026 The MLS™ - Combined L.A. Westside MLS (CLAW). All rights reserved. Based on information from The MLS™ - Combined L.A. Westside MLS (CLAW) as of 8/24/2026, 7:01:43 AM. All data, including all measurements and calculations of area, is obtained from various sources and has not been, and will not be, verified by broker or MLS. All information should be independently reviewed and verified for accuracy. Properties may or may not be listed by the office/agent presenting the information. IDX information is provided exclusively for personal, non-commercial use, and may not be used for any purpose other than to identify prospective properties consumers may be interested in purchasing. Information is deemed reliable but not guaranteed.
Tony O'Brien DRE #02200838 | The Sher Group DRE #02022464
Equal Housing Opportunity