LOCALLA


$1,525,000
1524 11th St #E Santa Monica CA 90401
Condo
Built 2008
$1,021/sqft
No HOA
What's Special
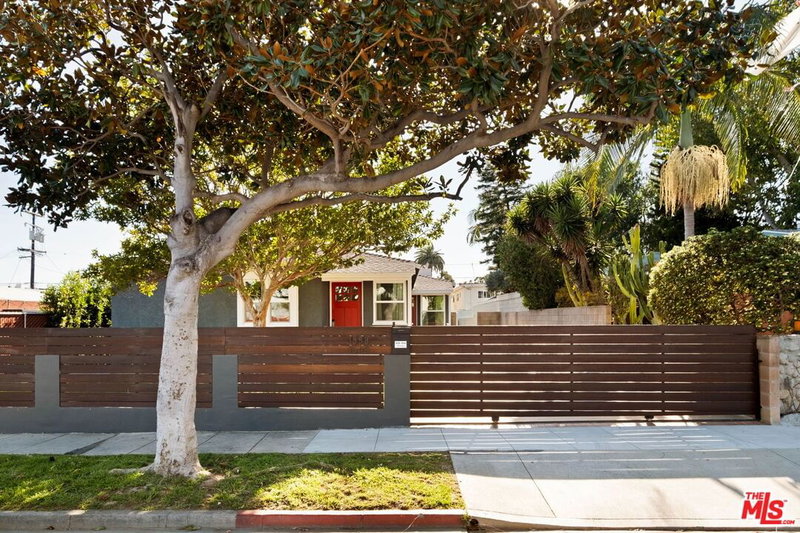
On 11th Street, minutes from downtown Santa Monica and the sand, a three-level architectural townhome is built around light and volume. The main floor reads as one uninterrupted room. Polished concrete runs underfoot, glass rises floor to ceiling, and an open staircase climbs through the center of the plan like a piece of art. Living, dining, and kitchen share the same light as it moves across the day. The kitchen is finished in stone and custom cabinetry with stainless steel appliances, and a powder room and inside laundry keep the everyday out of sight. Upstairs, the plan pulls apart. Each bedroom suite claims its own level and its own bath, so the home suits two people keeping different hours as easily as it suits one. Each bedroom opens to a balcony for fresh air. At the very top, the neighborhood falls away: a private roof deck, open to the sky, made for slow mornings and the last light of the evening. Two side-by-side parking spaces and a dedicated storage room are in the community garage. The home measures approximately 1,494 square feet across three levels, with downtown, the Promenade, and the Pacific all within easy reach.
Days On Market: 46
Listing updated: November 6, 2026 at 06:28 PM
Listed by: Luca Diamont DRE #02243131, Christie's International Real Estate SoCal
Cynthia Ambuehl DRE #01821934, Christie's International Real Estate SoCal

Local Highlights
Features & Facts
Interior
- Bedrooms: 2
- Bathrooms: 3
- Square Feet: 1494
- Year Built: 2008
- Flooring: Engineered Hardwood
- Family Room: Yes
Similar Homes for Sale

$1,374,000
1544 12th St #303, Santa Monica

$1,658,000
1433 14th St #15, Santa Monica

$1,395,000
1214 14th St #203, Santa Monica

$1,650,000
1123 11th St #3, Santa Monica

$1,225,000
1314 17th St #6, Santa Monica

$1,495,000
1111 10th St #102, Santa Monica
Tour with Localla
LOCALLA was built by Tony O'Brien, a REALTOR with The Sher Group, to give buyers a direct and transparent way to search and tour homes. No selling your data. No partner agents. Just Tony.
Select a date and time
Contact a Buyer's Agent
Connect with Tony O'Brien — REALTOR, The Sher Group & LOCALLA
Consent not required to use LOCALLA. See our Privacy Policy.
The Sher Group and Tony O'Brien are not mortgage brokers or lenders and do not provide financing. If you opt in, we may refer you to a third-party licensed mortgage professional. We do not guarantee loan approval, rates, or terms.
Nearby Homes For Sale


© 2026 The MLS™ - Combined L.A. Westside MLS (CLAW). All rights reserved. Based on information from The MLS™ - Combined L.A. Westside MLS (CLAW) as of 11/20/2026, 1:24:28 AM. All data, including all measurements and calculations of area, is obtained from various sources and has not been, and will not be, verified by broker or MLS. All information should be independently reviewed and verified for accuracy. Properties may or may not be listed by the office/agent presenting the information. IDX information is provided exclusively for personal, non-commercial use, and may not be used for any purpose other than to identify prospective properties consumers may be interested in purchasing. Information is deemed reliable but not guaranteed.
Tony O'Brien DRE #02200838 | The Sher Group DRE #02022464
Equal Housing Opportunity
Tour with Localla
LOCALLA was built by Tony O'Brien, a REALTOR with The Sher Group, to give buyers a direct and transparent way to search and tour homes. No selling your data. No partner agents. Just Tony.
Select a date and time
Nearby Homes For Sale
Contact a Buyer's Agent
Connect with Tony O'Brien — REALTOR, The Sher Group & LOCALLA
Consent not required to use LOCALLA. See our Privacy Policy.
The Sher Group and Tony O'Brien are not mortgage brokers or lenders and do not provide financing. If you opt in, we may refer you to a third-party licensed mortgage professional. We do not guarantee loan approval, rates, or terms.
© 2026 The MLS™ - Combined L.A. Westside MLS (CLAW). All rights reserved. Based on information from The MLS™ - Combined L.A. Westside MLS (CLAW) as of 11/20/2026, 1:24:28 AM. All data, including all measurements and calculations of area, is obtained from various sources and has not been, and will not be, verified by broker or MLS. All information should be independently reviewed and verified for accuracy. Properties may or may not be listed by the office/agent presenting the information. IDX information is provided exclusively for personal, non-commercial use, and may not be used for any purpose other than to identify prospective properties consumers may be interested in purchasing. Information is deemed reliable but not guaranteed.
Tony O'Brien DRE #02200838 | The Sher Group DRE #02022464
Equal Housing Opportunity