LOCALLA


$1,395,000
1214 14th St #203 Santa Monica CA 90404
Condo
Built 1991
$646/sqft
No HOA
What's Special
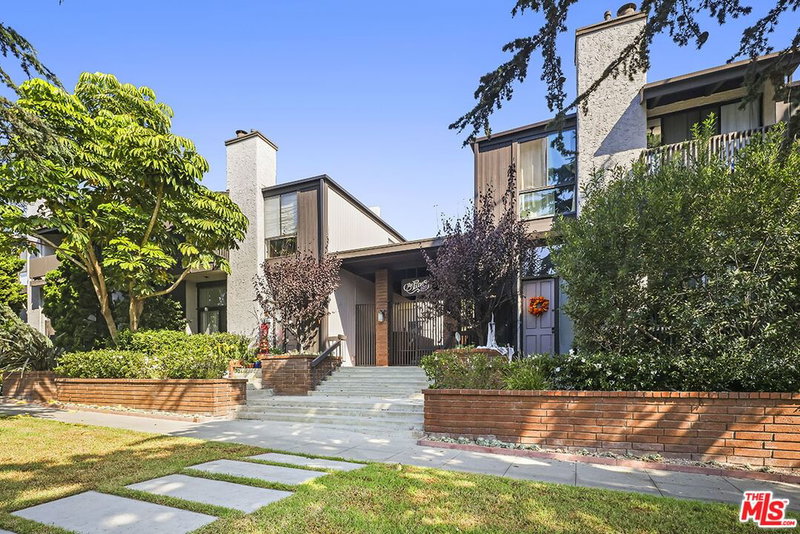
Stunning multi-level townhome, perfectly positioned in the heart of Santa Monica. This top-floor retreat offers soaring ceilings and massive windows that keep the entire home drenched in sunlight. The living area centers around a cozy fireplace, flowing effortlessly into a formal dining room perfect for hosting. The open-concept kitchen features a massive stone island, sleek stainless steel appliances and tons of storage. This thoughtfully designed layout is perfect for privacy and comfort, featuring three proper bedrooms with impressive closet space and ample storage throughout. The primary suite features a massive custom built in closet, and an ensuite updated bathroom, complete with rain head shower and a Vovo bidet. The laundry room is conveniently located on the same floor as the bedrooms. Added bonus? The versatile loft space, complete with private covered balcony, can be used however you want- kids play room, guest room, home gym/office or vinyl listening den. Take in the awesome palm tree views at sunset...truly a special space to unwind at the end of the day. Located within the highly desirable Santa Monica-Malibu Unified School District, this townhome offers an exceptional base to enjoy the very best the Westside has to offer. Brunch at Huckleberry or Tartine, picnic at Douglas Park, enjoy lovely meal at Rustic Kitchen or Citrin...some of the best features in Santa Monica are blocks from your front doorstep. Intimate, six-unit complex offers privacy, views, outdoor space, and a killer location. Not to mention, in unit laundry and convenient side-by-side parking spaces. Honestly, what more could you ask for in a home?
Days On Market: 57
Listing updated: November 13, 2026 at 11:15 PM
Listed by: Alexis Gallardo DRE #01924003, Compass

Local Highlights
Features & Facts
Interior
- Bedrooms: 3
- Bathrooms: 3
- Square Feet: 2159
- Year Built: 1991
- Flooring: Wood, Carpet, Tile
- Family Room: Yes
Recently Sold Nearby


Similar Homes for Sale

$1,650,000
1123 11th St #3, Santa Monica

$1,225,000
1314 17th St #6, Santa Monica

$1,597,000
1141 17th St #4, Santa Monica

$1,495,000
1111 10th St #102, Santa Monica

$1,658,000
1433 14th St #15, Santa Monica

$1,395,000
1013 16th St #101, Santa Monica
Tour with Localla
LOCALLA was built by Tony O'Brien, a REALTOR with The Sher Group, to give buyers a direct and transparent way to search and tour homes. No selling your data. No partner agents. Just Tony.
Select a date and time
Contact a Buyer's Agent
Connect with Tony O'Brien — REALTOR, The Sher Group & LOCALLA
Consent not required to use LOCALLA. See our Privacy Policy.
The Sher Group and Tony O'Brien are not mortgage brokers or lenders and do not provide financing. If you opt in, we may refer you to a third-party licensed mortgage professional. We do not guarantee loan approval, rates, or terms.
Nearby Homes For Sale


© 2026 The MLS™ - Combined L.A. Westside MLS (CLAW). All rights reserved. Based on information from The MLS™ - Combined L.A. Westside MLS (CLAW) as of 11/20/2026, 12:29:46 AM. All data, including all measurements and calculations of area, is obtained from various sources and has not been, and will not be, verified by broker or MLS. All information should be independently reviewed and verified for accuracy. Properties may or may not be listed by the office/agent presenting the information. IDX information is provided exclusively for personal, non-commercial use, and may not be used for any purpose other than to identify prospective properties consumers may be interested in purchasing. Information is deemed reliable but not guaranteed.
Tony O'Brien DRE #02200838 | The Sher Group DRE #02022464
Equal Housing Opportunity
Tour with Localla
LOCALLA was built by Tony O'Brien, a REALTOR with The Sher Group, to give buyers a direct and transparent way to search and tour homes. No selling your data. No partner agents. Just Tony.
Select a date and time
Nearby Homes For Sale
Contact a Buyer's Agent
Connect with Tony O'Brien — REALTOR, The Sher Group & LOCALLA
Consent not required to use LOCALLA. See our Privacy Policy.
The Sher Group and Tony O'Brien are not mortgage brokers or lenders and do not provide financing. If you opt in, we may refer you to a third-party licensed mortgage professional. We do not guarantee loan approval, rates, or terms.
© 2026 The MLS™ - Combined L.A. Westside MLS (CLAW). All rights reserved. Based on information from The MLS™ - Combined L.A. Westside MLS (CLAW) as of 11/20/2026, 12:29:46 AM. All data, including all measurements and calculations of area, is obtained from various sources and has not been, and will not be, verified by broker or MLS. All information should be independently reviewed and verified for accuracy. Properties may or may not be listed by the office/agent presenting the information. IDX information is provided exclusively for personal, non-commercial use, and may not be used for any purpose other than to identify prospective properties consumers may be interested in purchasing. Information is deemed reliable but not guaranteed.
Tony O'Brien DRE #02200838 | The Sher Group DRE #02022464
Equal Housing Opportunity