LOCALLA


$1,895,000
1535 Michael Ln Pacific Palisades CA 90272
Condo
Built 1977
$1,020/sqft
No HOA
What's Special
Elevated coastal living awaits in The Highland Villas, one of the most coveted enclaves in the Palisades Highlands. Ideally positioned along the rim of the community, this beautifully reimagined three-bedroom, three-bath residence captures sweeping canyon views and offers a sophisticated blend of timeless design, modern luxury and effortless California living. Light-filled interiors are enhanced by soaring ceilings, architectural wood beams and an exceptional recent renovation executed with meticulous attention to detail. Wide-plank white oak flooring flows throughout, complemented by new windows and doors, designer finishes and a dramatic stone fireplace that anchors the gracious living room. At the heart of the home, the newly designed chef's kitchen is both elegant and highly functional, featuring an expansive center island, quartz countertops, premium Fisher & Paykel appliances, two water-filtration systems, abundant pantry storage and a thoughtfully integrated workspace. The open-concept main level flows seamlessly from room to room, creating an inviting setting for both intimate gatherings and sophisticated entertaining. Upstairs, the spacious primary suite is a serene private retreat, distinguished by vaulted ceilings, a fireplace, beautiful canyon vistas and two generous walk-in closets. The spa-inspired marble bath features dual vanities, an oversized shower and a luxurious soaking tub. Two additional well-proportioned bedrooms and a beautifully appointed hall bath complete the upper level.Additional enhancements include a Lutron lighting system, integrated security and camera systems, Ring technology, Sonos and built in-speakers. The direct-access two-car garage has been thoughtfully outfitted with custom storage cabinetry and a second built-in refrigerator, providing exceptional functionality. A private front patio with new tile and a barbecue offers an inviting setting for relaxed evenings and al fresco entertaining. The sprawling 71-residence community offers a sun-drenched swimming pool overlooking the canyon, spa and fitness center. Residents can also enjoy membership in the Palisades Drive Recreation Association, with expansive green space and designated off-leash dog hours. Set within the close-knit Palisades Highlands, this exceptional residence presents a rare opportunity to enjoy refined design, remarkable views and an elevated Southern California lifestyle.
Days On Market: 48
Listing updated: November 12, 2026 at 06:17 PM
Listed by: Susan Stark DRE #01061339, Compass

Local Highlights
Explore the Pacific Palisades Neighborhood Guide
Market stats, schools, and local highlights for Pacific Palisades.
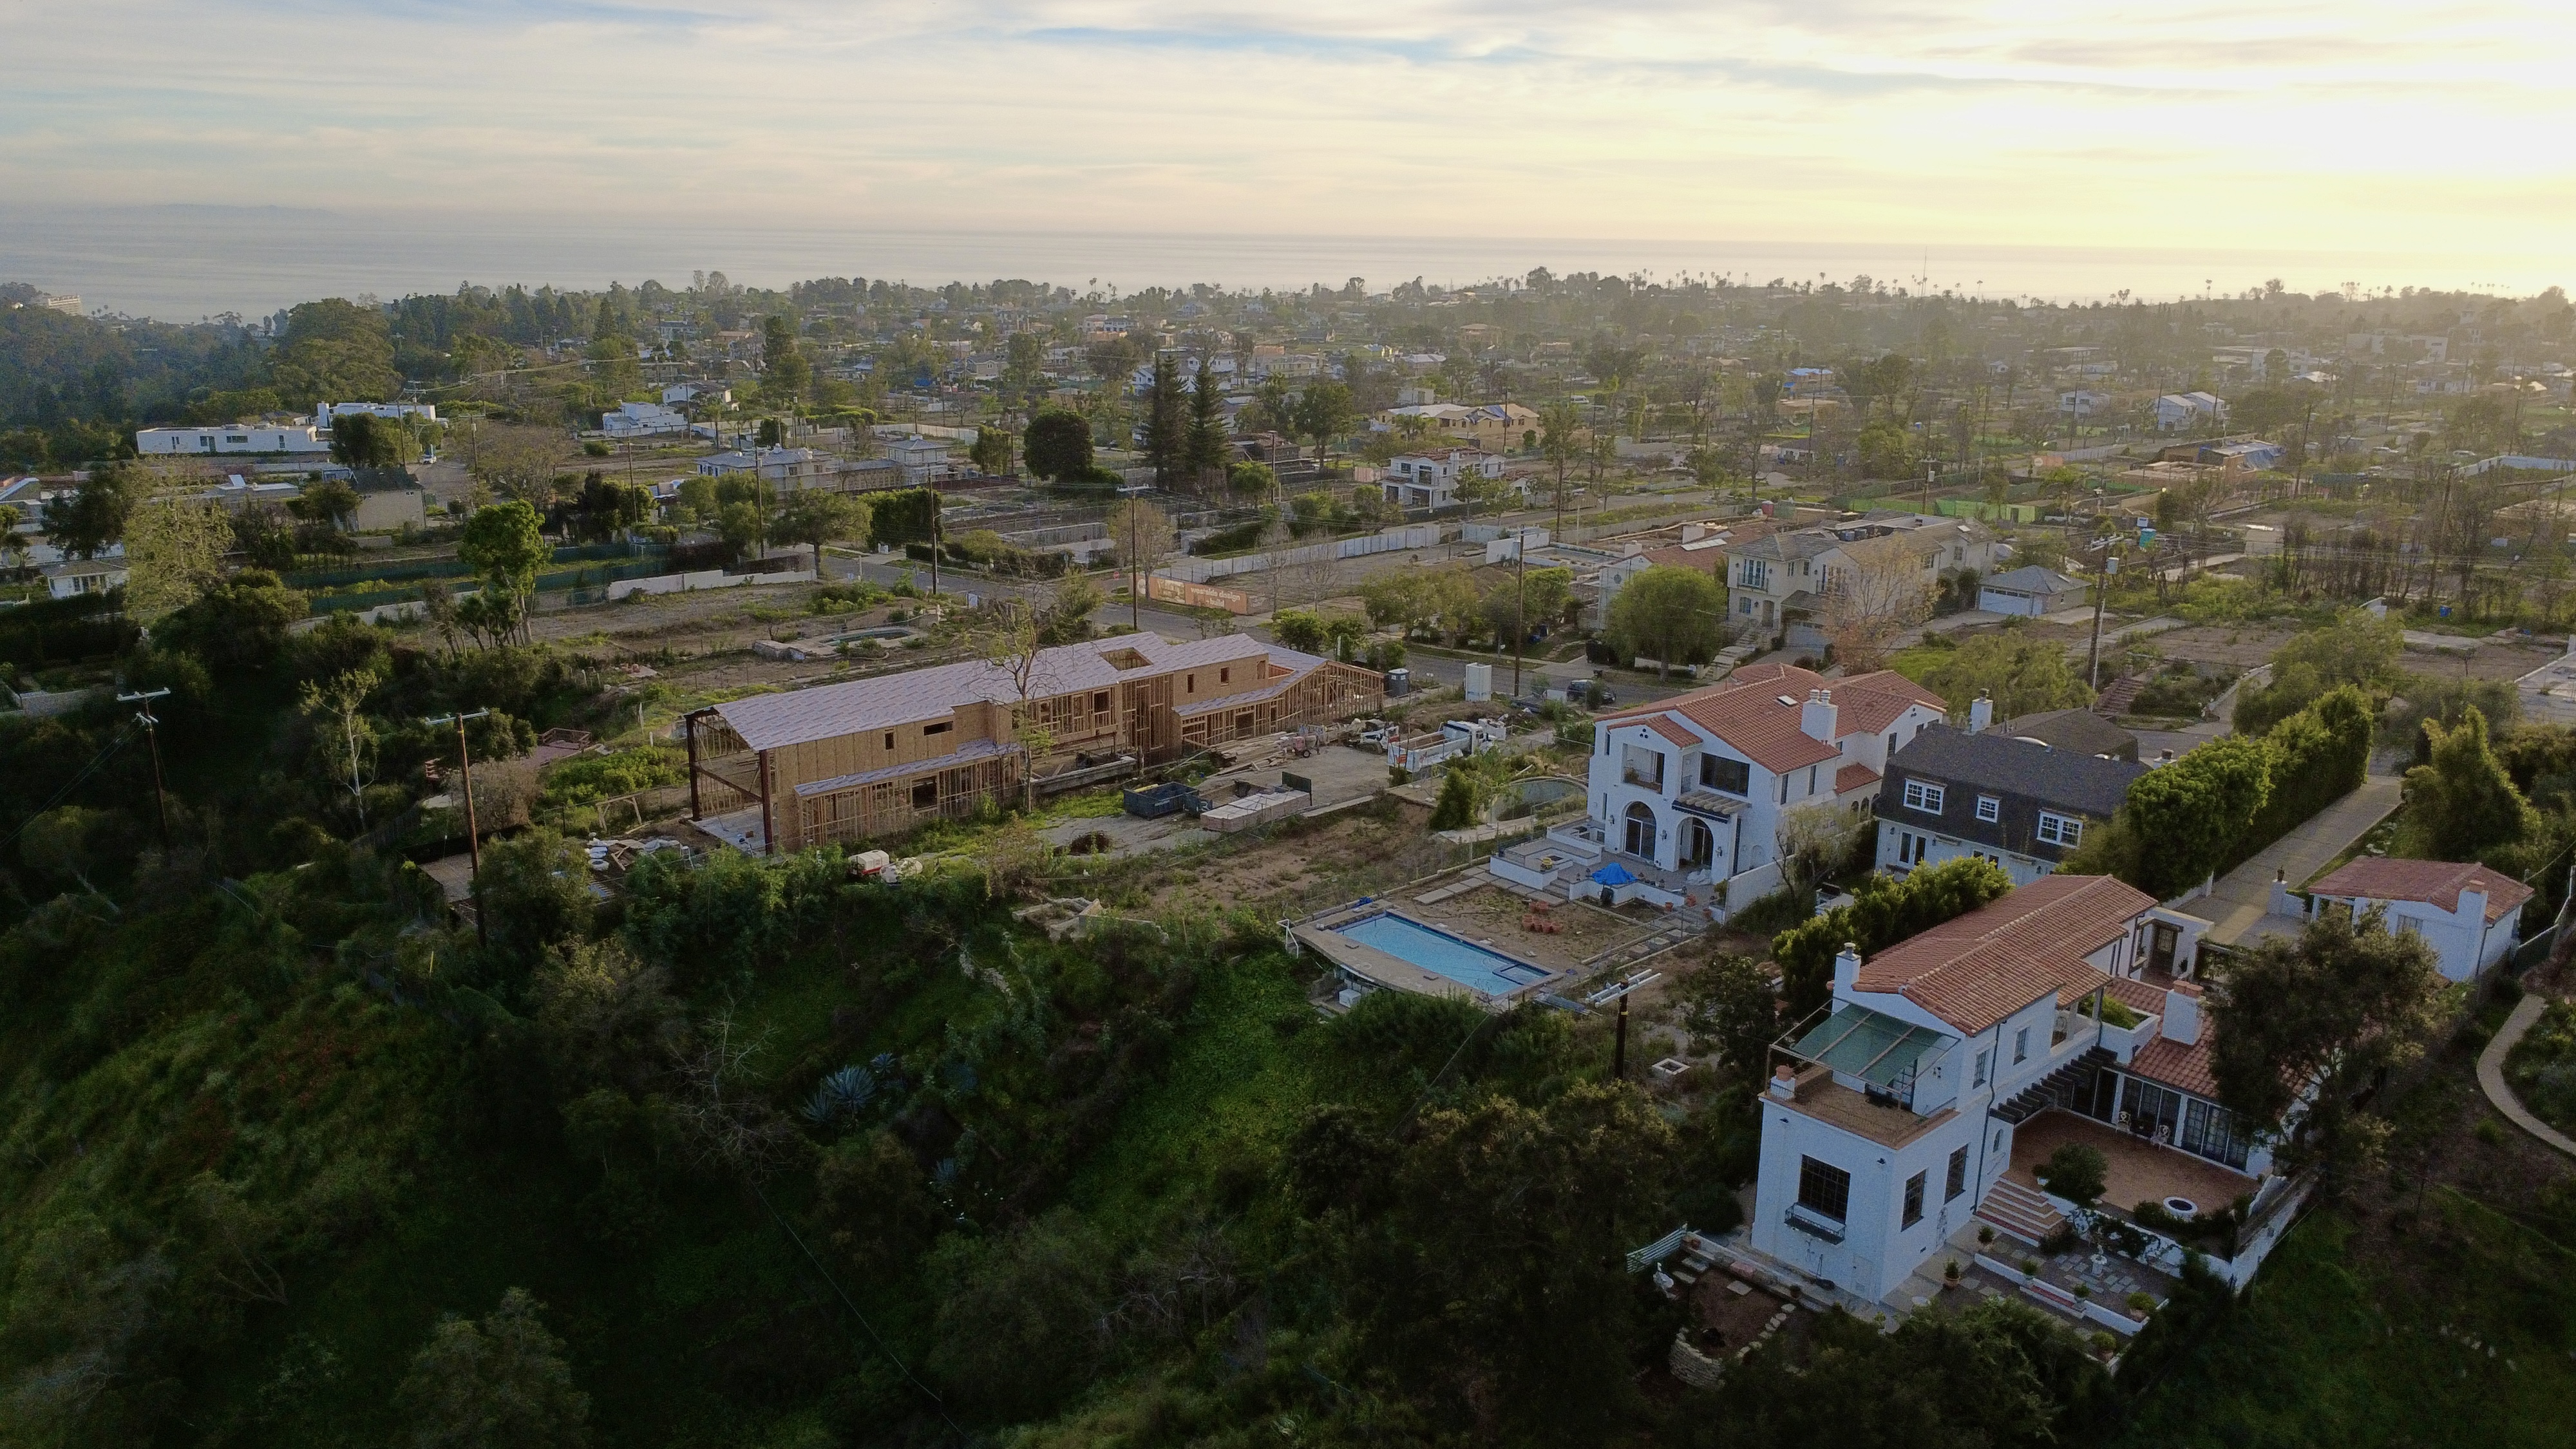
Buying Land in Pacific Palisades in 2026: What the Market Actually Looks Like
507 lots sold, 700+ permits issued, one lot selling every day. A ground-level look at what the Pacific Palisades land market actually looks like right now.
May 6, 2026
10 min readFeatures & Facts
Interior
- Bedrooms: 3
- Bathrooms: 3
- Square Feet: 1857
- Year Built: 1977
- Flooring: Wood, Tile, Other
- Family Room: Yes
Recently Sold Nearby

Similar Homes for Sale

$1,799,000
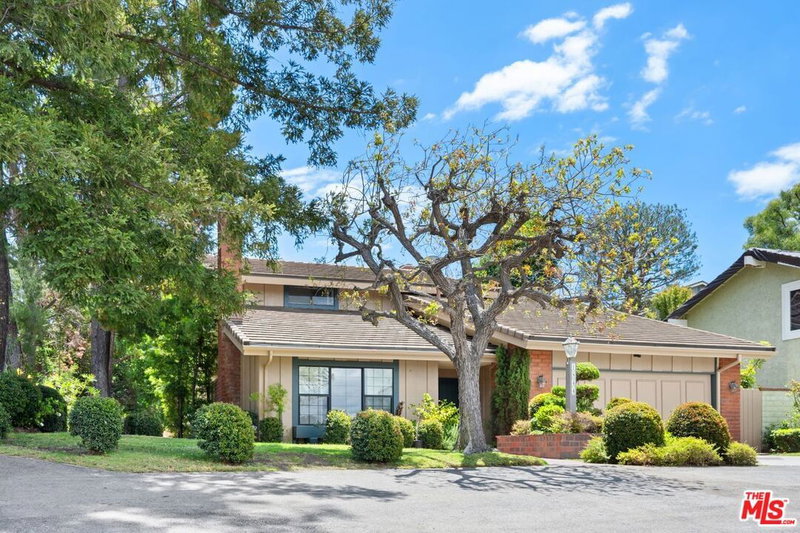
1575 Michael Ln, Pacific Palisades

$1,795,000
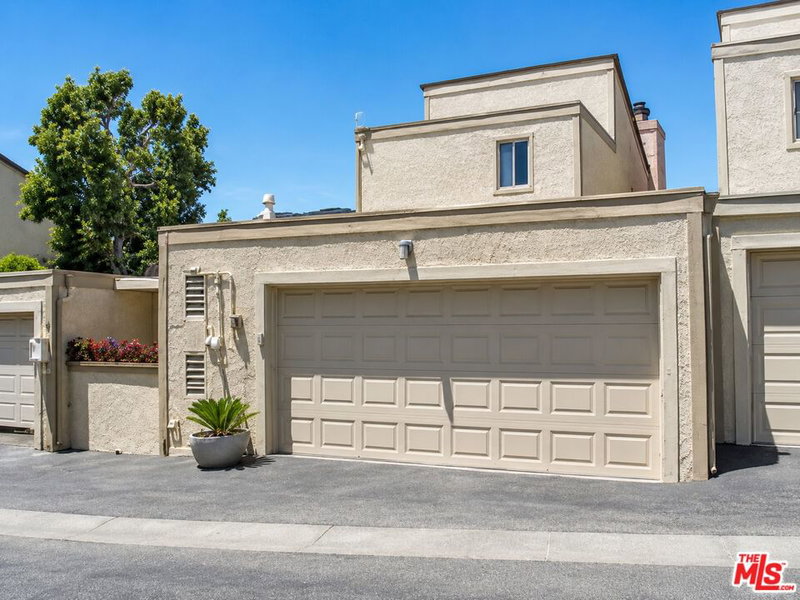
1643 MICHAEL LN, PACIFIC PALISADES

$1,750,000
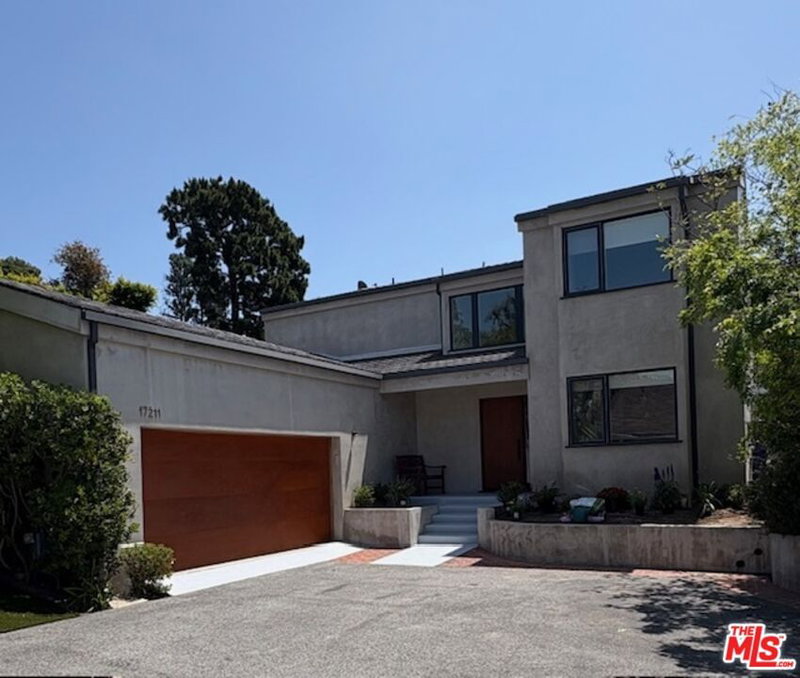
1618 Michael Ln, Los Angeles

$2,200,000
19963 Observation Dr, Topanga

$1,749,000
19643 Valley View Dr, Topanga

$1,995,000
1238 Fernwood Pacific Dr, Topanga
Tour with Localla
LOCALLA was built by Tony O'Brien, a REALTOR with The Sher Group, to give buyers a direct and transparent way to search and tour homes. No selling your data. No partner agents. Just Tony.
Select a date and time
Contact a Buyer's Agent
Connect with Tony O'Brien — REALTOR, The Sher Group & LOCALLA
Consent not required to use LOCALLA. See our Privacy Policy.
The Sher Group and Tony O'Brien are not mortgage brokers or lenders and do not provide financing. If you opt in, we may refer you to a third-party licensed mortgage professional. We do not guarantee loan approval, rates, or terms.
Nearby Homes For Sale


© 2026 The MLS™ - Combined L.A. Westside MLS (CLAW). All rights reserved. Based on information from The MLS™ - Combined L.A. Westside MLS (CLAW) as of 11/20/2026, 12:10:29 AM. All data, including all measurements and calculations of area, is obtained from various sources and has not been, and will not be, verified by broker or MLS. All information should be independently reviewed and verified for accuracy. Properties may or may not be listed by the office/agent presenting the information. IDX information is provided exclusively for personal, non-commercial use, and may not be used for any purpose other than to identify prospective properties consumers may be interested in purchasing. Information is deemed reliable but not guaranteed.
Tony O'Brien DRE #02200838 | The Sher Group DRE #02022464
Equal Housing Opportunity
Tour with Localla
LOCALLA was built by Tony O'Brien, a REALTOR with The Sher Group, to give buyers a direct and transparent way to search and tour homes. No selling your data. No partner agents. Just Tony.
Select a date and time
Nearby Homes For Sale
Contact a Buyer's Agent
Connect with Tony O'Brien — REALTOR, The Sher Group & LOCALLA
Consent not required to use LOCALLA. See our Privacy Policy.
The Sher Group and Tony O'Brien are not mortgage brokers or lenders and do not provide financing. If you opt in, we may refer you to a third-party licensed mortgage professional. We do not guarantee loan approval, rates, or terms.
© 2026 The MLS™ - Combined L.A. Westside MLS (CLAW). All rights reserved. Based on information from The MLS™ - Combined L.A. Westside MLS (CLAW) as of 11/20/2026, 12:10:29 AM. All data, including all measurements and calculations of area, is obtained from various sources and has not been, and will not be, verified by broker or MLS. All information should be independently reviewed and verified for accuracy. Properties may or may not be listed by the office/agent presenting the information. IDX information is provided exclusively for personal, non-commercial use, and may not be used for any purpose other than to identify prospective properties consumers may be interested in purchasing. Information is deemed reliable but not guaranteed.
Tony O'Brien DRE #02200838 | The Sher Group DRE #02022464
Equal Housing Opportunity