LOCALLA


$1,099,000
1588 W 49th St Los Angeles CA 90062
Single Family
Built 1916
$637/sqft
No HOA
What's Special
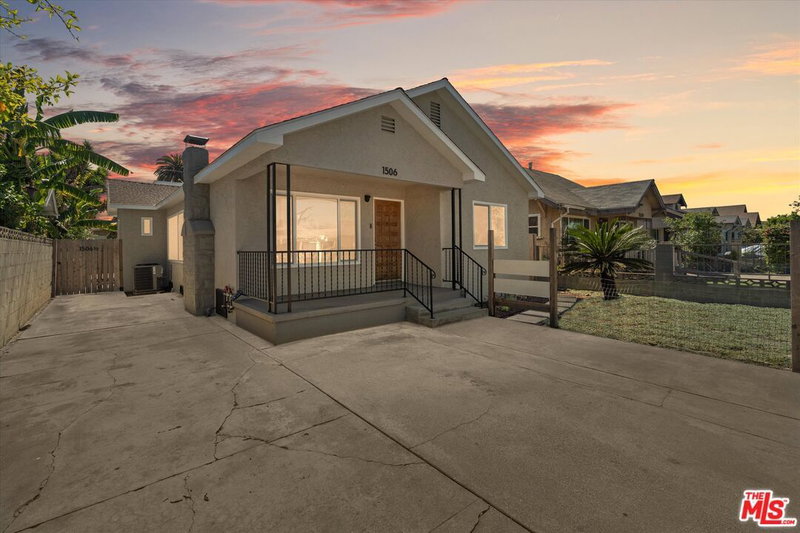
A 1916 Craftsman between Leimert Park and West Adams, thoughtfully brought back to life. Some homes are simply renovated. This one celebrates its history without compromising the way we live today. From the moment you arrive, the striking exterior distinctive gabled rooflines, original Craftsman detailing, natural stonework, and an inviting wraparound front porch leading to the side entry offers a glimpse of something special. Inside, rich hardwood flooring, detailed woodwork, and a statement fireplace anchor the light-filled living room. The adjoining formal dining room showcases classic craftsmanship, with a preserved built-in cabinet and elegant statement lighting. Together, these spaces capture the architectural character that makes an authentic Craftsman so desirable. At the heart of the home, the kitchen balances vintage inspiration with modern sophistication: custom maple cabinetry in a rich sage-green finish, quartz countertops, a generous center island, farmhouse sink, distinctive tile backsplash, brass accents, and new stainless-steel appliances. A charming breakfast nook is the perfect spot for morning coffee. The floor plan offers three bedrooms and three full bathrooms. The private primary suite is a true retreat, with a spacious walk-in closet and a spa-inspired ensuite featuring a freestanding soaking tub, large separate glass-enclosed shower, dual-sink vanity, custom maple cabinetry, and quartz countertops. Two additional bedrooms offer generous closets, and the two additional bathrooms continue the home's refined design with designer tile and brass fixtures. The third bedroom, just off the foyer, doubles as a home office. Beyond the main residence, a detached one-car garage (approx. 262 sq. ft.) has been fully refinished with drywall, engineered wood flooring, new windows, recessed lighting, and a sliding glass door opening to a covered carport with a built-in BBQ. Envision an artist's studio, creative workspace, or home office; the structure may also offer future ADU conversion potential, subject to city requirements and approvals. Extensive improvements include new hardwood floors, new windows, updated electrical, new central heating and air conditioning, custom maple cabinetry, quartz surfaces, stainless steel appliances, and a new washer and dryer, each selected to complement the home's heritage while delivering modern-day convenience. Set on an approximately 6,385-square-foot lot, moments from Leimert Park, Exposition Park, USC, the Crenshaw corridor, and Metro rail, with easy access to Downtown LA and Culver City. More than a renovation, this is a celebration of craftsmanship, character, and thoughtful design. A home with a remarkable past, beautifully prepared for its next chapter. Up to $10,000 seller credit toward closing costs or rate buydown. Welcome home.
Days On Market: 29
Listing updated: November 18, 2026 at 06:27 PM
Listed by: Jamial Clark DRE #01292443, Renaissance Realty Group

Features & Facts
Interior
- Bedrooms: 3
- Bathrooms: 3
- Square Feet: 1725
- Year Built: 1916
- Flooring: Hardwood, Porcelain, Ceramic Tile
- Family Room: Yes
Recently Sold Nearby


Similar Homes for Sale


Tour with Localla
LOCALLA was built by Tony O'Brien, a REALTOR with The Sher Group, to give buyers a direct and transparent way to search and tour homes. No selling your data. No partner agents. Just Tony.
Select a date and time
Contact a Buyer's Agent
Connect with Tony O'Brien — REALTOR, The Sher Group & LOCALLA
Consent not required to use LOCALLA. See our Privacy Policy.
The Sher Group and Tony O'Brien are not mortgage brokers or lenders and do not provide financing. If you opt in, we may refer you to a third-party licensed mortgage professional. We do not guarantee loan approval, rates, or terms.


© 2026 The MLS™ - Combined L.A. Westside MLS (CLAW). All rights reserved. Based on information from The MLS™ - Combined L.A. Westside MLS (CLAW) as of 11/20/2026, 2:52:58 AM. All data, including all measurements and calculations of area, is obtained from various sources and has not been, and will not be, verified by broker or MLS. All information should be independently reviewed and verified for accuracy. Properties may or may not be listed by the office/agent presenting the information. IDX information is provided exclusively for personal, non-commercial use, and may not be used for any purpose other than to identify prospective properties consumers may be interested in purchasing. Information is deemed reliable but not guaranteed.
Tony O'Brien DRE #02200838 | The Sher Group DRE #02022464
Equal Housing Opportunity
Tour with Localla
LOCALLA was built by Tony O'Brien, a REALTOR with The Sher Group, to give buyers a direct and transparent way to search and tour homes. No selling your data. No partner agents. Just Tony.
Select a date and time
Nearby Homes For Sale
Contact a Buyer's Agent
Connect with Tony O'Brien — REALTOR, The Sher Group & LOCALLA
Consent not required to use LOCALLA. See our Privacy Policy.
The Sher Group and Tony O'Brien are not mortgage brokers or lenders and do not provide financing. If you opt in, we may refer you to a third-party licensed mortgage professional. We do not guarantee loan approval, rates, or terms.
© 2026 The MLS™ - Combined L.A. Westside MLS (CLAW). All rights reserved. Based on information from The MLS™ - Combined L.A. Westside MLS (CLAW) as of 11/20/2026, 2:52:58 AM. All data, including all measurements and calculations of area, is obtained from various sources and has not been, and will not be, verified by broker or MLS. All information should be independently reviewed and verified for accuracy. Properties may or may not be listed by the office/agent presenting the information. IDX information is provided exclusively for personal, non-commercial use, and may not be used for any purpose other than to identify prospective properties consumers may be interested in purchasing. Information is deemed reliable but not guaranteed.
Tony O'Brien DRE #02200838 | The Sher Group DRE #02022464
Equal Housing Opportunity