LOCALLA








$999,000
1527 W 45th St Los Angeles CA 90062
Single Family
Built 1912
$548/sqft
No HOA
What's Special
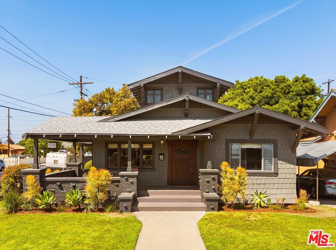
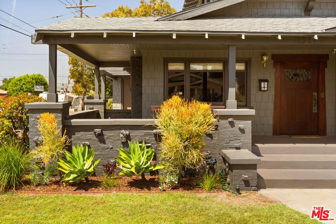
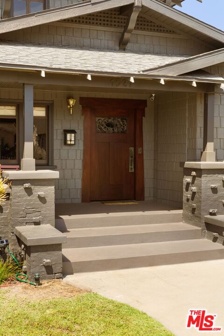
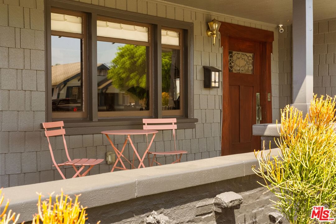
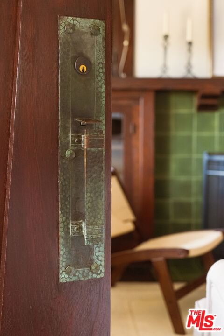
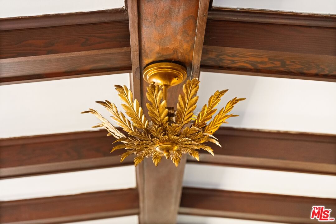
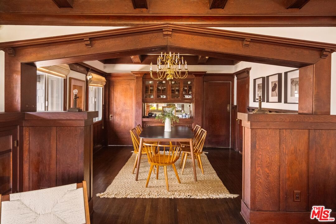
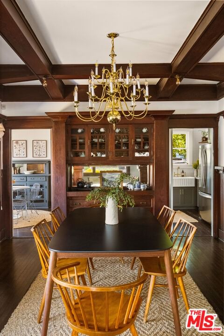
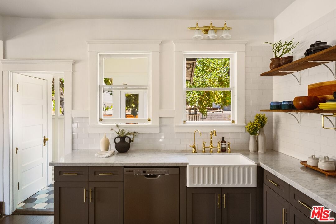
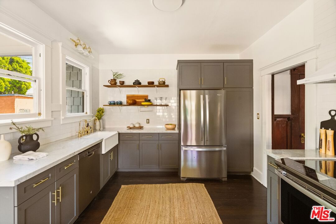
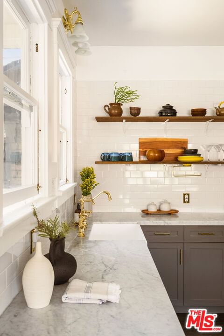
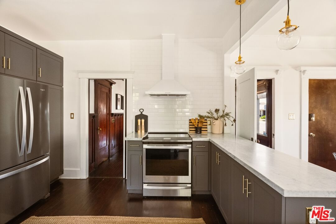
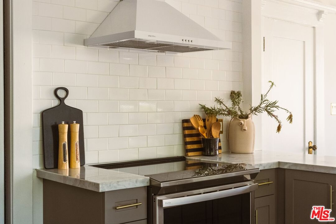
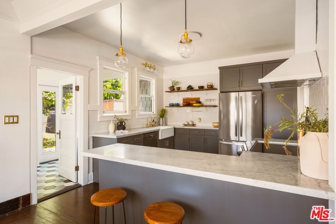
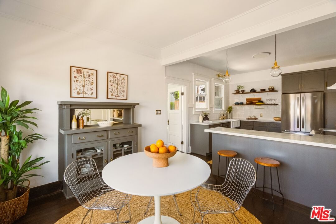
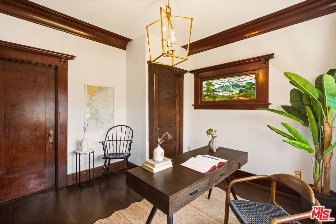
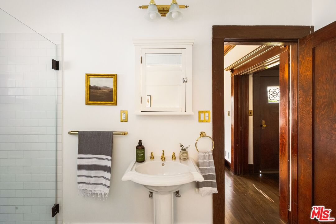
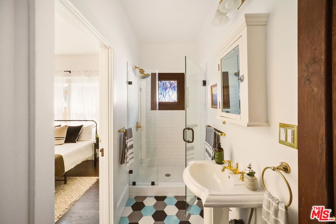
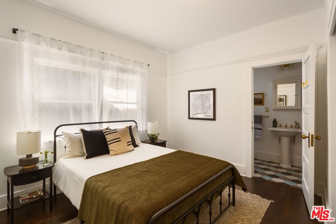
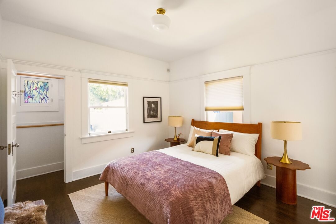
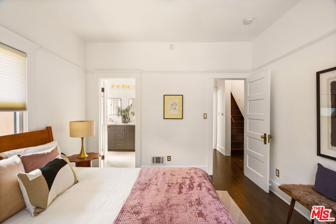
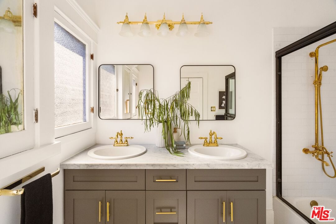
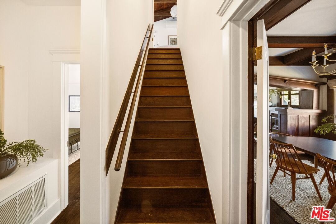
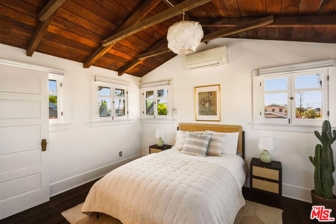
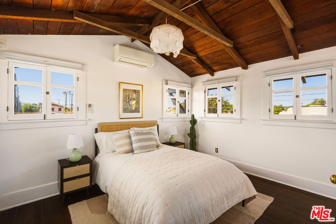
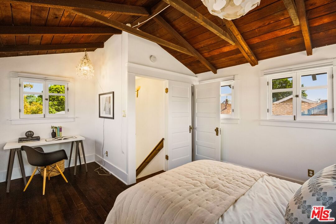
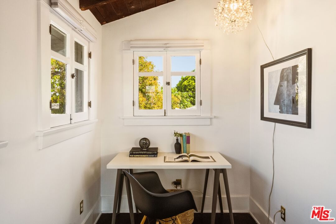
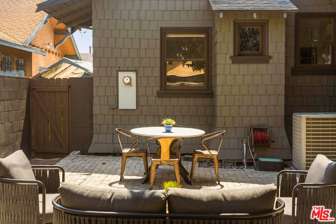
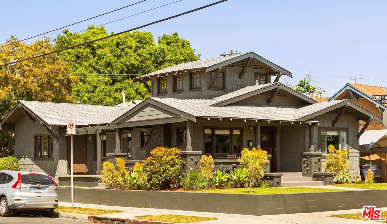
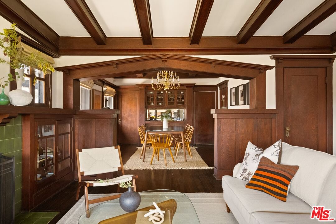
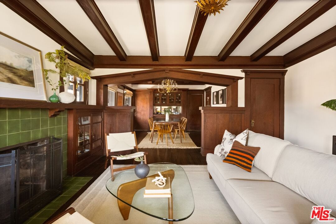
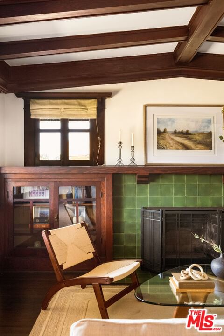
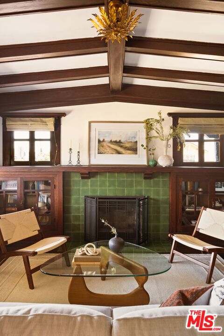
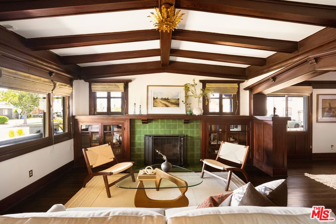
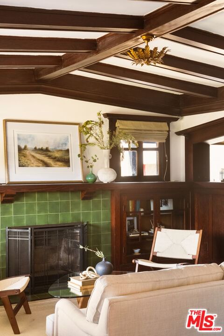
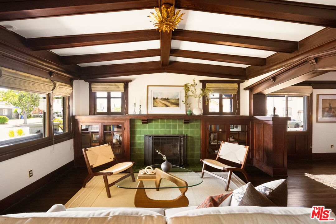
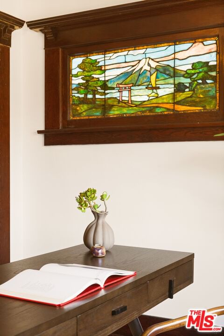
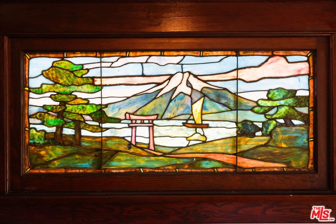
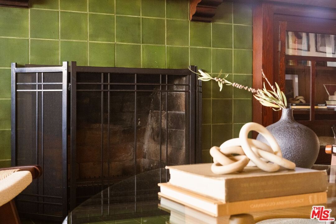
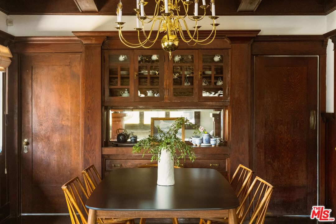
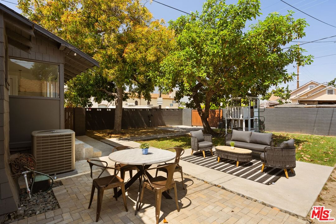
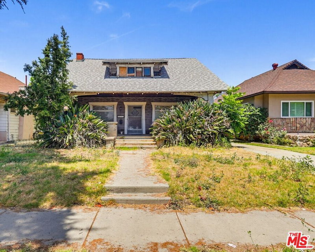
Standing tall on a large corner lot, this stunning 1912 Craftsman is a must see if you love historic homes. The signature ]details, including a wraparound porch, original hardwood floors, a Japanese-influenced stained-glass window and pocket doors have been meticulously restored, while the home's major systems have all been updated and the foundation is bolted. The layout is exquisite with a stunning living room anchored by a fireplace and impressive built-ins in addition to a vaulted, beamed ceiling. Entertain in the dining room surrounded by rich, dark wainscoting with picture rails, box beams and a built-in buffet that will surely become the centerpiece of evening dinners or cocktails. Pop through the butler doors into the large kitchen with high ceilings, marble countertops, a breakfast bar and a sunlit dining nook. The primary bedroom sits at the back of the home with en-suite bath. Two additional bedrooms share a jack-and-jill bath, while the fourth bedroom sits perched on the second floor with windows that offer nearly 360-degree views. Head down to the California basement for extra storage. Step out back to find two large, mature avocado trees. You've got plenty of shade and the key ingredient for a perfect guacamole. Enjoy outdoor dining, lounging or play in the fully fenced backyard, which also has two parking spaces and an EV charger. Centrally located, you'll have easy access to USC and DTLA, as well as the Expo and Crenshaw Lines running to Culver City, Santa Monica, Inglewood and LAX. If its culture you crave, you're minutes from world-class museums, including the Natural History Museum, California Science Center and the upcoming Lucas Museum as well as the Coliseum, Crypto.com Arena, BMO Stadium, SoFi Stadium and the Forum. Shop and eat at USC Village or hit Mercado La Paloma for a bite at Holbox, which has a Michelin star. Nearby, you'll find local favorites like Fuegos, Cafecito de La Crepe, South LA Cafe, Jon & Vinny's and Somerville. Explore area hotspots like Johnny's, Alta, Chulita, Tartine, Farmhouse Kitchen, All-Chill Ice Cream, Cento Raw Bar and Maydan Market. This home has character, charm and culture. Come take a look!
Days On Market: 12
Listing updated: May 26, 2026 at 07:58 PM
Listed by: Karlyn Nelson DRE #02051690, Compass
Lacy Register DRE #01980850, Compass

Features & Facts
Interior
- Bedrooms: 4
- Bathrooms: 2
- Square Feet: 1822
- Year Built: 1912
- Flooring: Hardwood, Tile
- Family Room: Yes
Recently Sold Nearby



Similar Homes for Sale

$989,000
1459 W 47th St, Los Angeles

$888,000
4239 S Hobart Blvd, Los Angeles

$1,099,000
1588 W 49th St, Los Angeles

$829,000
4242 Kenwood Ave, Los Angeles

$1,100,000
1836 W 46th St, Los Angeles

$1,039,000
1842 W 42nd St, Los Angeles
Contact a Buyer's Agent
Connect with Tony O'Brien — REALTOR, The Sher Group & LOCALLA
Consent not required to use LOCALLA. See our Privacy Policy.
The Sher Group and Tony O'Brien are not mortgage brokers or lenders and do not provide financing. If you opt in, we may refer you to a third-party licensed mortgage professional. We do not guarantee loan approval, rates, or terms.
Nearby Homes For Sale


© 2026 The MLS™ - Combined L.A. Westside MLS (CLAW). All rights reserved. Based on information from The MLS™ - Combined L.A. Westside MLS (CLAW) as of 11/20/2026, 2:58:14 AM. All data, including all measurements and calculations of area, is obtained from various sources and has not been, and will not be, verified by broker or MLS. All information should be independently reviewed and verified for accuracy. Properties may or may not be listed by the office/agent presenting the information. IDX information is provided exclusively for personal, non-commercial use, and may not be used for any purpose other than to identify prospective properties consumers may be interested in purchasing. Information is deemed reliable but not guaranteed.
Tony O'Brien DRE #02200838 | The Sher Group DRE #02022464
Equal Housing Opportunity
Nearby Homes For Sale
Contact a Buyer's Agent
Connect with Tony O'Brien — REALTOR, The Sher Group & LOCALLA
Consent not required to use LOCALLA. See our Privacy Policy.
The Sher Group and Tony O'Brien are not mortgage brokers or lenders and do not provide financing. If you opt in, we may refer you to a third-party licensed mortgage professional. We do not guarantee loan approval, rates, or terms.
© 2026 The MLS™ - Combined L.A. Westside MLS (CLAW). All rights reserved. Based on information from The MLS™ - Combined L.A. Westside MLS (CLAW) as of 11/20/2026, 2:58:14 AM. All data, including all measurements and calculations of area, is obtained from various sources and has not been, and will not be, verified by broker or MLS. All information should be independently reviewed and verified for accuracy. Properties may or may not be listed by the office/agent presenting the information. IDX information is provided exclusively for personal, non-commercial use, and may not be used for any purpose other than to identify prospective properties consumers may be interested in purchasing. Information is deemed reliable but not guaranteed.
Tony O'Brien DRE #02200838 | The Sher Group DRE #02022464
Equal Housing Opportunity