LOCALLA


$1,395,000
18802 Gerkin Ave Torrance CA 90504
Single Family
Built 1968
$640/sqft
No HOA
What's Special
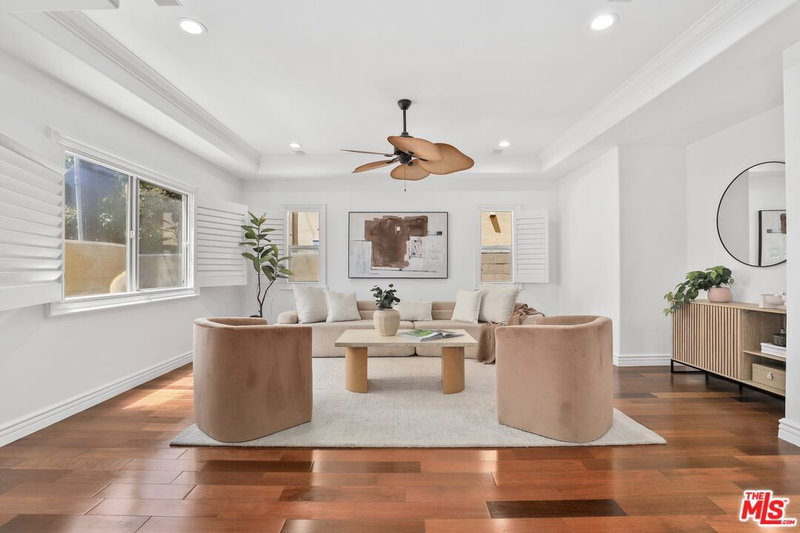
Completely Remodeled North Torrance West Contemporary Gem! With extensive renovations, a versatile floor plan, a private pool, and an enviable North Torrance West location, this is an exceptional opportunity to own a beautifully updated home. Beautifully, reimagined and move-in ready, this contemporary two-story home offers the perfect blend of modern upgrades, a desirable location, and exceptional outdoor living. Situated on a sought-after corner lot, this fully remodeled four-bedroom, three-bathroom residence offers a bright, open feel and a fresh, modern aesthetic throughout. Step inside to discover a thoughtfully updated interior featuring brand-new finishes, stylish luxury vinyl flooring, and an inviting layout designed for today's lifestyle. The all-new kitchen with brand new Samsung appliance quartzite countertops, recessed, canned ceiling lights throughout, and beautifully renovated bathrooms showcase contemporary appeal, while the spacious floor plan offers versatility for a variety of living arrangements. Wrought iron custom bannisters for the staircase which take you to four generously sized bedrooms and with two full bathrooms. There is room to accommodate family, guests, or a dedicated work-from-home space. Downstairs, a second living area featuring a fireplace offers exciting flexibility, with the potential to serve as a 5th DOWNSTAIRS BEDROOM, guest retreat, or bonus space with dedicated full guest bathroom w/ tub. Direct access to the backyard creates a seamless connection between indoor comfort and outdoor enjoyment. The backyard is your own private escape, highlighted by a sparkling in-ground swimming pool with all-new mechanical equipment. Whether hosting summer gatherings, enjoying weekend barbecues, or simply relaxing poolside, this outdoor space captures the essence of Southern California living. Location is another standout feature. Enjoy convenient access to the Del Amo Fashion Center, an abundance of shopping and dining options along the Hawthorne Boulevard and Sepulveda Boulevard corridors, and the beautiful South Bay beaches of Torrance, Hermosa, and Manhattan, and not to mention, the top-rated Torrance Unified School District. With the beaches approximately 3-4 miles away and convenient access to the 405 and 110 freeways, commuting and enjoying all that the South Bay has to offer are made easy.
Days On Market: 25
Listing updated: November 15, 2026 at 02:34 PM
Listed by: Marco Pirozzolo DRE #01918280, Vista Sotheby's International Realty

Features & Facts
Interior
- Bedrooms: 4
- Bathrooms: 3
- Square Feet: 2180
- Year Built: 1968
- Flooring: Vinyl Tile
- Fireplaces: 1
- Family Room: Yes



Similar Homes for Sale

$1,399,000
2815 190th St #A, Redondo Beach

$1,550,000
2007 W 180th Pl, Torrance

$1,299,000
2112 Grant Ave #C, Redondo Beach

$1,650,000
1021 Camino Real, Redondo Beach

$1,360,000
100 S Catalina Ave #A, Redondo Beach

$1,599,000
4416 W 234th St, Torrance
Tour with Localla
LOCALLA was built by Tony O'Brien, a REALTOR with The Sher Group, to give buyers a direct and transparent way to search and tour homes. No selling your data. No partner agents. Just Tony.
Select a date and time
Contact a Buyer's Agent
Connect with Tony O'Brien — REALTOR, The Sher Group & LOCALLA
Consent not required to use LOCALLA. See our Privacy Policy.
The Sher Group and Tony O'Brien are not mortgage brokers or lenders and do not provide financing. If you opt in, we may refer you to a third-party licensed mortgage professional. We do not guarantee loan approval, rates, or terms.

© 2026 The MLS™ - Combined L.A. Westside MLS (CLAW). All rights reserved. Based on information from The MLS™ - Combined L.A. Westside MLS (CLAW) as of 11/20/2026, 4:30:12 AM. All data, including all measurements and calculations of area, is obtained from various sources and has not been, and will not be, verified by broker or MLS. All information should be independently reviewed and verified for accuracy. Properties may or may not be listed by the office/agent presenting the information. IDX information is provided exclusively for personal, non-commercial use, and may not be used for any purpose other than to identify prospective properties consumers may be interested in purchasing. Information is deemed reliable but not guaranteed.
Tony O'Brien DRE #02200838 | The Sher Group DRE #02022464
Equal Housing Opportunity
Tour with Localla
LOCALLA was built by Tony O'Brien, a REALTOR with The Sher Group, to give buyers a direct and transparent way to search and tour homes. No selling your data. No partner agents. Just Tony.
Select a date and time
Nearby Homes For Sale
Contact a Buyer's Agent
Connect with Tony O'Brien — REALTOR, The Sher Group & LOCALLA
Consent not required to use LOCALLA. See our Privacy Policy.
The Sher Group and Tony O'Brien are not mortgage brokers or lenders and do not provide financing. If you opt in, we may refer you to a third-party licensed mortgage professional. We do not guarantee loan approval, rates, or terms.
© 2026 The MLS™ - Combined L.A. Westside MLS (CLAW). All rights reserved. Based on information from The MLS™ - Combined L.A. Westside MLS (CLAW) as of 11/20/2026, 4:30:12 AM. All data, including all measurements and calculations of area, is obtained from various sources and has not been, and will not be, verified by broker or MLS. All information should be independently reviewed and verified for accuracy. Properties may or may not be listed by the office/agent presenting the information. IDX information is provided exclusively for personal, non-commercial use, and may not be used for any purpose other than to identify prospective properties consumers may be interested in purchasing. Information is deemed reliable but not guaranteed.
Tony O'Brien DRE #02200838 | The Sher Group DRE #02022464
Equal Housing Opportunity