LOCALLA


$1,299,000
2112 Grant Ave #C Redondo Beach CA 90278
Townhome
Built 2005
$802/sqft
No HOA
What's Special
Beautifully remodeled, light, and bright townhome complete with its own yard! From the sundrenched upstairs patio to the two-car garage plus an additional bonus parking space, this is not your ordinary townhome. Two guest bedrooms on the lower level give way to the secluded backyard, which includes a recently installed Trex deck, privacy hedges, artificial turf and a charming pergola, all of which create a unique space perfect for both entertaining large groups or intimate family moments. A light filled stairway takes you to the main living level where an open floor plan reveals a recently upgraded chef's kitchen complete with stainless steel appliances, new countertops, under cabinet lighting, and an ever-useful pantry. The formal dining space opens to the generously sized living room which is highlighted by vaulted ceilings, a custom mantle and tile surround for the fireplace, and a sliding door that leads to a West-facing patio that is ideal for alfresco dining. Completing the main living level is the spacious primary suite that also features vaulted ceilings, a walk-in closet, and a sumptuous bathroom that includes a dual vanity, large shower, and a Jacuzzi-style tub. This exceptional end unit is situated in an outstanding North Redondo location, close to award-winning schools, just a stone's throw from excellent shops and restaurants, and just 2 miles from the beach. Single family home feel at a townhome price: this special residence is not to be missed!
Days On Market: 8
Listing updated: November 12, 2026 at 08:01 AM
Listed by: Alex Quaid DRE #01838631, The Agency

Features & Facts
Interior
- Bedrooms: 3
- Bathrooms: 3 full, 1 half
- Square Feet: 1620
- Year Built: 2005
- Flooring: Tile, Wood Laminate
- Family Room: Yes
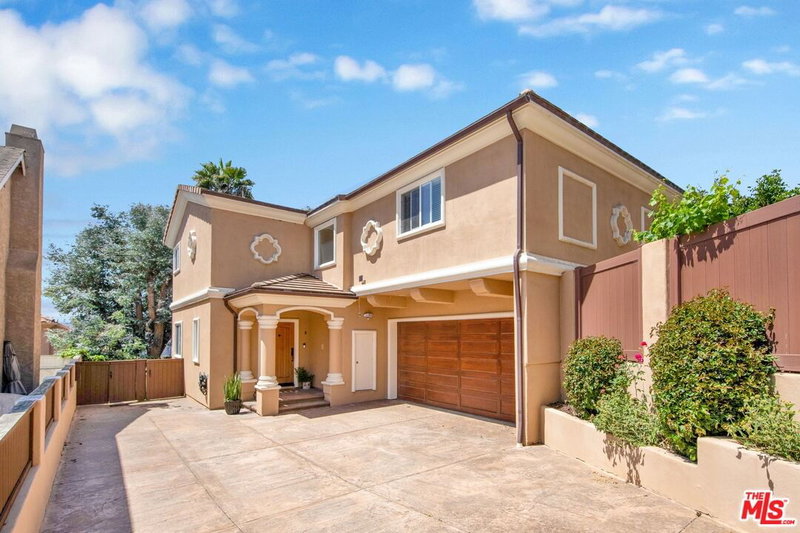
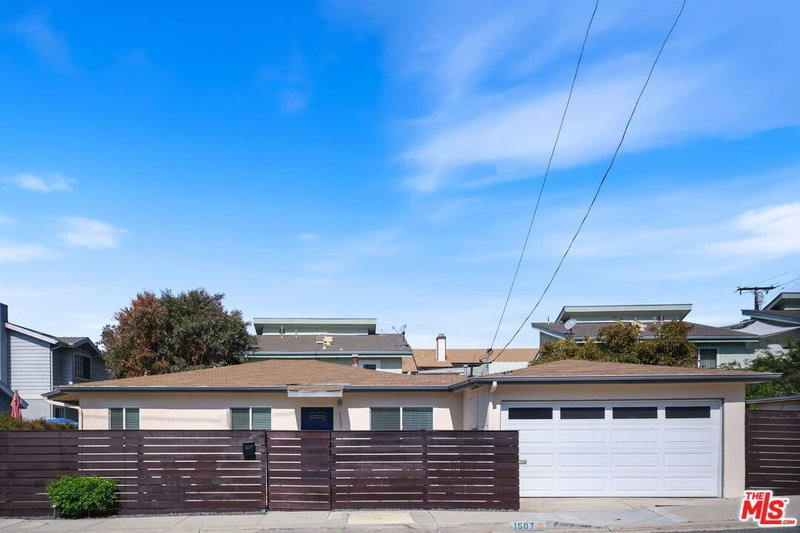
Similar Homes for Sale

$1,399,000
2815 190th St #A, Redondo Beach

$1,100,000
1456 Manhattan Beach Blvd #G, Manhattan Beach

$1,395,000
18802 Gerkin Ave, Torrance

$1,360,000
100 S Catalina Ave #A, Redondo Beach

$1,099,000
4507 W 142nd St, Hawthorne

$1,550,000
2007 W 180th Pl, Torrance
Tour with Localla
LOCALLA was built by Tony O'Brien, a REALTOR with The Sher Group, to give buyers a direct and transparent way to search and tour homes. No selling your data. No partner agents. Just Tony.
Select a date and time
Contact a Buyer's Agent
Connect with Tony O'Brien — REALTOR, The Sher Group & LOCALLA
Consent not required to use LOCALLA. See our Privacy Policy.
The Sher Group and Tony O'Brien are not mortgage brokers or lenders and do not provide financing. If you opt in, we may refer you to a third-party licensed mortgage professional. We do not guarantee loan approval, rates, or terms.

© 2026 The MLS™ - Combined L.A. Westside MLS (CLAW). All rights reserved. Based on information from The MLS™ - Combined L.A. Westside MLS (CLAW) as of 11/20/2026, 4:29:57 AM. All data, including all measurements and calculations of area, is obtained from various sources and has not been, and will not be, verified by broker or MLS. All information should be independently reviewed and verified for accuracy. Properties may or may not be listed by the office/agent presenting the information. IDX information is provided exclusively for personal, non-commercial use, and may not be used for any purpose other than to identify prospective properties consumers may be interested in purchasing. Information is deemed reliable but not guaranteed.
Tony O'Brien DRE #02200838 | The Sher Group DRE #02022464
Equal Housing Opportunity
Tour with Localla
LOCALLA was built by Tony O'Brien, a REALTOR with The Sher Group, to give buyers a direct and transparent way to search and tour homes. No selling your data. No partner agents. Just Tony.
Select a date and time
Nearby Homes For Sale
Contact a Buyer's Agent
Connect with Tony O'Brien — REALTOR, The Sher Group & LOCALLA
Consent not required to use LOCALLA. See our Privacy Policy.
The Sher Group and Tony O'Brien are not mortgage brokers or lenders and do not provide financing. If you opt in, we may refer you to a third-party licensed mortgage professional. We do not guarantee loan approval, rates, or terms.
© 2026 The MLS™ - Combined L.A. Westside MLS (CLAW). All rights reserved. Based on information from The MLS™ - Combined L.A. Westside MLS (CLAW) as of 11/20/2026, 4:29:57 AM. All data, including all measurements and calculations of area, is obtained from various sources and has not been, and will not be, verified by broker or MLS. All information should be independently reviewed and verified for accuracy. Properties may or may not be listed by the office/agent presenting the information. IDX information is provided exclusively for personal, non-commercial use, and may not be used for any purpose other than to identify prospective properties consumers may be interested in purchasing. Information is deemed reliable but not guaranteed.
Tony O'Brien DRE #02200838 | The Sher Group DRE #02022464
Equal Housing Opportunity