LOCALLA


$4,495,000
1904 Crescent Heights Blvd Los Angeles CA 90069
Residential
Built 1979
N/A
$1,208/sqft
No HOA
N/A
What's Special
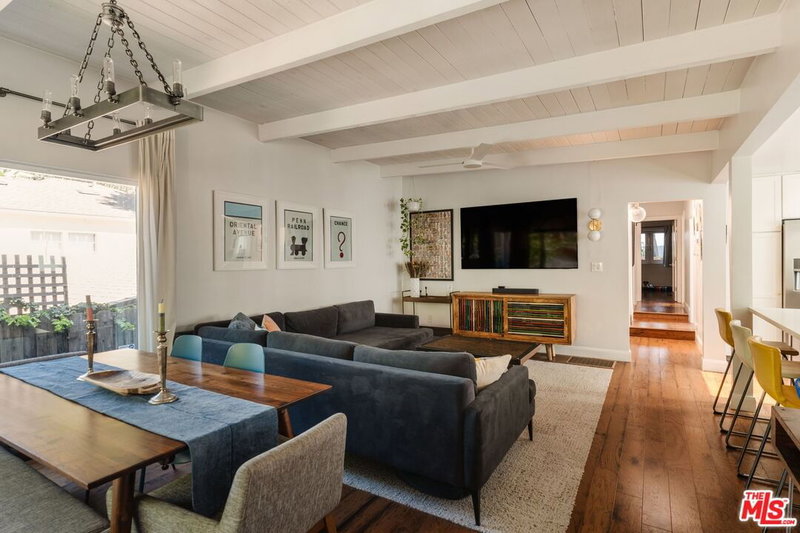
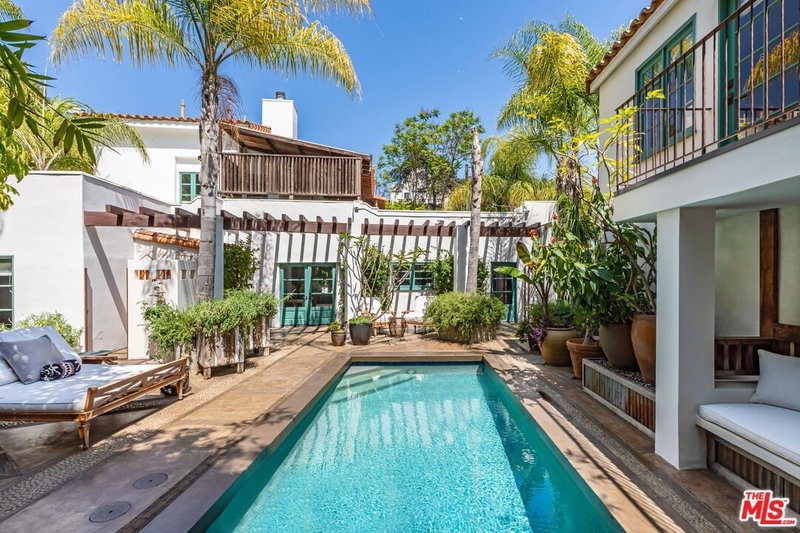
Perched high up on a quiet cul-de-sac just north of Sunset Boulevard in the hills above Chateau Marmont, this lushly landscaped, extensively expanded and renovated architectural residence captures the essence of Hollywood Hills living. Offering sweeping views of the Hollywood Hills, Downtown Los Angeles, and the Griffith Observatory, this spacious home combines striking design with exceptional indoor-outdoor flow. A private courtyard entry leads to a dramatic multi-level floor plan highlighted by walls of glass that capture the views and fill the home with natural light. Designed for entertaining, sliding glass doors open to a sprawling multi-level view deck overlooking the sparkling pool and spa, creating an effortless flow between indoor and outdoor living. Whether hosting large gatherings or enjoying a quiet evening, the setting is truly spectacular. The step-down living room has vaulted ceilings, skylights, and a fireplace flanked by custom built-ins. On the main level, the gourmet kitchen is appointed with Sub-Zero and Viking appliances and opens to both a casual dining area and a separate formal dining room. The mid level includes two light-filled bedrooms, a hallway bathroom, and laundry area. On the upper level, the sophisticated primary suite offers vaulted ceilings, walls of glass to capture the breathtaking views, a huge custom walk-in closet, additional built-ins, luxurious bath with dual vanities, soaking tub and separate shower, plus a private view deck. A sunny flexible room is ideal as an office, gym, nursery, den, or creative studio. Additional features include a finished bonus room with separate entrance, direct-entry two-car garage, and substantial storage area above the garage. Moments from the renowned dining, shopping, and nightlife of West Hollywood and the Sunset Strip, this is a rare opportunity to own a quintessential Hollywood Hills view home.
Days On Market: 8
Listing updated: September 25, 2026 at 07:01 AM
Listed by: Peter V Buonocore DRE #01279107, Keller Williams Larchmont

Features & Facts
Interior
- Bedrooms: 4
- Bathrooms: 3 full, 1 half
- Square Feet: 3721
- Year Built: 1979
- Flooring: Hardwood, Mixed
- Fireplaces: 1
- Family Room: Yes


Similar Homes for Sale

$4,195,000
515 Harper Ave, Los Angeles

$3,999,000
462 Croft Ave, Los Angeles

$3,600,000
465 Westmount Dr, West Hollywood

$4,995,000
420 Kings Rd, Los Angeles

$4,250,000
527 Norwich Dr, West Hollywood

$3,995,000
436 Norwich Dr, West Hollywood
Tour with Localla
LOCALLA was built by Tony O'Brien, a REALTOR with The Sher Group, to give buyers a direct and transparent way to search and tour homes. No selling your data. No partner agents. Just Tony.
Select a date and time
Contact a Buyer's Agent
Connect with Tony O'Brien — REALTOR, The Sher Group & LOCALLA
Consent not required to use LOCALLA. See our Privacy Policy.
The Sher Group and Tony O'Brien are not mortgage brokers or lenders and do not provide financing. If you opt in, we may refer you to a third-party licensed mortgage professional. We do not guarantee loan approval, rates, or terms.
Nearby Homes For Sale



© 2026 The MLS™ - Combined L.A. Westside MLS (CLAW). All rights reserved. Based on information from The MLS™ - Combined L.A. Westside MLS (CLAW) as of 10/8/2026, 10:29:10 PM. All data, including all measurements and calculations of area, is obtained from various sources and has not been, and will not be, verified by broker or MLS. All information should be independently reviewed and verified for accuracy. Properties may or may not be listed by the office/agent presenting the information. IDX information is provided exclusively for personal, non-commercial use, and may not be used for any purpose other than to identify prospective properties consumers may be interested in purchasing. Information is deemed reliable but not guaranteed.
Tony O'Brien DRE #02200838 | The Sher Group DRE #02022464
Equal Housing Opportunity
Tour with Localla
LOCALLA was built by Tony O'Brien, a REALTOR with The Sher Group, to give buyers a direct and transparent way to search and tour homes. No selling your data. No partner agents. Just Tony.
Select a date and time
Nearby Homes For Sale
Contact a Buyer's Agent
Connect with Tony O'Brien — REALTOR, The Sher Group & LOCALLA
Consent not required to use LOCALLA. See our Privacy Policy.
The Sher Group and Tony O'Brien are not mortgage brokers or lenders and do not provide financing. If you opt in, we may refer you to a third-party licensed mortgage professional. We do not guarantee loan approval, rates, or terms.
© 2026 The MLS™ - Combined L.A. Westside MLS (CLAW). All rights reserved. Based on information from The MLS™ - Combined L.A. Westside MLS (CLAW) as of 10/8/2026, 10:29:10 PM. All data, including all measurements and calculations of area, is obtained from various sources and has not been, and will not be, verified by broker or MLS. All information should be independently reviewed and verified for accuracy. Properties may or may not be listed by the office/agent presenting the information. IDX information is provided exclusively for personal, non-commercial use, and may not be used for any purpose other than to identify prospective properties consumers may be interested in purchasing. Information is deemed reliable but not guaranteed.
Tony O'Brien DRE #02200838 | The Sher Group DRE #02022464
Equal Housing Opportunity