LOCALLA


$3,900,000
8276 Woodshill Trl Los Angeles CA 90069
Residential
Built 1940
N/A
$1,386/sqft
No HOA
N/A
What's Special
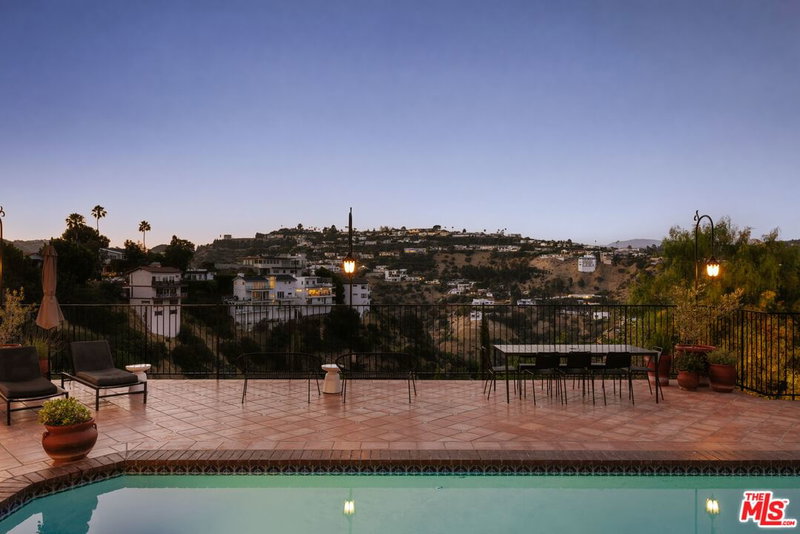
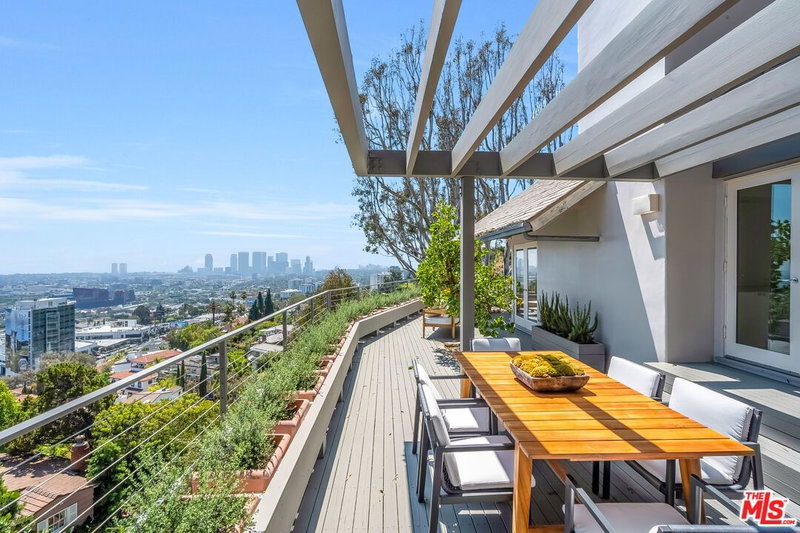
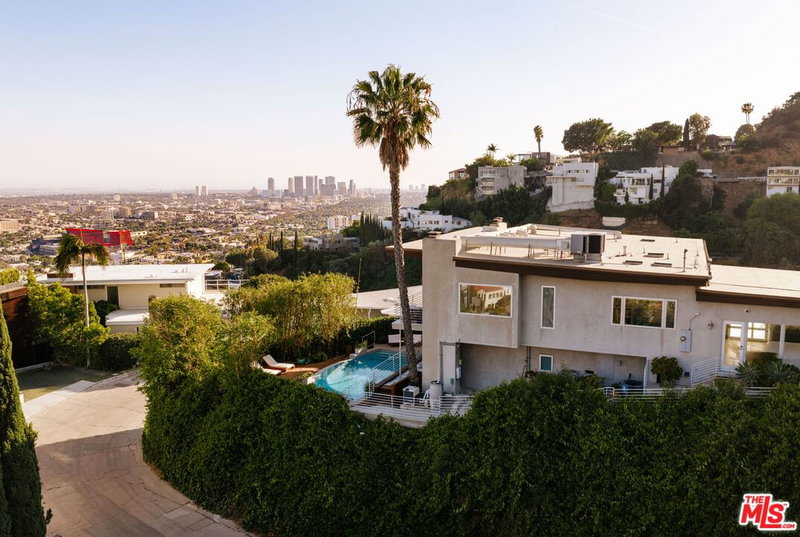
Perched just above the iconic Chateau Marmont and the bustling Sunset Strip, this recently reimagined hillside retreat offers sweeping jetliner views and refined luxury in one of Los Angeles' most coveted enclaves. Passing through the private gated courtyard entrance, you are welcomed by a maturely hedged yard that creates a serene, secluded oasis complete with an expansive pool and sundeck overlooking the city lights.Inside, an extensive remodel brings a seamless open floor plan to life, anchored by light oak wide-plank floors and generous natural light designed for effortless entertaining. The main level flows from an inviting living room into a gourmet chef's kitchen, rich with marble countertops, alongside a well-appointed guest bedroom. Upstairs, the spacious owner's suite serves as a high-design retreat, featuring spectacular picture windows framing panoramic views, direct yard access, and a contemporary, hotel-like bathroom with spacious shower. Accompanied by two additional upstairs bedrooms and sleek, updated bathrooms, this home perfectly captures modern California living at its finest.
Days On Market: 8
Listing updated: August 14, 2026 at 07:01 AM
Listed by: Peter Cornell DRE #02001634, The Oppenheim Group, Inc.

Features & Facts
Interior
- Bedrooms: 4
- Bathrooms: 3
- Square Feet: 2814
- Year Built: 1940
- Flooring: Wood, Tile
- Family Room: Yes
Recently Sold Nearby


Tour with Localla
LOCALLA was built by Tony O'Brien, a REALTOR with The Sher Group, to give buyers a direct and transparent way to search and tour homes. No selling your data. No partner agents. Just Tony.
Select a date and time
Contact a Buyer's Agent
Connect with Tony O'Brien — REALTOR, The Sher Group & LOCALLA
Consent not required to use LOCALLA. See our Privacy Policy.
The Sher Group and Tony O'Brien are not mortgage brokers or lenders and do not provide financing. If you opt in, we may refer you to a third-party licensed mortgage professional. We do not guarantee loan approval, rates, or terms.
Nearby Homes For Sale


© 2026 The MLS™ - Combined L.A. Westside MLS (CLAW). All rights reserved. Based on information from The MLS™ - Combined L.A. Westside MLS (CLAW) as of 8/26/2026, 8:34:07 PM. All data, including all measurements and calculations of area, is obtained from various sources and has not been, and will not be, verified by broker or MLS. All information should be independently reviewed and verified for accuracy. Properties may or may not be listed by the office/agent presenting the information. IDX information is provided exclusively for personal, non-commercial use, and may not be used for any purpose other than to identify prospective properties consumers may be interested in purchasing. Information is deemed reliable but not guaranteed.
Tony O'Brien DRE #02200838 | The Sher Group DRE #02022464
Equal Housing Opportunity
Tour with Localla
LOCALLA was built by Tony O'Brien, a REALTOR with The Sher Group, to give buyers a direct and transparent way to search and tour homes. No selling your data. No partner agents. Just Tony.
Select a date and time
Nearby Homes For Sale
Contact a Buyer's Agent
Connect with Tony O'Brien — REALTOR, The Sher Group & LOCALLA
Consent not required to use LOCALLA. See our Privacy Policy.
The Sher Group and Tony O'Brien are not mortgage brokers or lenders and do not provide financing. If you opt in, we may refer you to a third-party licensed mortgage professional. We do not guarantee loan approval, rates, or terms.
© 2026 The MLS™ - Combined L.A. Westside MLS (CLAW). All rights reserved. Based on information from The MLS™ - Combined L.A. Westside MLS (CLAW) as of 8/26/2026, 8:34:07 PM. All data, including all measurements and calculations of area, is obtained from various sources and has not been, and will not be, verified by broker or MLS. All information should be independently reviewed and verified for accuracy. Properties may or may not be listed by the office/agent presenting the information. IDX information is provided exclusively for personal, non-commercial use, and may not be used for any purpose other than to identify prospective properties consumers may be interested in purchasing. Information is deemed reliable but not guaranteed.
Tony O'Brien DRE #02200838 | The Sher Group DRE #02022464
Equal Housing Opportunity