LOCALLA


$1,995,000
2001 Holly Hill Ter Los Angeles CA 90068
Residential
Built 1932
N/A
$470/sqft
No HOA
N/A
What's Special
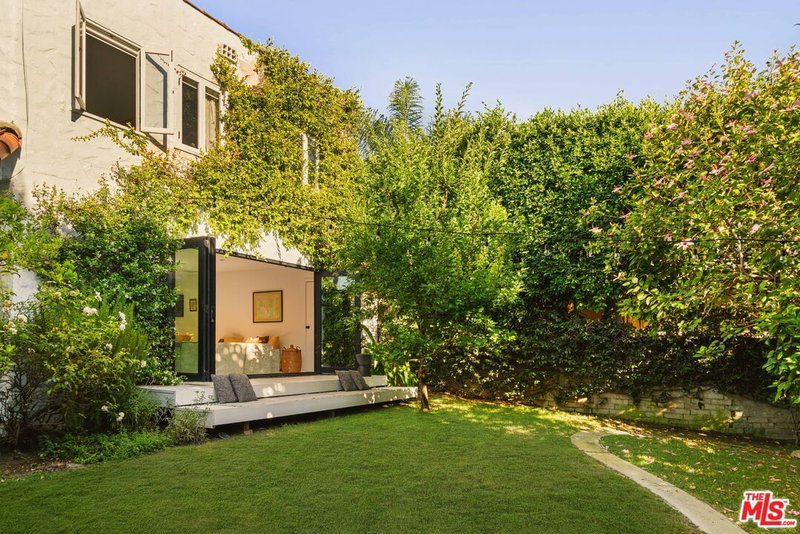
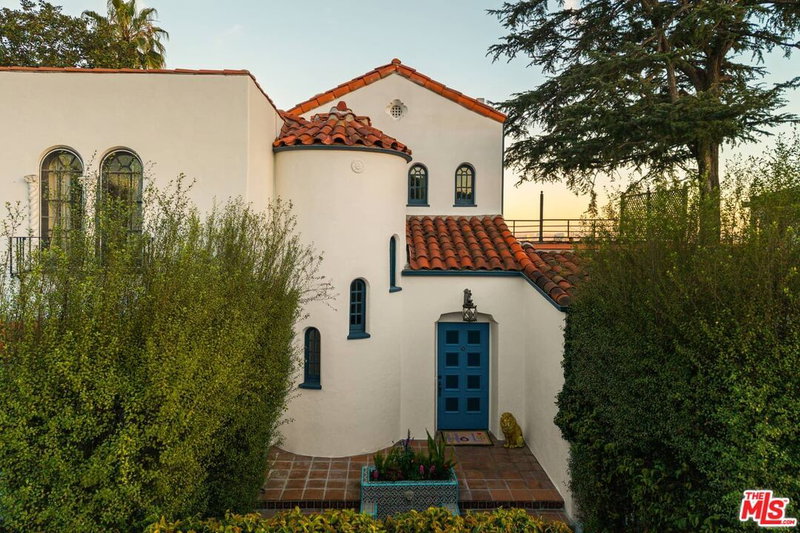
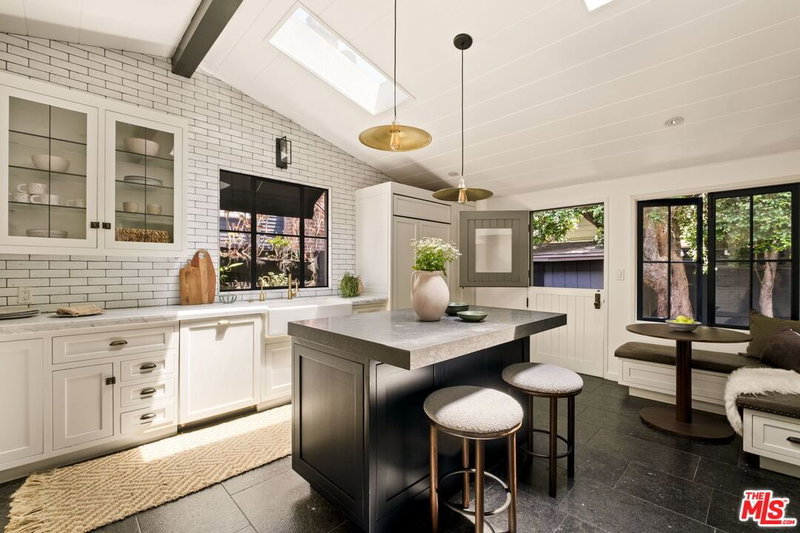
Once home to Jane Fonda and Roger Vadim, and for 35 years to Hollywood actors Bryan Clark and Jo Deodato Clark, this 1932 Mediterranean Revival villa sits at the end of a tranquil cul-de-sac in Whitley Heights, Hollywood's first National Register historic district. It is one of only two homes in the neighborhood protected by a Los Angeles Conservancy facade easement, and its original Mediterranean facade is crowned by a two-story veranda added in 1941. The home is in the Whitley Heights HPOZ and carries an active Mills Act contract, which reduces property taxes (buyer to verify). It is one of the houses that has defined Whitley Heights for a century.The hillside plan is rare, with entries on two levels from two streets. A grand staircase rises from Holly Hill Terrace to the formal entry. You can also arrive at the top of the house through a two-car garage off Grace Avenue with direct interior access, and steps lead down to the pool and terraced gardens with mature fruit trees.On the main level, the living room leads to an office and library that open onto a canyon-view patio. The formal dining room was made for long evenings, and the large kitchen includes a breakfast area. This floor also has a bedroom with a three-quarter bath, and a second three-quarter bath opens directly onto the pool deck. Upstairs, the primary suite includes a sitting room, a private patio with canyon and treetop views, and a bath with a soaking tub, separate shower and walk-in closet. Two more bedrooms share a full bath.Behind the house, the hillside steps down in terraces to a generous pool and spa, a built-in grill and room to entertain. A guest suite on the lower level has its own entrance, laundry and full kitchen. The home has five bedrooms and five baths. Below the hill are the studios, the Hollywood Bowl and Franklin Village, with quick freeway access to downtown and the Valley.
Days On Market: 7
Listing updated: October 8, 2026 at 08:40 PM
Listed by: Edward Piechocki DRE #02346918, Douglas Elliman
Michelle Nissani DRE #01330453, Douglas Elliman

Features & Facts
Interior
- Bedrooms: 5
- Bathrooms: 5
- Square Feet: 4241
- Year Built: 1932
- Flooring: Hardwood, Mixed
- Fireplaces: 1
- Family Room: Yes


Similar Homes for Sale

$2,299,000
646 Sierra Bonita Ave, Los Angeles

$2,075,000
222 St Andrews Pl, Los Angeles

$2,299,000
129 St Andrews Pl, Los Angeles

$1,850,000
564 Normandie Ave, Los Angeles

$1,980,000
107 Gardner St, Los Angeles

$2,190,000
516 Crescent Heights Blvd, Los Angeles
Tour with Localla
LOCALLA was built by Tony O'Brien, a REALTOR with The Sher Group, to give buyers a direct and transparent way to search and tour homes. No selling your data. No partner agents. Just Tony.
Select a date and time
Contact a Buyer's Agent
Connect with Tony O'Brien — REALTOR, The Sher Group & LOCALLA
Consent not required to use LOCALLA. See our Privacy Policy.
The Sher Group and Tony O'Brien are not mortgage brokers or lenders and do not provide financing. If you opt in, we may refer you to a third-party licensed mortgage professional. We do not guarantee loan approval, rates, or terms.
Nearby Homes For Sale


© 2026 The MLS™ - Combined L.A. Westside MLS (CLAW). All rights reserved. Based on information from The MLS™ - Combined L.A. Westside MLS (CLAW) as of 10/8/2026, 9:41:46 PM. All data, including all measurements and calculations of area, is obtained from various sources and has not been, and will not be, verified by broker or MLS. All information should be independently reviewed and verified for accuracy. Properties may or may not be listed by the office/agent presenting the information. IDX information is provided exclusively for personal, non-commercial use, and may not be used for any purpose other than to identify prospective properties consumers may be interested in purchasing. Information is deemed reliable but not guaranteed.
Tony O'Brien DRE #02200838 | The Sher Group DRE #02022464
Equal Housing Opportunity
Tour with Localla
LOCALLA was built by Tony O'Brien, a REALTOR with The Sher Group, to give buyers a direct and transparent way to search and tour homes. No selling your data. No partner agents. Just Tony.
Select a date and time
Nearby Homes For Sale
Contact a Buyer's Agent
Connect with Tony O'Brien — REALTOR, The Sher Group & LOCALLA
Consent not required to use LOCALLA. See our Privacy Policy.
The Sher Group and Tony O'Brien are not mortgage brokers or lenders and do not provide financing. If you opt in, we may refer you to a third-party licensed mortgage professional. We do not guarantee loan approval, rates, or terms.
© 2026 The MLS™ - Combined L.A. Westside MLS (CLAW). All rights reserved. Based on information from The MLS™ - Combined L.A. Westside MLS (CLAW) as of 10/8/2026, 9:41:46 PM. All data, including all measurements and calculations of area, is obtained from various sources and has not been, and will not be, verified by broker or MLS. All information should be independently reviewed and verified for accuracy. Properties may or may not be listed by the office/agent presenting the information. IDX information is provided exclusively for personal, non-commercial use, and may not be used for any purpose other than to identify prospective properties consumers may be interested in purchasing. Information is deemed reliable but not guaranteed.
Tony O'Brien DRE #02200838 | The Sher Group DRE #02022464
Equal Housing Opportunity