LOCALLA









$1,449,000
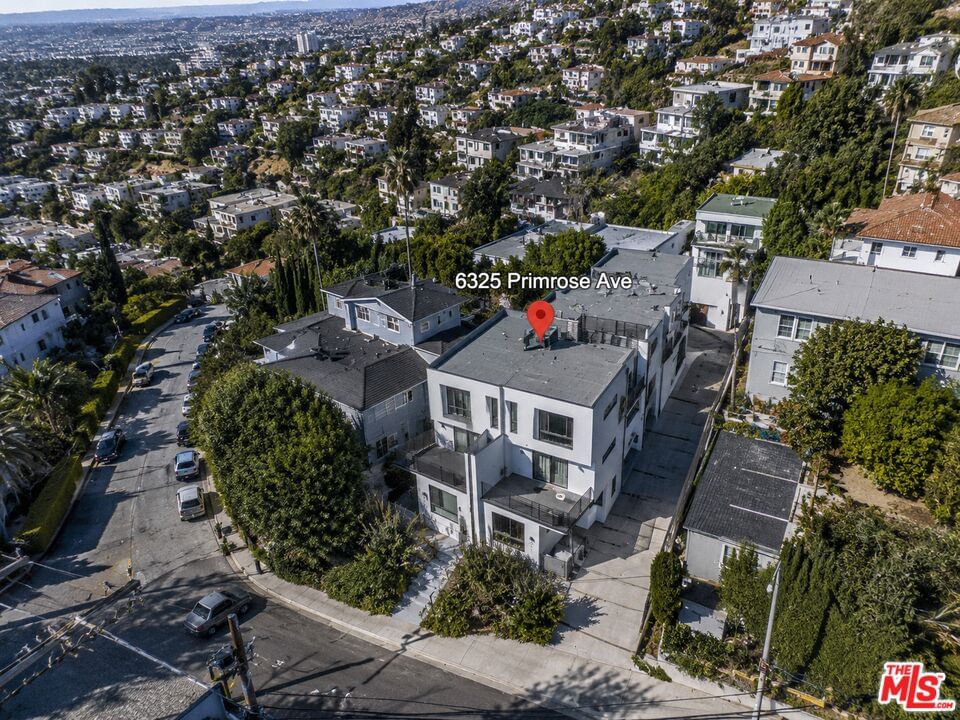
6325 Primrose Ave Los Angeles CA 90068
Residential
Built 2022
N/A
$668/sqft
No HOA
N/A
What's Special
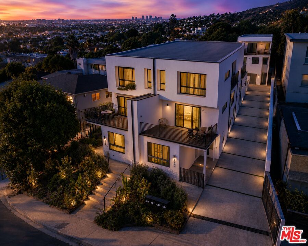
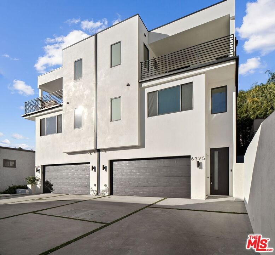
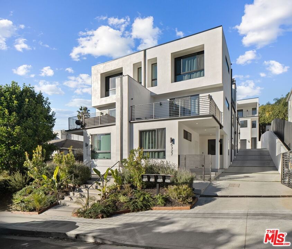
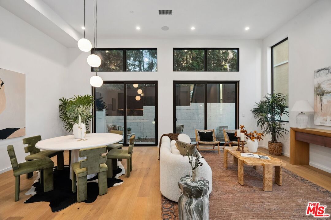
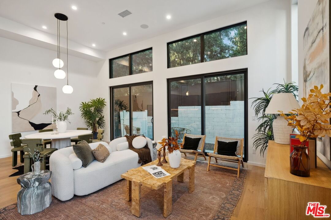
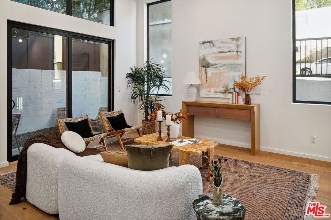
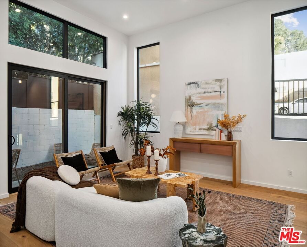
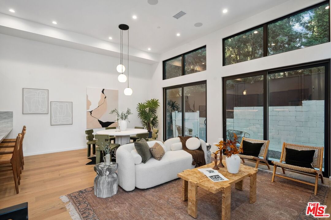
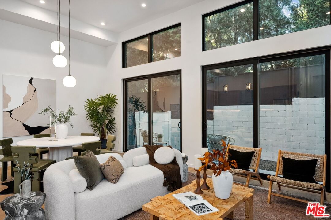
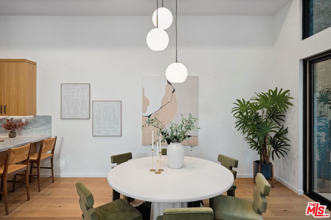
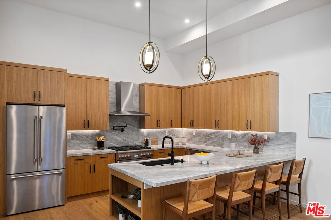
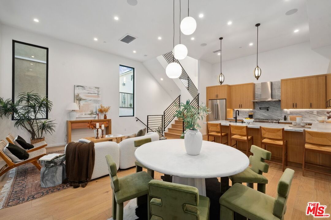
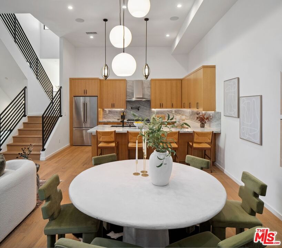
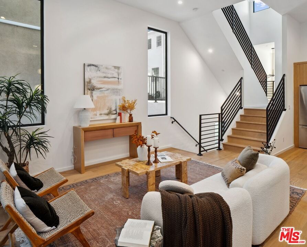
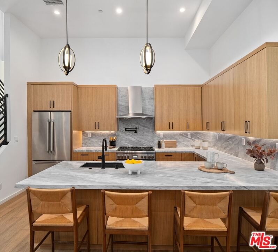
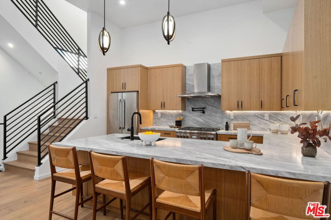
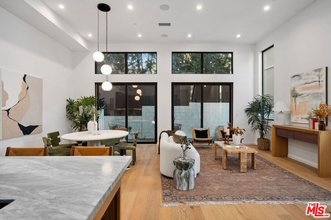
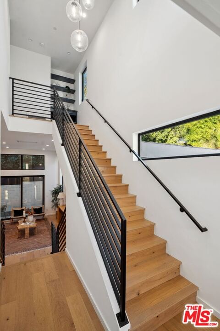
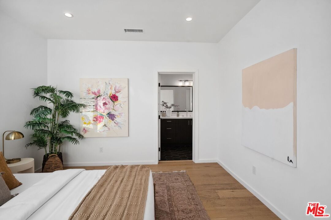
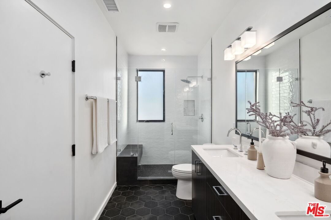
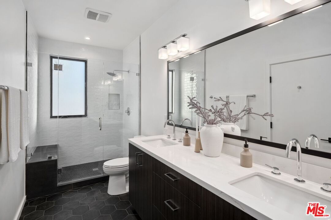
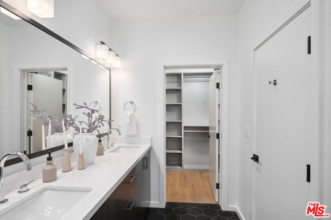
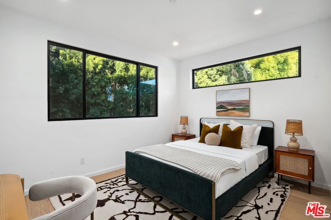
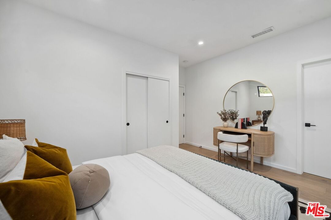
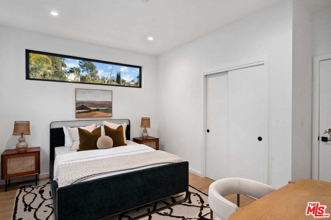
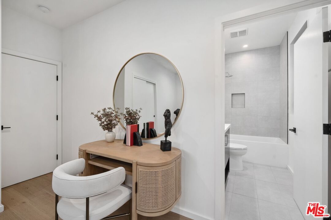
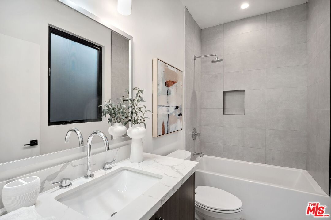
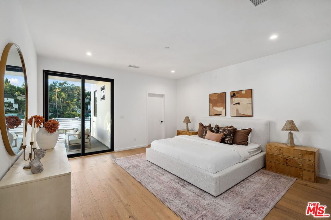
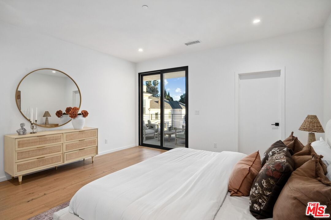
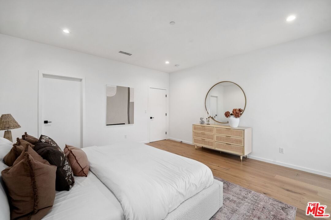
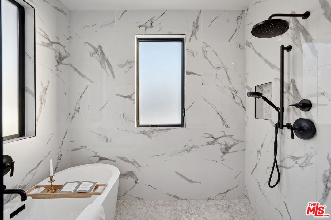
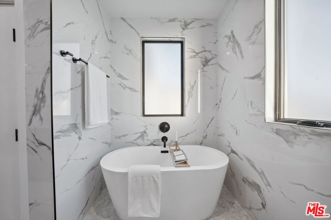
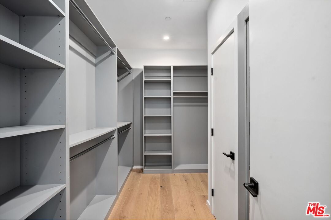
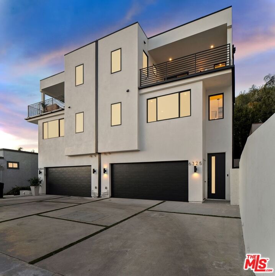
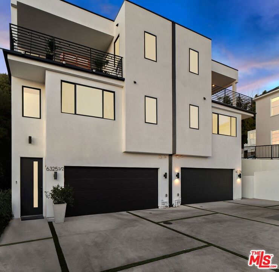
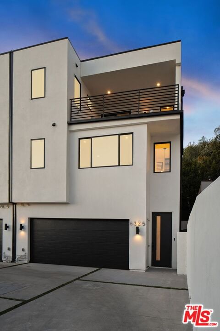
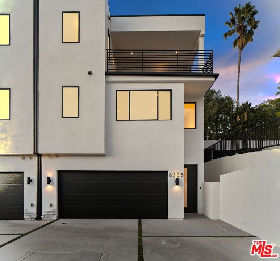
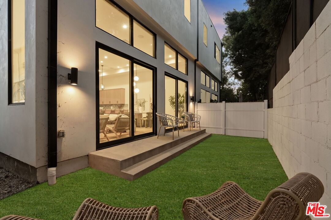
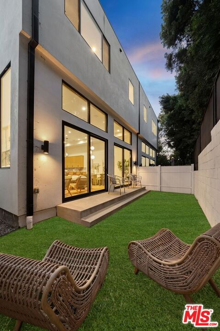
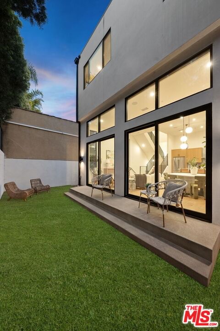
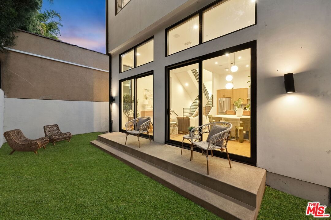
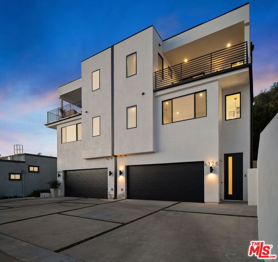
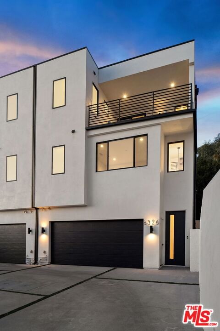
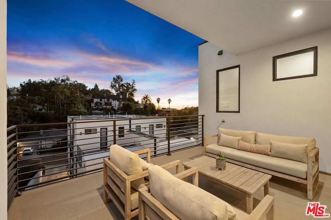
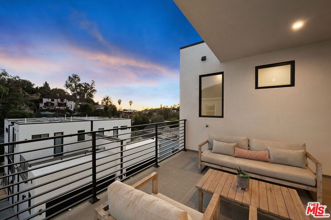
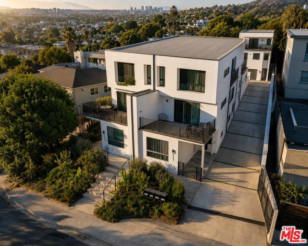
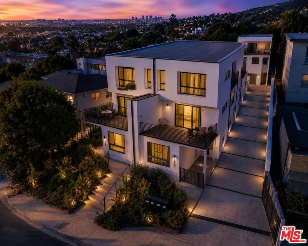
A sun-drenched designer residence that effortlessly blends elevated style with everyday livability, offering seamless indoor-outdoor flow, modern systems, and a peaceful setting just moments from the energy of Hollywood. Vaulted ceilings and a surround-sound living room create an inviting, light-filled space that opens beautifully into a formal dining area and a thoughtfully designed chef's kitchen featuring Thermador appliances, custom cabinetry, Carrara marble countertops, and an oversized island perfect for gathering. Expansive sliding glass doors disappear to reveal a serene and private patio, an ideal backdrop for morning coffee, alfresco dining, or unwinding at sunset. Upstairs, the primary suite is a true retreat, complete with a private balcony showcasing city vistas, a spa-inspired bath with a freestanding soaking tub and dual marble vanities, and a custom walk-in closet. Two additional en-suite bedrooms offer versatility for guests, a home office, or creative space. Additional highlights include a direct-entry two-car garage and a thoughtfully designed floor plan that balances openness with privacy. Set within an exclusive enclave of just four newly built (2023) small lot residences, this home offers a rare sense of privacy while remaining minutes from Hollywood's iconic dining, entertainment, studios, and scenic trailheads. A refined blend of elegance, comfort, and convenience designed for the way you live today, and the lifestyle you've been waiting for.
Days On Market: 128
Listing updated: September 23, 2026 at 11:39 PM
Listed by: Allisun Sturges DRE #01407327, Compass

Features & Facts
Interior
- Bedrooms: 3
- Bathrooms: 4 full, 1 half
- Square Feet: 2169
- Year Built: 2022
- Flooring: Engineered Hardwood, Marble, Tile
- Family Room: Yes


Similar Homes for Sale

$1,249,000
811 Citrus Ave, Los Angeles

$1,369,000
758 Mansfield Ave, Los Angeles

$1,185,000
717 Highland Ave, Los Angeles

$1,299,000
7272 Willoughby Ave, Los Angeles

$1,599,000
637 Detroit St, Los Angeles

$1,350,000
741 Harvard Blvd, Los Angeles
Contact a Buyer's Agent
Connect with Tony O'Brien — REALTOR, The Sher Group & LOCALLA
Consent not required to use LOCALLA. See our Privacy Policy.
The Sher Group and Tony O'Brien are not mortgage brokers or lenders and do not provide financing. If you opt in, we may refer you to a third-party licensed mortgage professional. We do not guarantee loan approval, rates, or terms.
Nearby Homes For Sale


© 2026 The MLS™ - Combined L.A. Westside MLS (CLAW). All rights reserved. Based on information from The MLS™ - Combined L.A. Westside MLS (CLAW) as of 10/12/2026, 12:39:10 PM. All data, including all measurements and calculations of area, is obtained from various sources and has not been, and will not be, verified by broker or MLS. All information should be independently reviewed and verified for accuracy. Properties may or may not be listed by the office/agent presenting the information. IDX information is provided exclusively for personal, non-commercial use, and may not be used for any purpose other than to identify prospective properties consumers may be interested in purchasing. Information is deemed reliable but not guaranteed.
Tony O'Brien DRE #02200838 | The Sher Group DRE #02022464
Equal Housing Opportunity
Nearby Homes For Sale
Contact a Buyer's Agent
Connect with Tony O'Brien — REALTOR, The Sher Group & LOCALLA
Consent not required to use LOCALLA. See our Privacy Policy.
The Sher Group and Tony O'Brien are not mortgage brokers or lenders and do not provide financing. If you opt in, we may refer you to a third-party licensed mortgage professional. We do not guarantee loan approval, rates, or terms.
© 2026 The MLS™ - Combined L.A. Westside MLS (CLAW). All rights reserved. Based on information from The MLS™ - Combined L.A. Westside MLS (CLAW) as of 10/12/2026, 12:39:10 PM. All data, including all measurements and calculations of area, is obtained from various sources and has not been, and will not be, verified by broker or MLS. All information should be independently reviewed and verified for accuracy. Properties may or may not be listed by the office/agent presenting the information. IDX information is provided exclusively for personal, non-commercial use, and may not be used for any purpose other than to identify prospective properties consumers may be interested in purchasing. Information is deemed reliable but not guaranteed.
Tony O'Brien DRE #02200838 | The Sher Group DRE #02022464
Equal Housing Opportunity