LOCALLA


$8,400,000
2050 Rambla Pacifico St Malibu CA 90265
Residential
Built 1993
N/A
$1,050/sqft
No HOA
N/A
What's Special
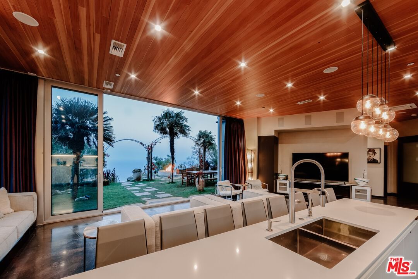
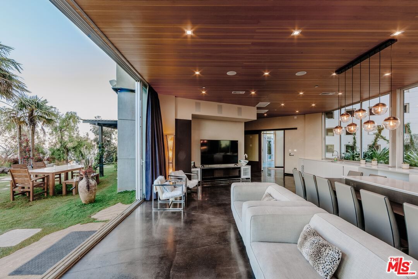
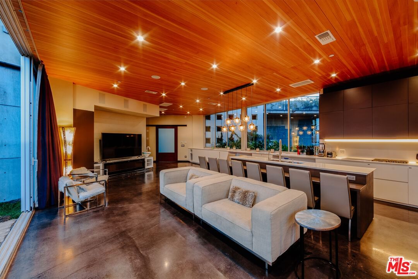
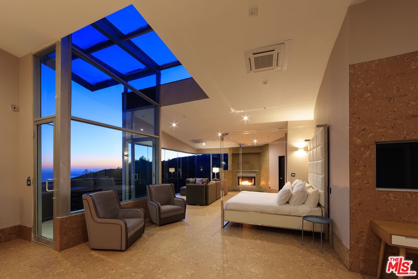
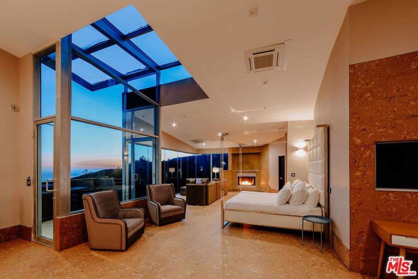
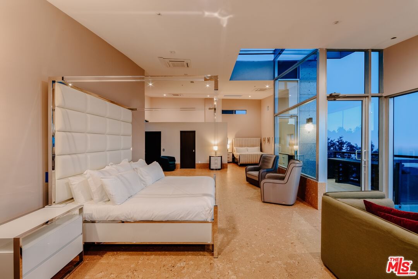
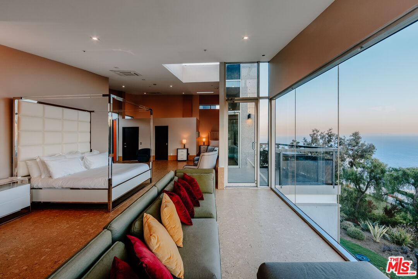
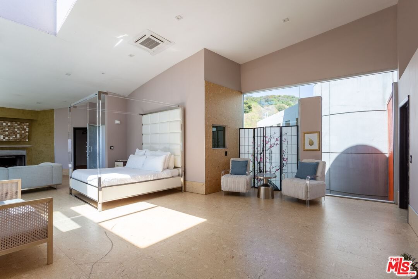
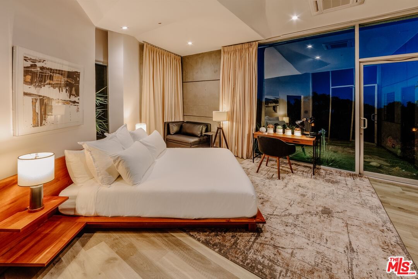
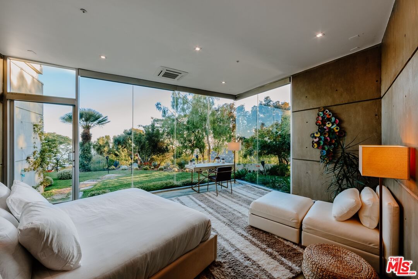
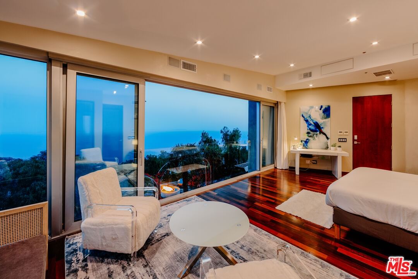
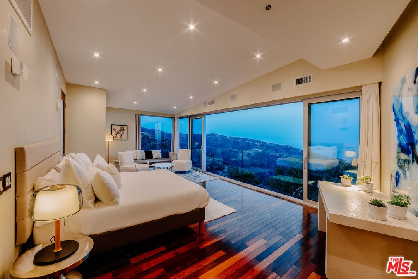
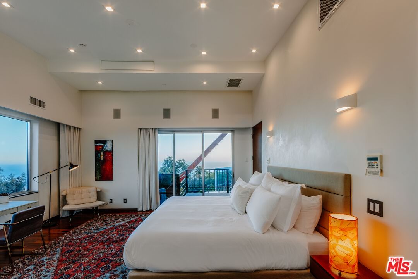
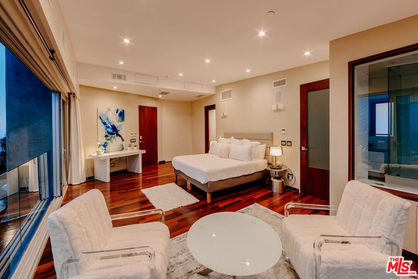
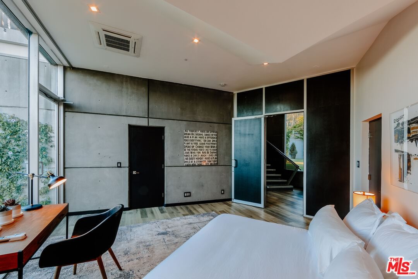
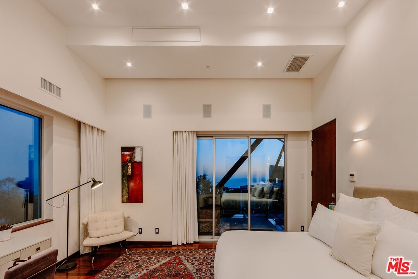
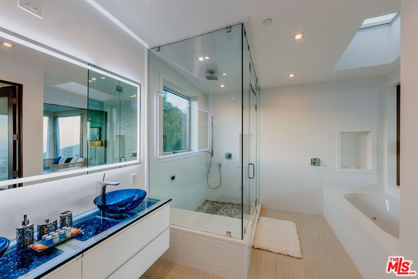
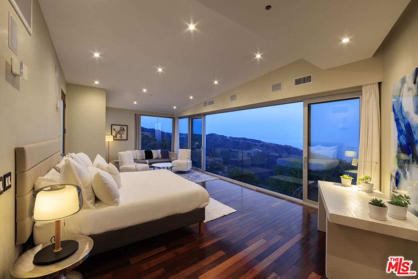
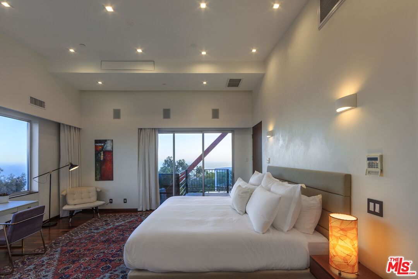
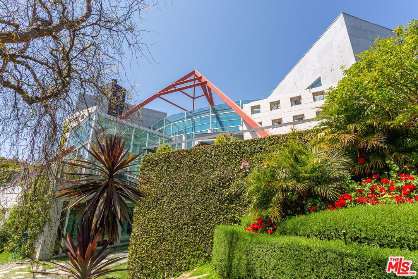
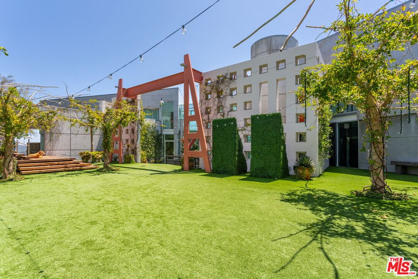
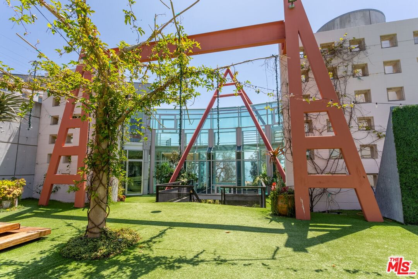
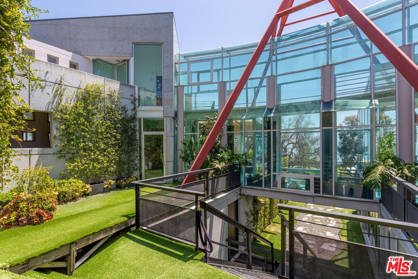
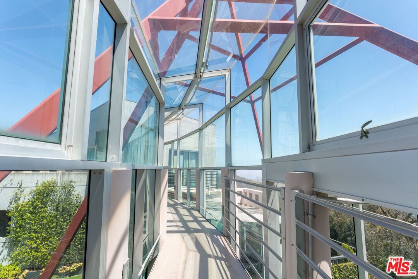
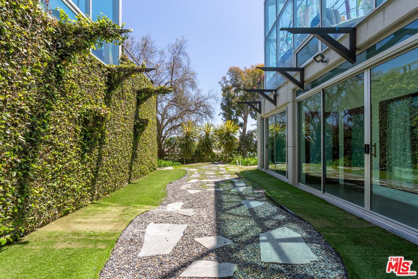
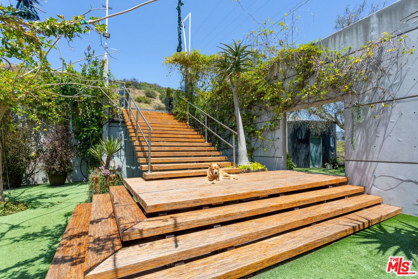
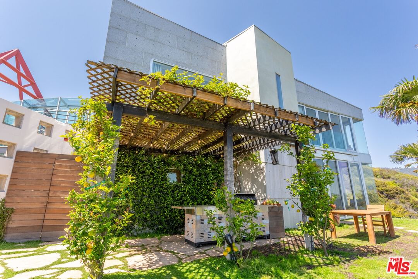
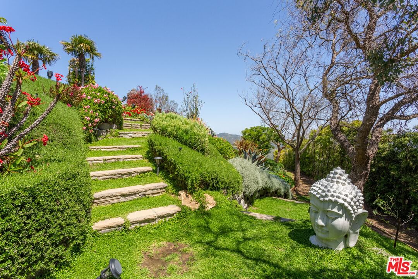
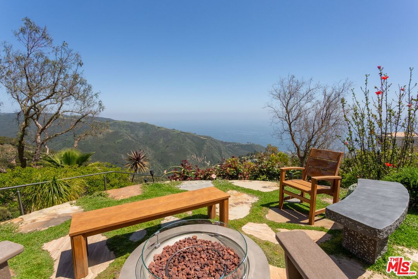
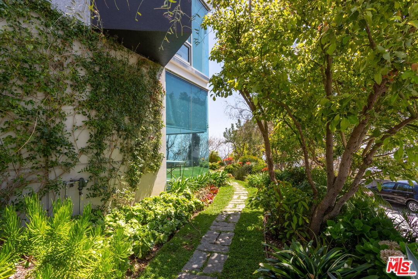
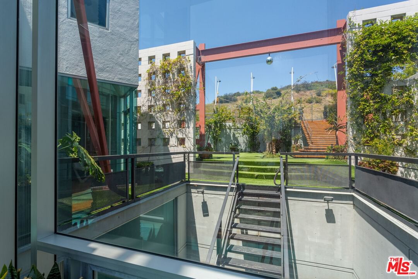
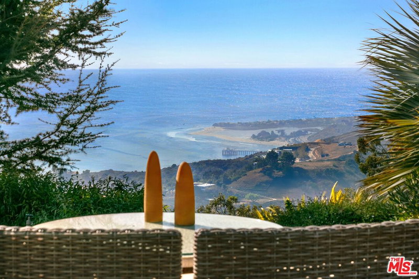
A sanctuary above the sea, this extraordinary architectural estate is a rare expression of luxury, wellness, and complete privacy. Set on over five acres in the serene hills of Malibu, the residence unfolds as a secluded retreat where nature, design, and tranquility exist in perfect harmony. Originally designed and built by architect and surfer Cho Yiu Kwan as his personal residence, the home reflects a deeply intentional connection to its surroundings where form, light, and landscape converge. Recently remodeled, the property now pairs its iconic architectural pedigree with modern refinement and elevated livability. Spanning approximately 8,000 square feet with 7 bedrooms and 9 bathrooms, the home is conceived as a restorative environment inviting stillness, reflection, and effortless indoor-outdoor living. Expansive walls of glass dissolve the boundary between interior and landscape, framing sweeping ocean, canyon, and mountain views while bathing each space in natural light and coastal breezes. The architecture is both striking and grounding, echoing the surrounding terrain in form and material, creating a deep connection to the land. Open, flowing living spaces are equally suited for mindful living and elevated entertaining, while private quarters offer a peaceful refuge above the coastline. An elevator servicing all three levels adds a layer of convenience and accessibility, seamlessly connecting each floor of the home. Outdoors, the estate becomes a true wellness compound. A rare ocean-view, lighted tennis court offers the ultimate in recreation, while the expansive grounds invite the creation of walking paths, yoga platforms, meditation gardens, or bespoke spa amenities. A grand motorcourt provides an impressive arrival experience, complemented by guest and staff quarters that ensure comfort, flexibility, and effortless hosting. Fully gated and exceptionally private, the property is accessed via a long, secluded drive, offering a sense of retreat just minutes from Malibu's world-renowned beaches.Beyond its architectural significance, the property presents compelling investor appeal. With its scale, privacy, and resort-like setting, it offers exceptional potential as a boutique wellness retreat, private members sanctuary, or income-generating luxury compound. The estate may also lend itself to premium short-term rental opportunities, capitalizing on Malibu's global demand for exclusive, experiential stays (buyer to verify all use and rental regulations). This is more than a residence, it is a place to reset, recharge, and reconnect. A truly rare offering that combines architectural pedigree, modern luxury, and the serenity of one of Malibu's most coveted canyon settings.
Days On Market: 75
Listing updated: July 14, 2026 at 02:45 PM
Listed by: Brian Goldberg DRE #01900604, Pinnacle Estate Properties
Jeffrey Chertow DRE #00976750, Pinnacle Estate Properties

Features & Facts
Interior
- Bedrooms: 7
- Bathrooms: 9 full, 1 half
- Square Feet: 8000
- Year Built: 1993
- Flooring: Mixed
- Fireplaces: 2
- Family Room: Yes

Similar Homes for Sale


Tour with Localla
LOCALLA was built by Tony O'Brien, a REALTOR with The Sher Group, to give buyers a direct and transparent way to search and tour homes. No selling your data. No partner agents. Just Tony.
Select a date and time
Contact a Buyer's Agent
Connect with Tony O'Brien — REALTOR, The Sher Group & LOCALLA
Consent not required to use LOCALLA. See our Privacy Policy.
The Sher Group and Tony O'Brien are not mortgage brokers or lenders and do not provide financing. If you opt in, we may refer you to a third-party licensed mortgage professional. We do not guarantee loan approval, rates, or terms.
© 2026 The MLS™ - Combined L.A. Westside MLS (CLAW). All rights reserved. Based on information from The MLS™ - Combined L.A. Westside MLS (CLAW) as of 10/8/2026, 10:32:10 PM. All data, including all measurements and calculations of area, is obtained from various sources and has not been, and will not be, verified by broker or MLS. All information should be independently reviewed and verified for accuracy. Properties may or may not be listed by the office/agent presenting the information. IDX information is provided exclusively for personal, non-commercial use, and may not be used for any purpose other than to identify prospective properties consumers may be interested in purchasing. Information is deemed reliable but not guaranteed.
Tony O'Brien DRE #02200838 | The Sher Group DRE #02022464
Equal Housing Opportunity
Tour with Localla
LOCALLA was built by Tony O'Brien, a REALTOR with The Sher Group, to give buyers a direct and transparent way to search and tour homes. No selling your data. No partner agents. Just Tony.
Select a date and time
Contact a Buyer's Agent
Connect with Tony O'Brien — REALTOR, The Sher Group & LOCALLA
Consent not required to use LOCALLA. See our Privacy Policy.
The Sher Group and Tony O'Brien are not mortgage brokers or lenders and do not provide financing. If you opt in, we may refer you to a third-party licensed mortgage professional. We do not guarantee loan approval, rates, or terms.
© 2026 The MLS™ - Combined L.A. Westside MLS (CLAW). All rights reserved. Based on information from The MLS™ - Combined L.A. Westside MLS (CLAW) as of 10/8/2026, 10:32:10 PM. All data, including all measurements and calculations of area, is obtained from various sources and has not been, and will not be, verified by broker or MLS. All information should be independently reviewed and verified for accuracy. Properties may or may not be listed by the office/agent presenting the information. IDX information is provided exclusively for personal, non-commercial use, and may not be used for any purpose other than to identify prospective properties consumers may be interested in purchasing. Information is deemed reliable but not guaranteed.
Tony O'Brien DRE #02200838 | The Sher Group DRE #02022464
Equal Housing Opportunity