LOCALLA











$2,750,000
21877 Azurelee Dr Malibu CA 90265
Residential
Built 2011
N/A
$1,571/sqft
No HOA
N/A
What's Special
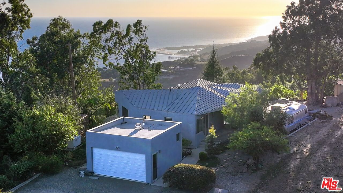
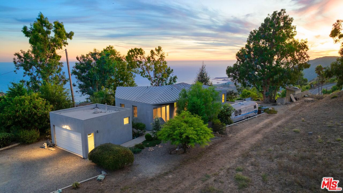
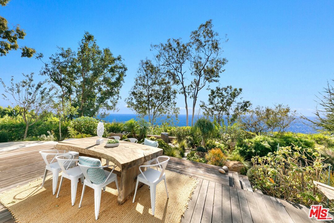
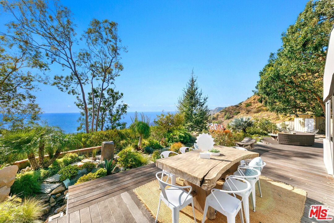
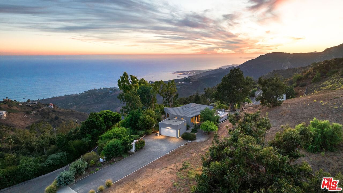
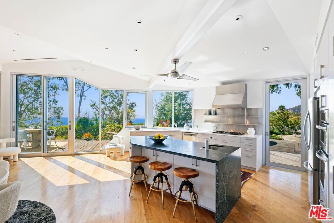
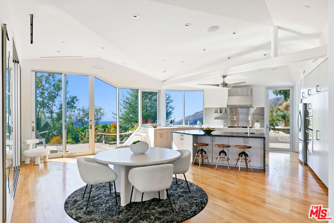
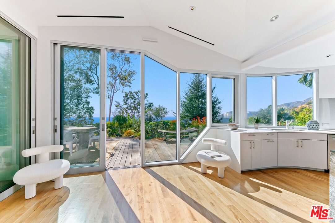
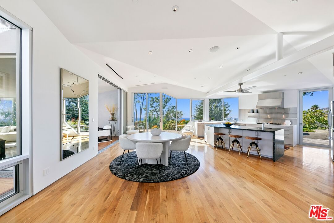
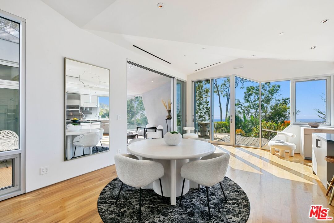
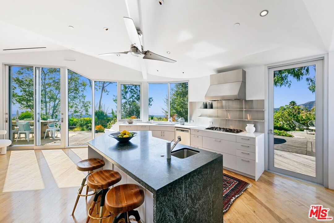
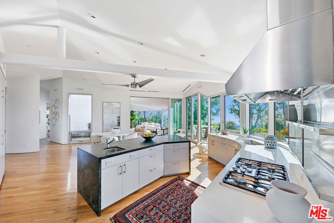
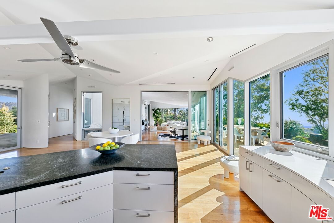
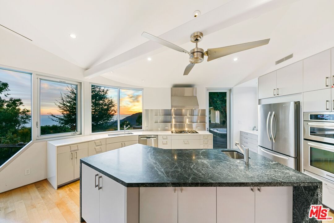
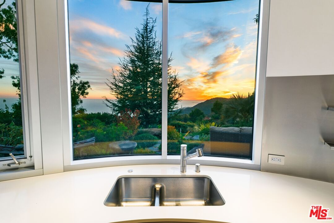
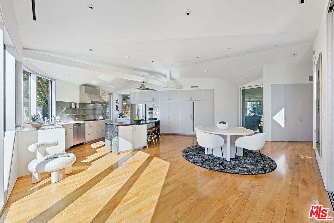
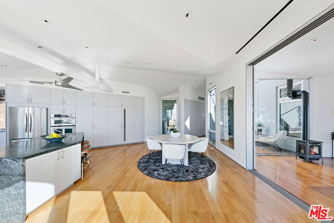
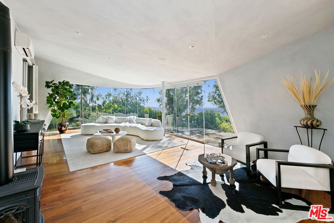
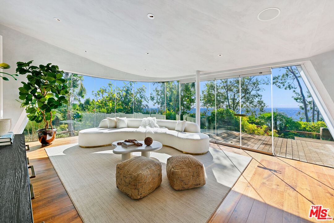
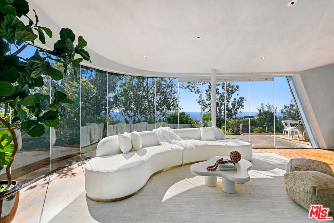
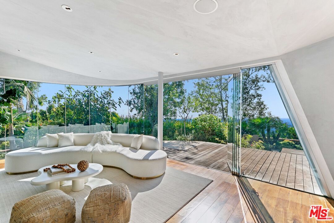
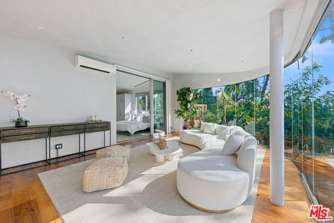
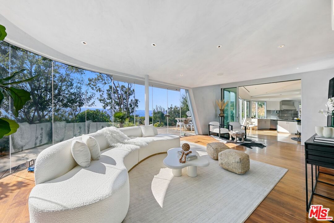
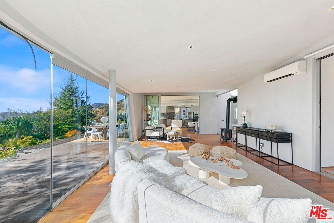
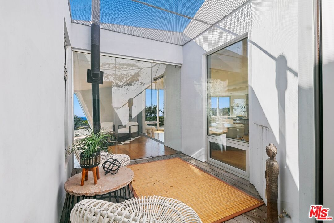
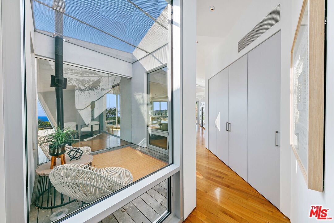
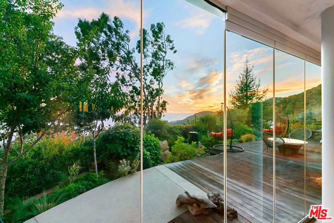
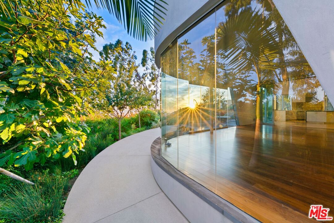
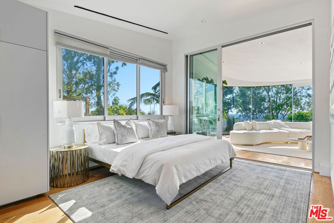
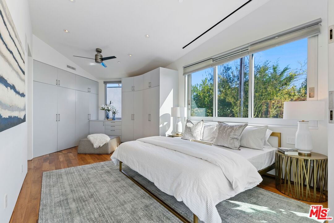
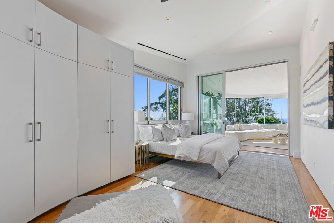
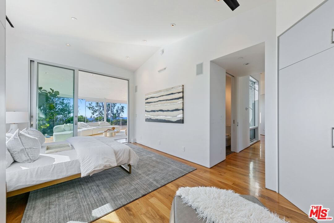
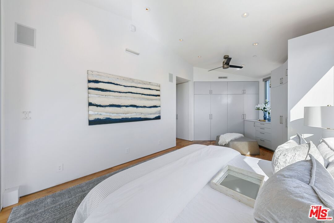
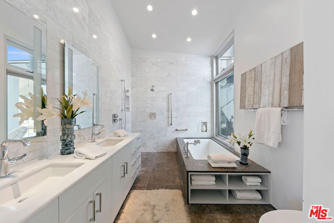
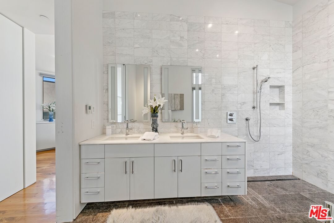
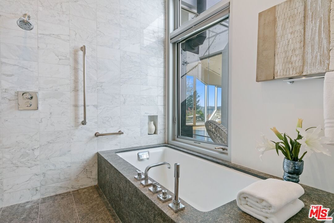
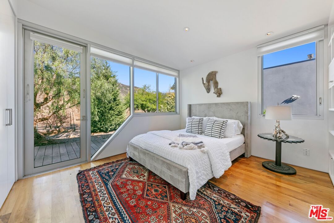
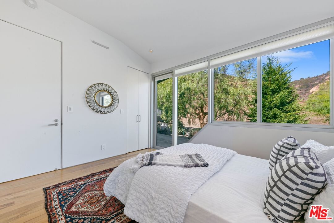
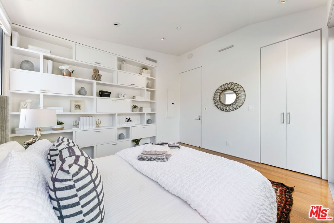
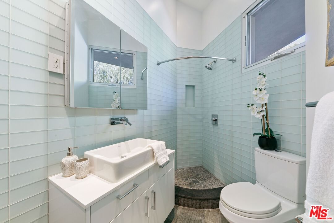
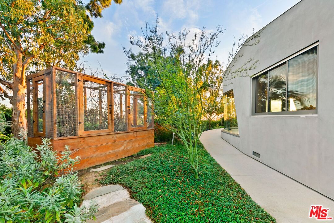
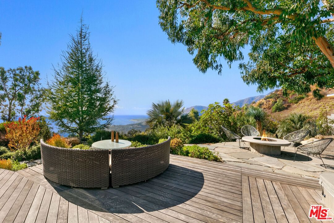
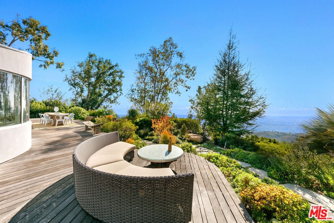
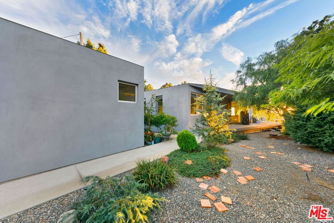
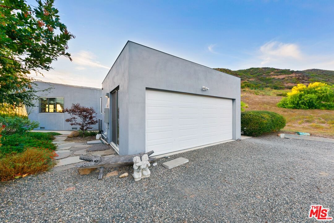
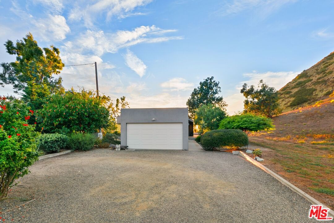
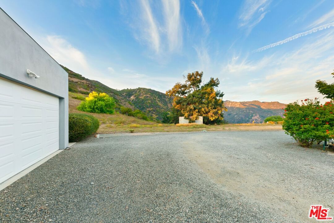
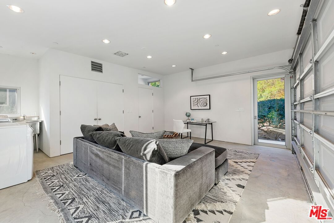
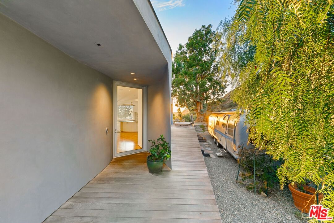
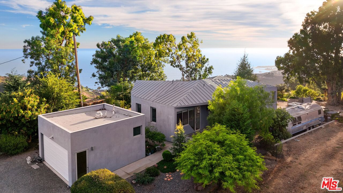
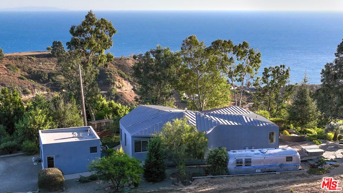
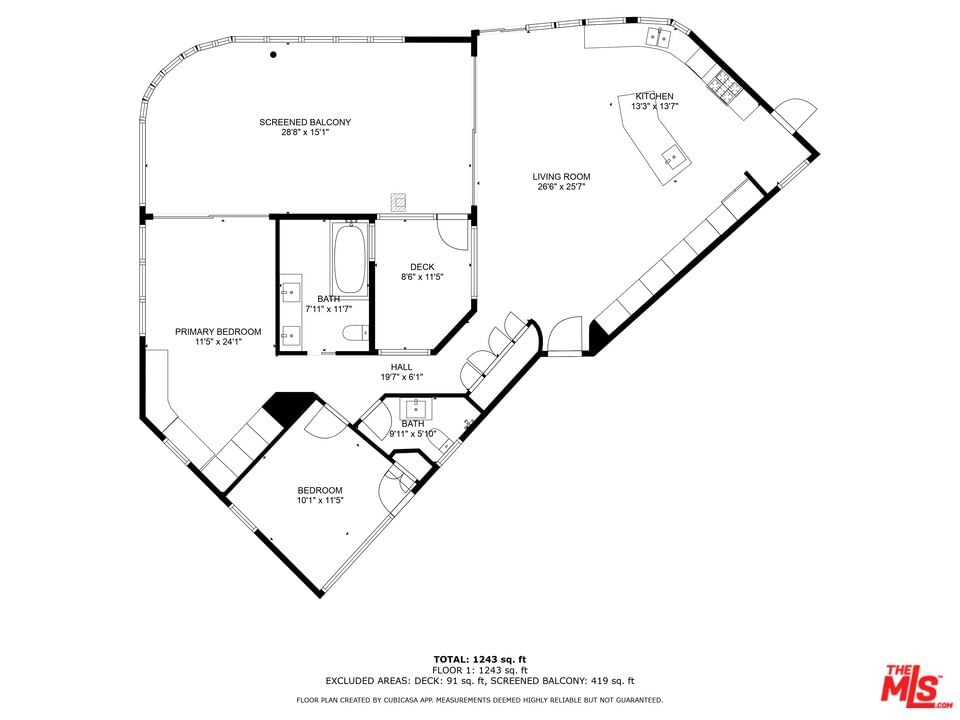
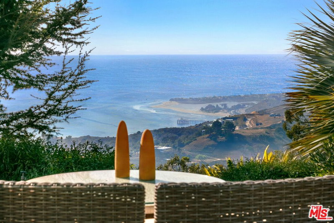
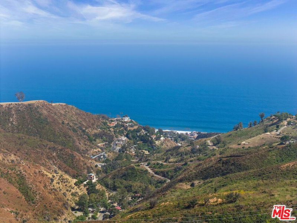
Perched in the stunning hills of Malibu, this exquisite modern home offers breathtaking ocean and mountain views that stretch from Malibu Pier to endless coastal sunsets. Designed by acclaimed architect Heather Roberge, Professor and Chair of Architecture and Urban Design at UCLA, this 2-bedroom, 2.5-bath residence seamlessly blends luxury with nature. The open-concept kitchen and living area features soaring 9+ foot ceilings and floor-to-ceiling glass walls that flood the space with natural light while framing the incredible views from Palos Verdes to Point Dume. The chef's kitchen is anchored by a striking soap-stone island countertop, complemented by rich walnut floors throughout the home. The home's exterior is designed with both beauty and resilience in mind, featuring a zinc metal roof and polymer stucco finish for fire prevention. Tankless hot water, Generac generator, Fleetwood sliding doors, and a 5,000-gallon back-up water storage for the fire dept. Outside, raised vegetable beds and lush, meticulously maintained landscaping surround the property, a fire pit on the deck, offering both serenity and sustainability. Enjoy the spa tub on the expansive Ipe wood deck, where you can unwind while gazing at the iconic Malibu Pier and beyond. Additional features include a detached storage shed, private road access via Rambla Pacifico, and an attached two-car garage equipped with a bathroom and laundry facilities. Includes three parcels which total 38,152 sq.ft. of land. This Malibu gem perfectly balances modern design, functionality, and the beauty of its coastal surroundings, making it the ultimate retreat for the discerning buyer. additional parcels included, APN #'S 4453-009-003 and 4453-009-001
Days On Market: 43
Listing updated: December 27, 2024 at 02:20 PM
Listed by: Shen Schulz DRE #01327630, Sotheby's International Realty

Features & Facts
Interior
- Bedrooms: 2
- Bathrooms: 3 full, 1 half
- Square Feet: 1750
- Year Built: 2011
- Flooring: Engineered Hardwood, Hardwood
- Fireplaces: 1
- Family Room: Yes
Similar Homes for Sale


Contact a Buyer's Agent
Connect with Tony O'Brien — REALTOR, The Sher Group & LOCALLA
Consent not required to use LOCALLA. See our Privacy Policy.
The Sher Group and Tony O'Brien are not mortgage brokers or lenders and do not provide financing. If you opt in, we may refer you to a third-party licensed mortgage professional. We do not guarantee loan approval, rates, or terms.

© 2026 The MLS™ - Combined L.A. Westside MLS (CLAW). All rights reserved. Based on information from The MLS™ - Combined L.A. Westside MLS (CLAW) as of 10/8/2026, 11:56:11 PM. All data, including all measurements and calculations of area, is obtained from various sources and has not been, and will not be, verified by broker or MLS. All information should be independently reviewed and verified for accuracy. Properties may or may not be listed by the office/agent presenting the information. IDX information is provided exclusively for personal, non-commercial use, and may not be used for any purpose other than to identify prospective properties consumers may be interested in purchasing. Information is deemed reliable but not guaranteed.
Tony O'Brien DRE #02200838 | The Sher Group DRE #02022464
Equal Housing Opportunity
Nearby Homes For Sale
Contact a Buyer's Agent
Connect with Tony O'Brien — REALTOR, The Sher Group & LOCALLA
Consent not required to use LOCALLA. See our Privacy Policy.
The Sher Group and Tony O'Brien are not mortgage brokers or lenders and do not provide financing. If you opt in, we may refer you to a third-party licensed mortgage professional. We do not guarantee loan approval, rates, or terms.
© 2026 The MLS™ - Combined L.A. Westside MLS (CLAW). All rights reserved. Based on information from The MLS™ - Combined L.A. Westside MLS (CLAW) as of 10/8/2026, 11:56:11 PM. All data, including all measurements and calculations of area, is obtained from various sources and has not been, and will not be, verified by broker or MLS. All information should be independently reviewed and verified for accuracy. Properties may or may not be listed by the office/agent presenting the information. IDX information is provided exclusively for personal, non-commercial use, and may not be used for any purpose other than to identify prospective properties consumers may be interested in purchasing. Information is deemed reliable but not guaranteed.
Tony O'Brien DRE #02200838 | The Sher Group DRE #02022464
Equal Housing Opportunity