LOCALLA


$3,599,000
2119 Ewing St Los Angeles CA 90039
Residential
N/A
N/A
$1,036/sqft
No HOA
N/A
What's Special
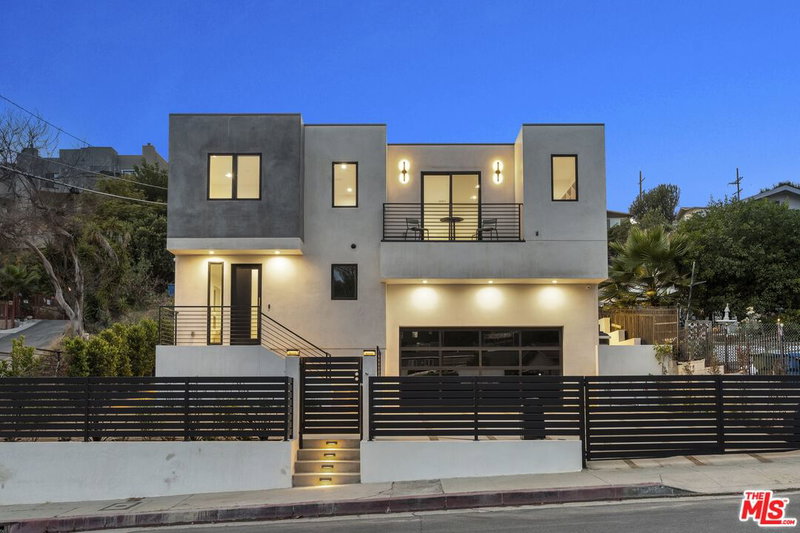
Elevated and dramatic views complete the quiet elegance of design in this crisp, brand-new Modern styled home. Set on a 10,000 sq ft lot, this newly constructed home sits perfectly proportioned, with a substantial driveway and a courteous setback from the street. Expansive living flows from the borderless main room opening of backyard pool area on one side, to DTLA cityscape facing the opposite end on the south. All this fills the common areas with a sensibility of voluminous light and airy movement. Several rooms offer up a side-by-side view of the Hollywood sign and Griffith Park Observatory. Custom-made elements (cabinets, counters, doors, etc...) are created with upscale varieties of wood, imported natural stone, and done with a lot of thought given to creating a liveable, organic setting. The primary suite is amplified by an expanded walk-in closet and spa-sized bathroom. The two other bedrooms, both En Suite, are generously sized, allowing for enough space for large bedroom furniture, or even a partitioned work area. Close proximity to all NELA neighborhoods, DTLA and Hollywood. A truly special opportunity for the level of superior quality of work inherent in new construction, while offering up tranquil space and a retreat that is truly exquisite.
Days On Market: 13
Listing updated: October 5, 2026 at 05:44 PM
Listed by: Michelle St. Clair DRE #01449428, Sotheby's International Realty
michelle.stclair@sothebyshomes.com
Brian V Moore DRE #01220178, Beverly & Company Luxury Properties

Features & Facts
Interior
- Bedrooms: 3
- Bathrooms: 4 full, 1 half
- Square Feet: 3474
- Flooring: Hardwood, Marble, Tile, Ceramic Tile
- Family Room: Yes



Similar Homes for Sale

$2,899,000
2240 Ewing St, Los Angeles

$3,795,000
2355 Branden St, Los Angeles

$2,998,000
2168 Princeton Ave, Los Angeles

$3,488,000
1545 Benton Way, Los Angeles

$3,795,000
140 Plymouth Blvd, Los Angeles

$3,995,000
800 Plymouth Blvd, Los Angeles
Tour with Localla
LOCALLA was built by Tony O'Brien, a REALTOR with The Sher Group, to give buyers a direct and transparent way to search and tour homes. No selling your data. No partner agents. Just Tony.
Select a date and time
Contact a Buyer's Agent
Connect with Tony O'Brien — REALTOR, The Sher Group & LOCALLA
Consent not required to use LOCALLA. See our Privacy Policy.
The Sher Group and Tony O'Brien are not mortgage brokers or lenders and do not provide financing. If you opt in, we may refer you to a third-party licensed mortgage professional. We do not guarantee loan approval, rates, or terms.
Nearby Homes For Sale


© 2026 The MLS™ - Combined L.A. Westside MLS (CLAW). All rights reserved. Based on information from The MLS™ - Combined L.A. Westside MLS (CLAW) as of 10/9/2026, 2:09:05 AM. All data, including all measurements and calculations of area, is obtained from various sources and has not been, and will not be, verified by broker or MLS. All information should be independently reviewed and verified for accuracy. Properties may or may not be listed by the office/agent presenting the information. IDX information is provided exclusively for personal, non-commercial use, and may not be used for any purpose other than to identify prospective properties consumers may be interested in purchasing. Information is deemed reliable but not guaranteed.
Tony O'Brien DRE #02200838 | The Sher Group DRE #02022464
Equal Housing Opportunity
Tour with Localla
LOCALLA was built by Tony O'Brien, a REALTOR with The Sher Group, to give buyers a direct and transparent way to search and tour homes. No selling your data. No partner agents. Just Tony.
Select a date and time
Nearby Homes For Sale
Contact a Buyer's Agent
Connect with Tony O'Brien — REALTOR, The Sher Group & LOCALLA
Consent not required to use LOCALLA. See our Privacy Policy.
The Sher Group and Tony O'Brien are not mortgage brokers or lenders and do not provide financing. If you opt in, we may refer you to a third-party licensed mortgage professional. We do not guarantee loan approval, rates, or terms.
© 2026 The MLS™ - Combined L.A. Westside MLS (CLAW). All rights reserved. Based on information from The MLS™ - Combined L.A. Westside MLS (CLAW) as of 10/9/2026, 2:09:05 AM. All data, including all measurements and calculations of area, is obtained from various sources and has not been, and will not be, verified by broker or MLS. All information should be independently reviewed and verified for accuracy. Properties may or may not be listed by the office/agent presenting the information. IDX information is provided exclusively for personal, non-commercial use, and may not be used for any purpose other than to identify prospective properties consumers may be interested in purchasing. Information is deemed reliable but not guaranteed.
Tony O'Brien DRE #02200838 | The Sher Group DRE #02022464
Equal Housing Opportunity