LOCALLA


$3,795,000
2355 Branden St Los Angeles CA 90026
Residential
Built 1983
N/A
$1,069/sqft
No HOA
N/A
What's Special
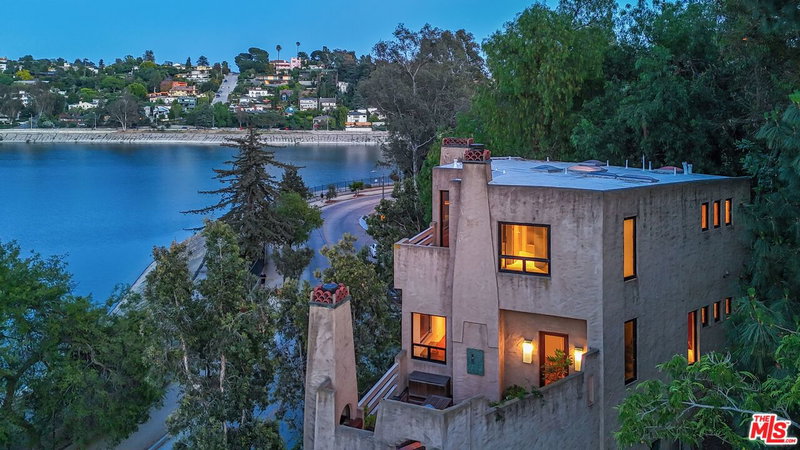
This exquisite Silver Lake retreat offers uninterrupted, panoramic views of the Silver Lake Reservoir, surrounding hills, and mountains. Perched on a generous 0.4-acre lot in a peaceful cul-de-sac within the exclusive, guard-gated Hathaway Hills Estates, the home delivers elevated serenity, the perfect backdrop for sunset viewings and effortless California living. Spanning two stories, this stunning 3-bedroom, 4-bathroom residence features generous closet space and flexible areas ideal for home office setups. The newly renovated kitchen is framed by bright natural light, fine Italian marble countertops, and a central island, while expansive living and dining areas frame continuous views making it ideal for entertaining. Step outside to a backyard oasis complete with a built-in barbecue and dramatic 280+-degree vistas that feel almost within reach. Designed with practicality in mind, the home includes a 2-car garage with custom built-ins. A dedicated dog run, and a private pedestrian gate leading directly to Silver Lake Village's vibrant cafes, shops, and Reservoir walking paths. Enjoy a prime location offering convenient access to Downtown LA and major local attractions. Uniquely rare for a private gated community with 24-hour security and a recently updated guardhouse, the HOA dues are remarkably low at just $220/month. A rare offering that perfectly combines breathtaking views, functional flow, and pristine privacy.
Days On Market: 20
Listing updated: October 8, 2026 at 05:40 AM
Listed by: Julie J. Wee DRE #01814904, Dream Realty & Investments Inc

Features & Facts
Interior
- Bedrooms: 3
- Bathrooms: 4
- Square Feet: 3551
- Year Built: 1983
- Flooring: Stone Tile, Wood, Ceramic Tile
- Family Room: Yes



Similar Homes for Sale

$3,488,000
1545 Benton Way, Los Angeles

$3,599,000
2119 Ewing St, Los Angeles

$3,795,000
140 Plymouth Blvd, Los Angeles

$3,995,000
800 Plymouth Blvd, Los Angeles

$3,999,000
4530 8th St, Los Angeles

$3,995,000
537 Alta Vista Blvd, Los Angeles
Tour with Localla
LOCALLA was built by Tony O'Brien, a REALTOR with The Sher Group, to give buyers a direct and transparent way to search and tour homes. No selling your data. No partner agents. Just Tony.
Select a date and time
Contact a Buyer's Agent
Connect with Tony O'Brien — REALTOR, The Sher Group & LOCALLA
Consent not required to use LOCALLA. See our Privacy Policy.
The Sher Group and Tony O'Brien are not mortgage brokers or lenders and do not provide financing. If you opt in, we may refer you to a third-party licensed mortgage professional. We do not guarantee loan approval, rates, or terms.
Nearby Homes For Sale


© 2026 The MLS™ - Combined L.A. Westside MLS (CLAW). All rights reserved. Based on information from The MLS™ - Combined L.A. Westside MLS (CLAW) as of 10/9/2026, 1:20:14 AM. All data, including all measurements and calculations of area, is obtained from various sources and has not been, and will not be, verified by broker or MLS. All information should be independently reviewed and verified for accuracy. Properties may or may not be listed by the office/agent presenting the information. IDX information is provided exclusively for personal, non-commercial use, and may not be used for any purpose other than to identify prospective properties consumers may be interested in purchasing. Information is deemed reliable but not guaranteed.
Tony O'Brien DRE #02200838 | The Sher Group DRE #02022464
Equal Housing Opportunity
Tour with Localla
LOCALLA was built by Tony O'Brien, a REALTOR with The Sher Group, to give buyers a direct and transparent way to search and tour homes. No selling your data. No partner agents. Just Tony.
Select a date and time
Nearby Homes For Sale
Contact a Buyer's Agent
Connect with Tony O'Brien — REALTOR, The Sher Group & LOCALLA
Consent not required to use LOCALLA. See our Privacy Policy.
The Sher Group and Tony O'Brien are not mortgage brokers or lenders and do not provide financing. If you opt in, we may refer you to a third-party licensed mortgage professional. We do not guarantee loan approval, rates, or terms.
© 2026 The MLS™ - Combined L.A. Westside MLS (CLAW). All rights reserved. Based on information from The MLS™ - Combined L.A. Westside MLS (CLAW) as of 10/9/2026, 1:20:14 AM. All data, including all measurements and calculations of area, is obtained from various sources and has not been, and will not be, verified by broker or MLS. All information should be independently reviewed and verified for accuracy. Properties may or may not be listed by the office/agent presenting the information. IDX information is provided exclusively for personal, non-commercial use, and may not be used for any purpose other than to identify prospective properties consumers may be interested in purchasing. Information is deemed reliable but not guaranteed.
Tony O'Brien DRE #02200838 | The Sher Group DRE #02022464
Equal Housing Opportunity