LOCALLA


$649,000
2140 Reservoir St #1 Los Angeles CA 90026
Condo
Built 1963
$715/sqft
No HOA
What's Special
Effortless living in one of LA's best locations. This sophisticated renovation feels like a private retreat, where thoughtful design, warm finishes, and subtle details create an atmosphere that feels effortlessly elevated. Paired with an oversized private yard that spans the length of the residence, it's the kind of place you won't want to leave. Inside, light wood flooring and natural light create a fresh, airy feel, while the open-concept living and dining area flows into a thoughtfully designed kitchen featuring custom brass hardware, textured tile, and stainless steel appliances. Both bedrooms feel tranquil and inviting, while the updated bathroom features custom tilework and warm fixtures. But the real showstopper is the outdoor space. Sliding glass doors open from the dining area to an expansive private yard framed by lush privacy hedges. The outdoor retreat features ample dining and lounge areas, creating a natural extension of the living space. Think slow mornings with coffee, long alfresco dinners, and evenings spent entertaining friends beneath the open sky. Behind the scenes, the community has undergone extensive upgrades, including a soft-story seismic retrofit, a new roof, upgraded electrical and plumbing systems, and a new water main. Brand-new windows, energy-efficient mini-split HVAC, and in-unit laundry, dedicated parking and extra storage bring modern comfort and convenience to the mix. Set at the crossroads of Silver Lake and Echo Park, just north of Sunset, this location puts you within easy reach of Bucati, Bar Bandini, The Echo and Echoplex, Echo Park Lake, and so much more. With some of LA's best dining, music, and neighborhood hangouts close by, this is a private retreat with a distinctly Silver Lake point of view.
Days On Market: 21
Listing updated: November 19, 2026 at 09:28 PM
Listed by: Brita Kleingartner DRE #01977100, TRG Real Estate Co., Inc.

Features & Facts
Interior
- Bedrooms: 2
- Bathrooms: 1
- Square Feet: 908
- Year Built: 1963
- Flooring: Hardwood
- Family Room: Yes
Recently Sold Nearby


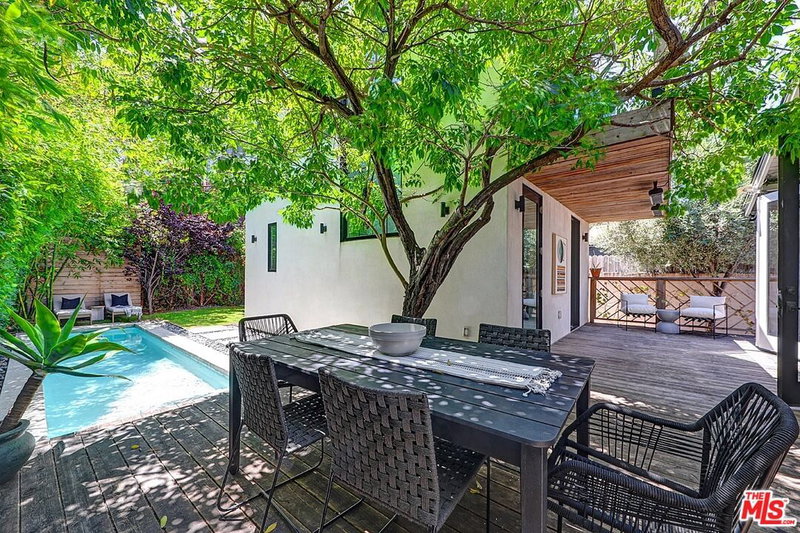
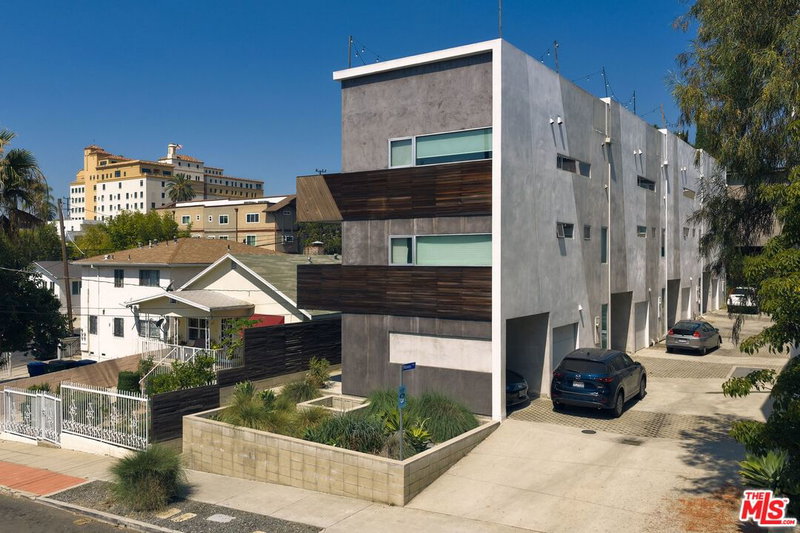
Similar Homes for Sale

$645,000
249 N Bonnie Brea St #4, Los Angeles

$548,000
903 New Depot St #12A, Los Angeles

$580,000
710 Bernard St #1, Los Angeles

$579,000
880 W 1st St #208, Los Angeles

$629,000
880 W 1st St #622, Los Angeles

$668,000
800 W 1st St #2410, Los Angeles
Tour with Localla
LOCALLA was built by Tony O'Brien, a REALTOR with The Sher Group, to give buyers a direct and transparent way to search and tour homes. No selling your data. No partner agents. Just Tony.
Select a date and time
Contact a Buyer's Agent
Connect with Tony O'Brien — REALTOR, The Sher Group & LOCALLA
Consent not required to use LOCALLA. See our Privacy Policy.
The Sher Group and Tony O'Brien are not mortgage brokers or lenders and do not provide financing. If you opt in, we may refer you to a third-party licensed mortgage professional. We do not guarantee loan approval, rates, or terms.
Nearby Homes For Sale


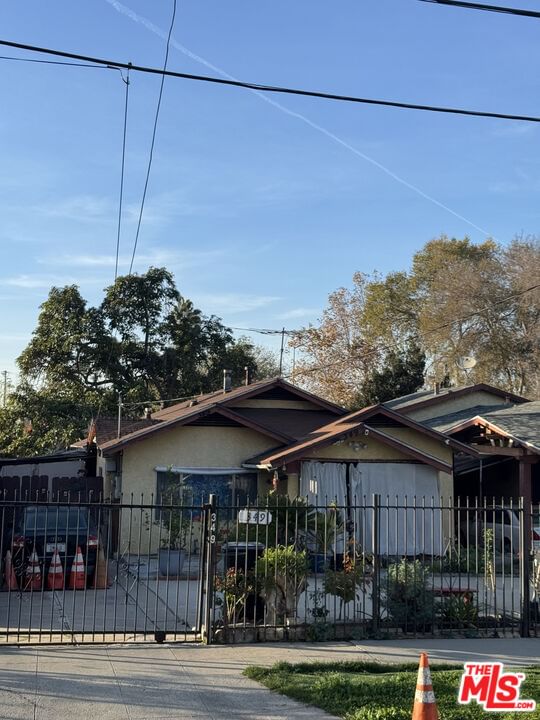
© 2026 The MLS™ - Combined L.A. Westside MLS (CLAW). All rights reserved. Based on information from The MLS™ - Combined L.A. Westside MLS (CLAW) as of 11/20/2026, 5:24:56 AM. All data, including all measurements and calculations of area, is obtained from various sources and has not been, and will not be, verified by broker or MLS. All information should be independently reviewed and verified for accuracy. Properties may or may not be listed by the office/agent presenting the information. IDX information is provided exclusively for personal, non-commercial use, and may not be used for any purpose other than to identify prospective properties consumers may be interested in purchasing. Information is deemed reliable but not guaranteed.
Tony O'Brien DRE #02200838 | The Sher Group DRE #02022464
Equal Housing Opportunity
Tour with Localla
LOCALLA was built by Tony O'Brien, a REALTOR with The Sher Group, to give buyers a direct and transparent way to search and tour homes. No selling your data. No partner agents. Just Tony.
Select a date and time
Nearby Homes For Sale
Contact a Buyer's Agent
Connect with Tony O'Brien — REALTOR, The Sher Group & LOCALLA
Consent not required to use LOCALLA. See our Privacy Policy.
The Sher Group and Tony O'Brien are not mortgage brokers or lenders and do not provide financing. If you opt in, we may refer you to a third-party licensed mortgage professional. We do not guarantee loan approval, rates, or terms.
© 2026 The MLS™ - Combined L.A. Westside MLS (CLAW). All rights reserved. Based on information from The MLS™ - Combined L.A. Westside MLS (CLAW) as of 11/20/2026, 5:24:56 AM. All data, including all measurements and calculations of area, is obtained from various sources and has not been, and will not be, verified by broker or MLS. All information should be independently reviewed and verified for accuracy. Properties may or may not be listed by the office/agent presenting the information. IDX information is provided exclusively for personal, non-commercial use, and may not be used for any purpose other than to identify prospective properties consumers may be interested in purchasing. Information is deemed reliable but not guaranteed.
Tony O'Brien DRE #02200838 | The Sher Group DRE #02022464
Equal Housing Opportunity