LOCALLA

$1,499,000
1434 Coronado Ter Los Angeles CA 90026
Residential
Built 1920
N/A
$911/sqft
No HOA
N/A
What's Special
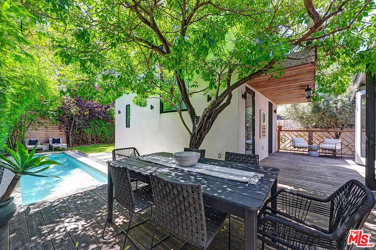
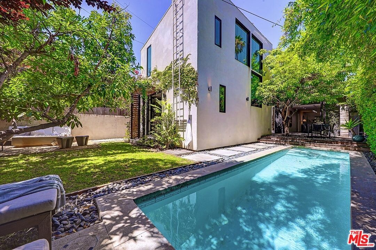
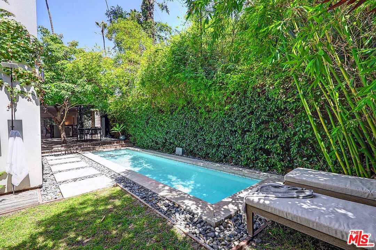
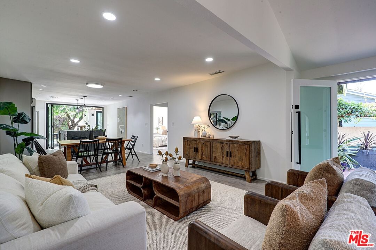
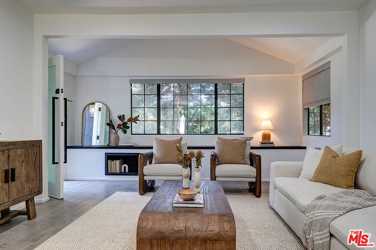
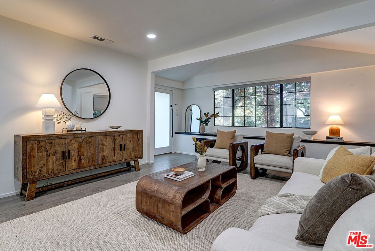
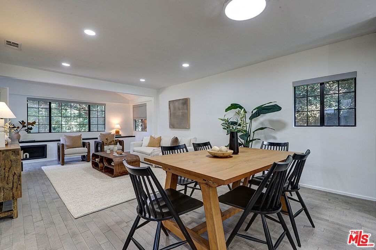
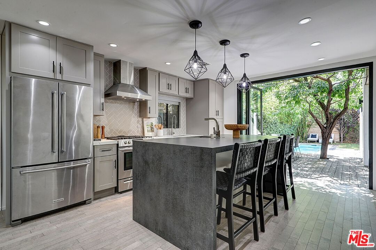
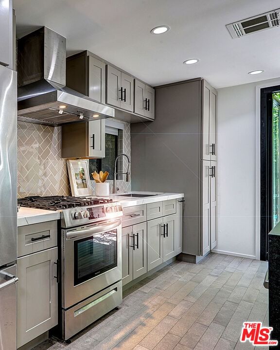
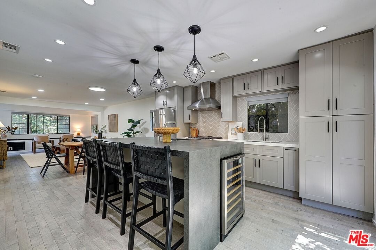
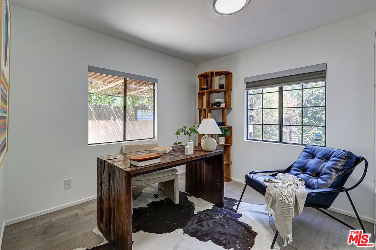
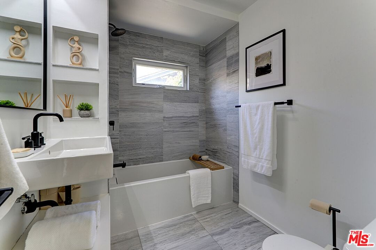
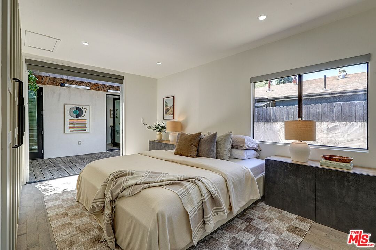
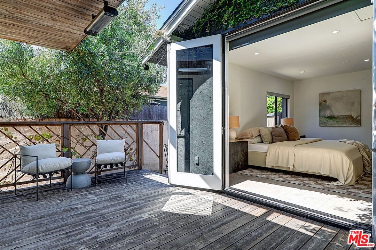
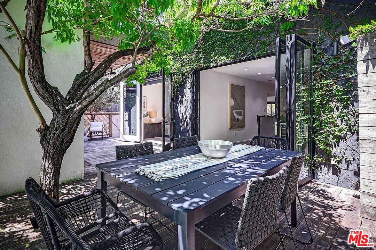
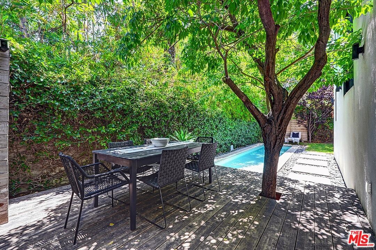
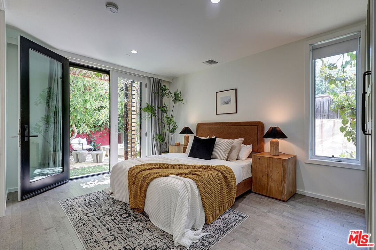
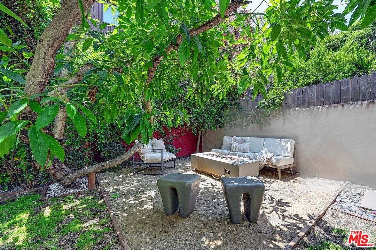
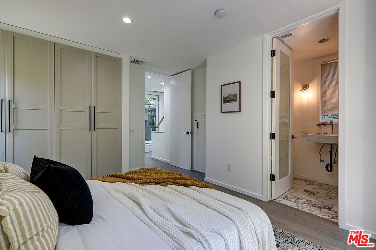
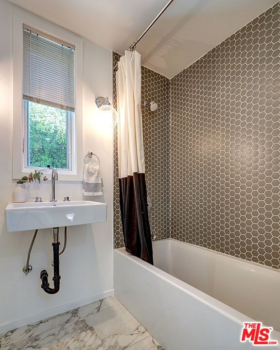
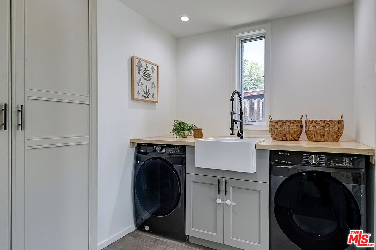
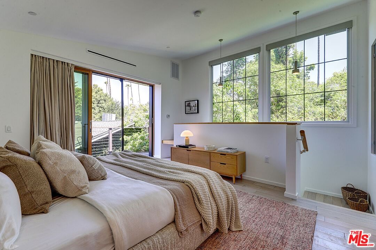
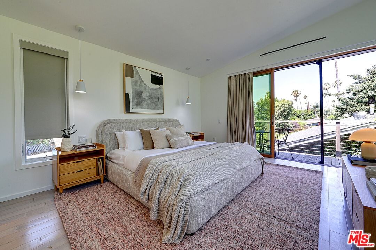
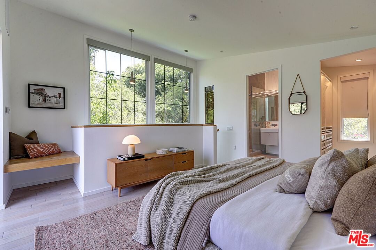
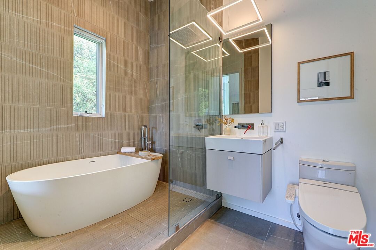
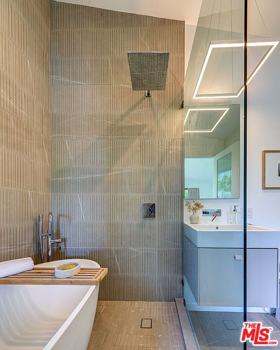
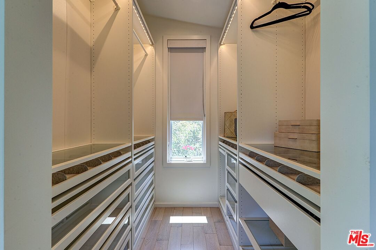
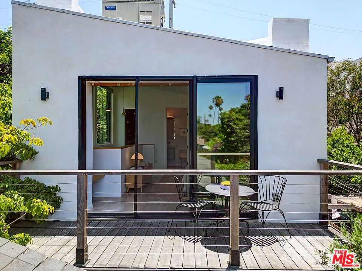
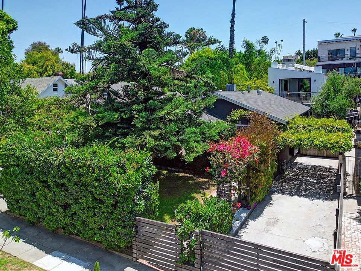
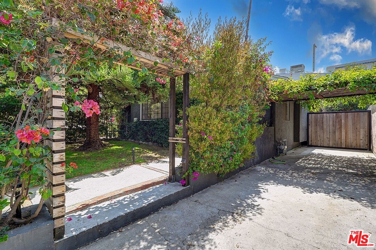
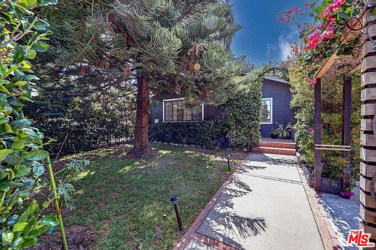
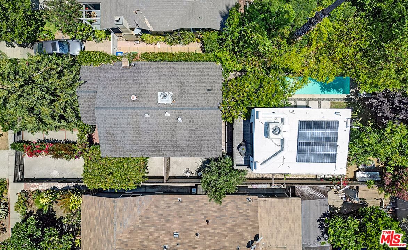
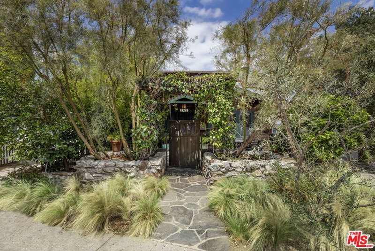
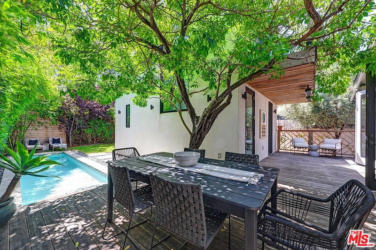
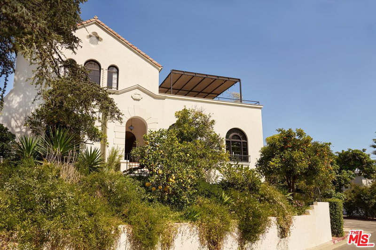
Welcome to this one-of-a-kind Silver Lake compound where vintage soul meets modern marvel. From the street, it reads as a charming 1920s Craftsman bungalow, tucked behind mature landscaping and a flowering, tree-canopied entry. Step inside, though, and the full story unfolds: two homes, two distinct vibes, one private lot. The front bungalow is warm and full of character, with wide-plank floors, vaulted ceilings, and a light-filled great room where walls of glass fold open to blur the line between indoors and out. The bungalow's primary bedroom steps onto its own private deck, and a dedicated home office offers leafy, quiet focus. Two bedrooms, one bath, full of genuine charm. Past the bungalow, the mood shifts. A path winds by a gunite lap pool bordered by river rock and bamboo, past an outdoor shower tucked against the wall, leading to a striking new two-story home in crisp white stucco. Downstairs, a bedroom and en-suite bath open to a cozy fire pit lounge. Upstairs, the primary suite features vaulted ceilings, an elevated deck framed by trees, a walk-in closet, and a spa bath with soaking tub and rainfall shower. Two bedrooms, two baths, built for luxurious living. Together, the two homes offer something rare: space for family to stay close but separate, rental income potential, true work-from-home separation, or simply two distinct worlds on one lot. Entirely turn-key and ready for the new owner to write its next chapter.
Days On Market: 29
Listing updated: September 6, 2026 at 05:59 PM
Listed by: Megan Silva DRE #01980348, Compass

Features & Facts
Interior
- Bedrooms: 4
- Bathrooms: 3
- Square Feet: 1646
- Year Built: 1920
- Flooring: Hardwood
- Family Room: Yes
Recently Sold Nearby

Similar Homes for Sale

$1,598,000
1315 Mccollum St, Los Angeles

$1,345,000
1507 Morra Dr, Los Angeles

$1,650,000
662 DILLON ST, LOS ANGELES

$1,200,000
339 Rampart Blvd, Los Angeles

$1,495,000
1882 Lucretia Ave, Los Angeles

$1,495,000
1882 Lucretia Ave, Los Angeles
Contact a Buyer's Agent
Connect with Tony O'Brien — REALTOR, The Sher Group & LOCALLA
Consent not required to use LOCALLA. See our Privacy Policy.
The Sher Group and Tony O'Brien are not mortgage brokers or lenders and do not provide financing. If you opt in, we may refer you to a third-party licensed mortgage professional. We do not guarantee loan approval, rates, or terms.


© 2026 The MLS™ - Combined L.A. Westside MLS (CLAW). All rights reserved. Based on information from The MLS™ - Combined L.A. Westside MLS (CLAW) as of 10/13/2026, 1:49:14 AM. All data, including all measurements and calculations of area, is obtained from various sources and has not been, and will not be, verified by broker or MLS. All information should be independently reviewed and verified for accuracy. Properties may or may not be listed by the office/agent presenting the information. IDX information is provided exclusively for personal, non-commercial use, and may not be used for any purpose other than to identify prospective properties consumers may be interested in purchasing. Information is deemed reliable but not guaranteed.
Tony O'Brien DRE #02200838 | The Sher Group DRE #02022464
Equal Housing Opportunity
Nearby Homes For Sale
Contact a Buyer's Agent
Connect with Tony O'Brien — REALTOR, The Sher Group & LOCALLA
Consent not required to use LOCALLA. See our Privacy Policy.
The Sher Group and Tony O'Brien are not mortgage brokers or lenders and do not provide financing. If you opt in, we may refer you to a third-party licensed mortgage professional. We do not guarantee loan approval, rates, or terms.
© 2026 The MLS™ - Combined L.A. Westside MLS (CLAW). All rights reserved. Based on information from The MLS™ - Combined L.A. Westside MLS (CLAW) as of 10/13/2026, 1:49:14 AM. All data, including all measurements and calculations of area, is obtained from various sources and has not been, and will not be, verified by broker or MLS. All information should be independently reviewed and verified for accuracy. Properties may or may not be listed by the office/agent presenting the information. IDX information is provided exclusively for personal, non-commercial use, and may not be used for any purpose other than to identify prospective properties consumers may be interested in purchasing. Information is deemed reliable but not guaranteed.
Tony O'Brien DRE #02200838 | The Sher Group DRE #02022464
Equal Housing Opportunity