LOCALLA



$3,250,000
21733 Castlewood Dr Malibu CA 90265
Residential
Built 1995
N/A
$1,269/sqft
No HOA
N/A
What's Special
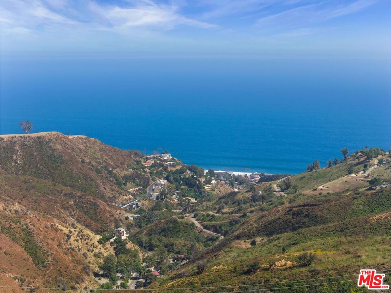
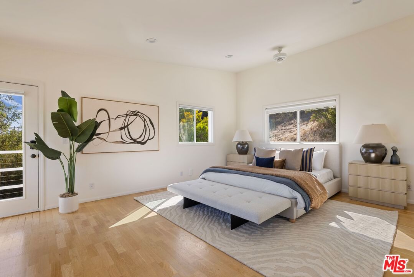
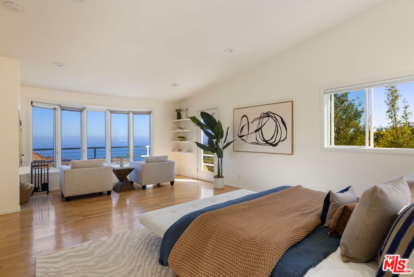
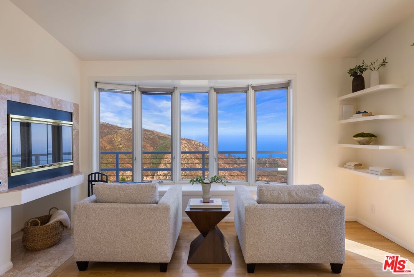
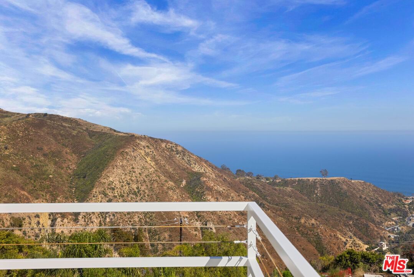
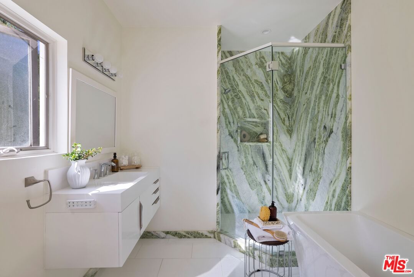
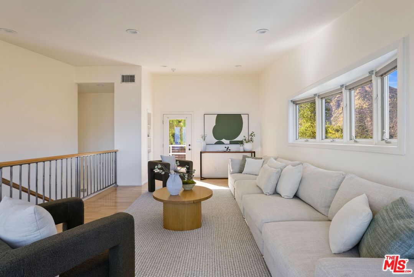
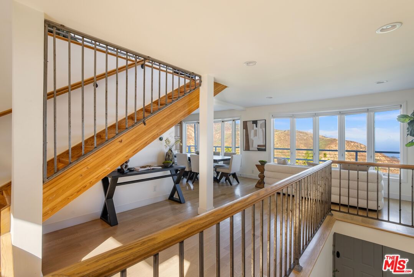
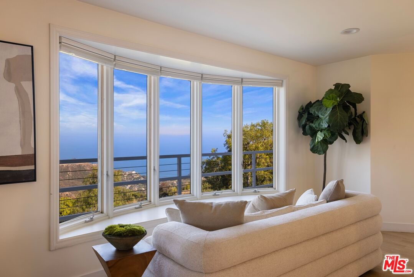
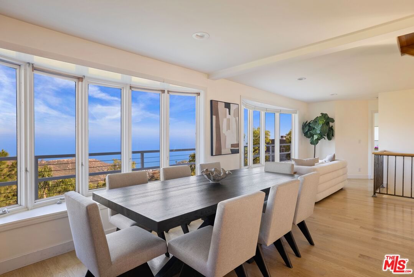
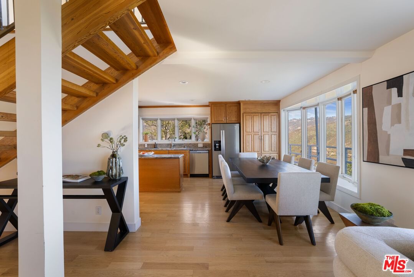
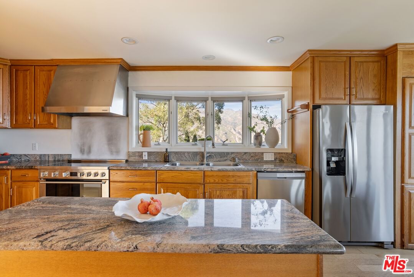
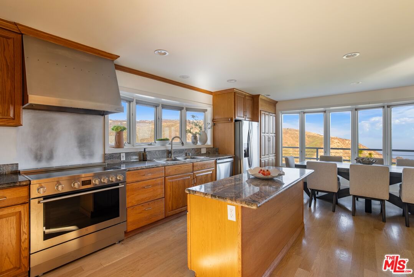
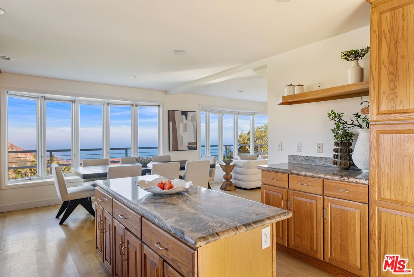
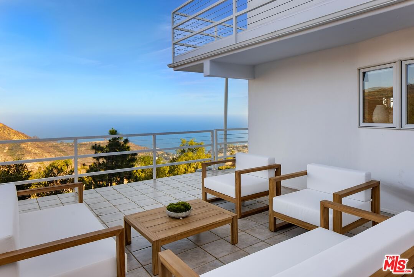
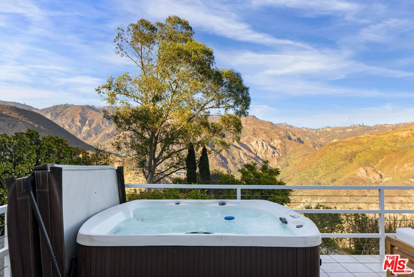
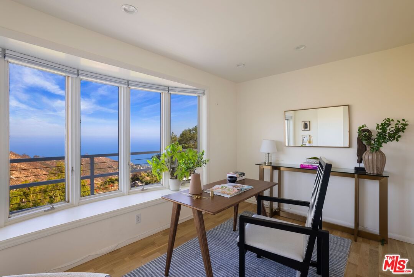
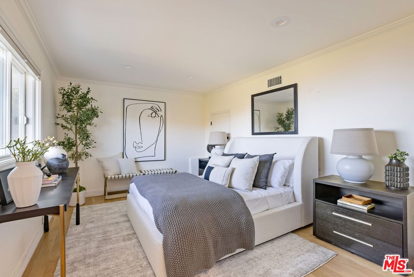
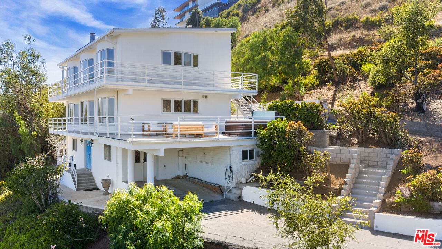
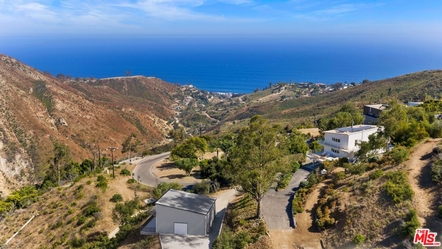
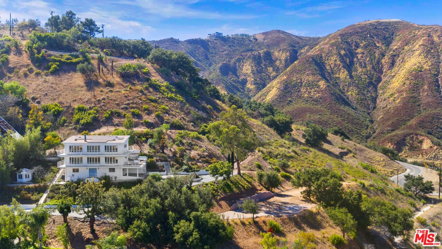
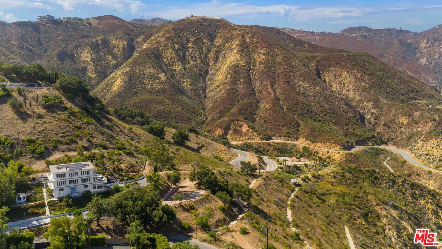
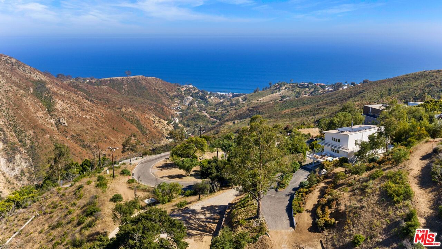
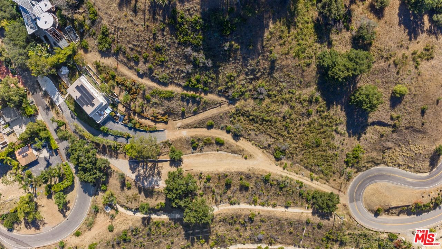
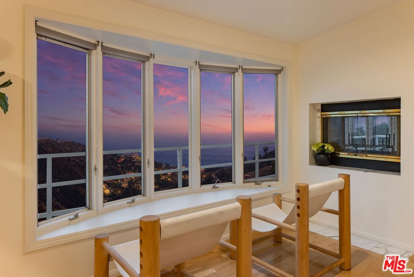
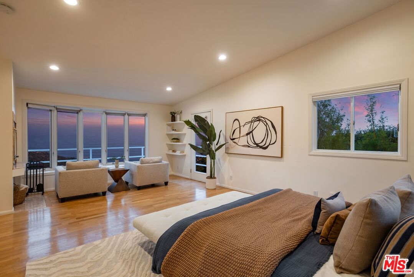
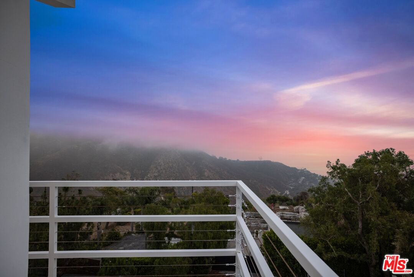
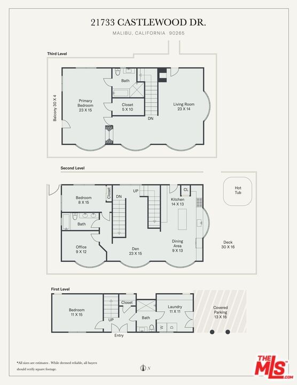
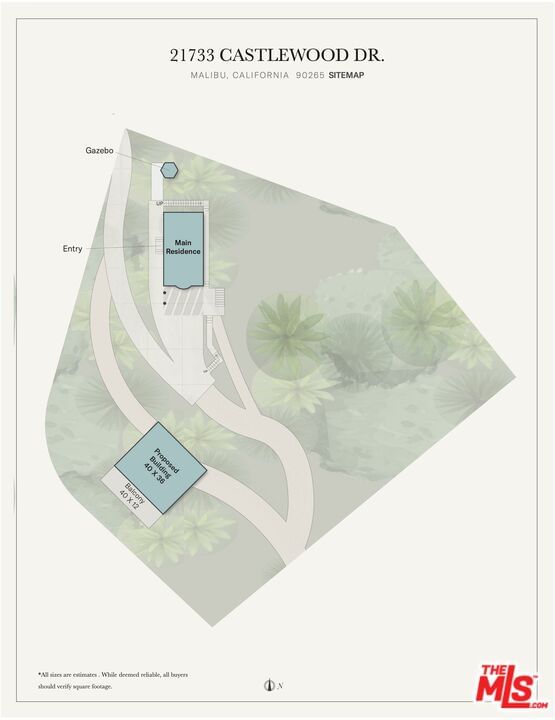
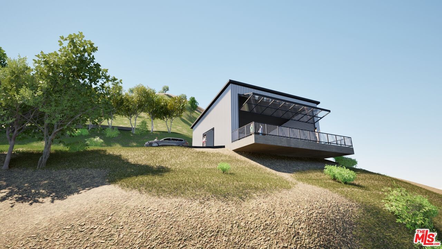
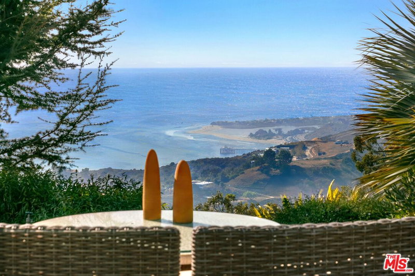
Panoramic coastline views, expansive decks, and space to spend as much time outdoors as in. Set on 1.6 private acres high on coveted Castlewood Drive, this light-filled tri-level Malibu residence offers four bedrooms, three baths, generous living spaces, and sweeping views across Santa Monica Bay, Las Flores Canyon, and the Pacific. A generous deck directly off the kitchen extends daily living outdoors, with space for dining, lounging, and entertaining against a dramatic ocean-and-canyon backdrop. Whitewater, coastline, and city-light views fill the home and carry the setting from day into evening, while a hot tub overlooking the ocean offers a place to unwind under the stars. The primary suite occupies the upper floor and opens to a private wraparound balcony with expansive ocean and sunset views. Outside, a broad, level area below the house offers rare usable space, complemented by a kitchen garden, garden paths, and a private lookout above the home. Owned solar with whole-home battery backup adds practical resilience. Minutes from Malibu's beaches and restaurants, with convenient access to Calabasas and the Westside. Significant planning and approvals are also in place for a detached 36' x 40' steel structure with adjoining deck and custom hangar door, offering future flexibility as a collector's garage, studio, workshop, or creative space. A distinctive Malibu retreat where panoramic views, privacy, usable land, and expansive outdoor living come together in one remarkable setting.
Days On Market: 111
Listing updated: October 4, 2026 at 05:02 PM
Listed by: Nina Kurtz DRE #01794599, Compass

Features & Facts
Interior
- Bedrooms: 4
- Bathrooms: 3
- Square Feet: 2562
- Year Built: 1995
- Flooring: Mixed
- Family Room: Yes
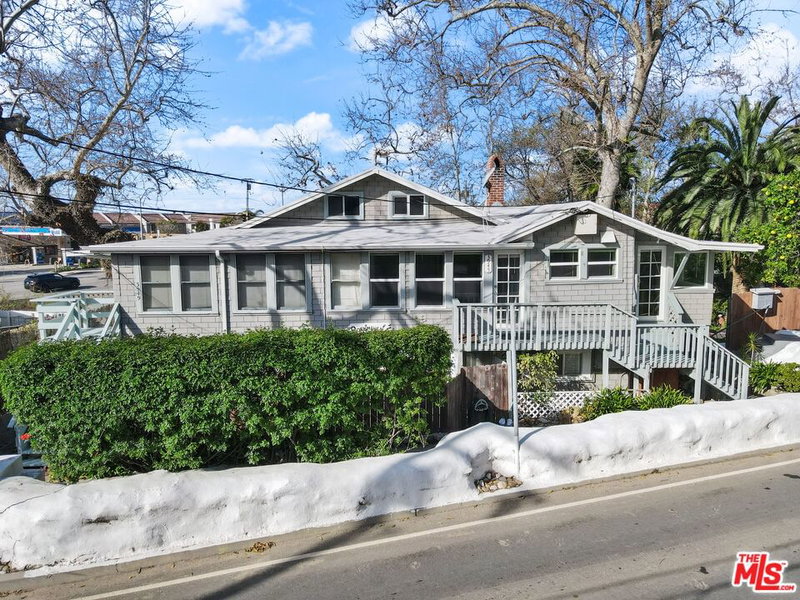
Similar Homes for Sale

$2,795,000
2961 Gorge Rd, Malibu

$3,895,000
2165 Little Las Flores Rd, Topanga

$3,750,000
20556 Little Rock Way, Malibu

$2,700,000
2119 Rockview Ter, Topanga

$3,599,000
231 Loma Metisse Rd, Malibu

$3,699,000
21965 Saddle Peak Rd, Topanga
Tour with Localla
LOCALLA was built by Tony O'Brien, a REALTOR with The Sher Group, to give buyers a direct and transparent way to search and tour homes. No selling your data. No partner agents. Just Tony.
Select a date and time
Contact a Buyer's Agent
Connect with Tony O'Brien — REALTOR, The Sher Group & LOCALLA
Consent not required to use LOCALLA. See our Privacy Policy.
The Sher Group and Tony O'Brien are not mortgage brokers or lenders and do not provide financing. If you opt in, we may refer you to a third-party licensed mortgage professional. We do not guarantee loan approval, rates, or terms.

© 2026 The MLS™ - Combined L.A. Westside MLS (CLAW). All rights reserved. Based on information from The MLS™ - Combined L.A. Westside MLS (CLAW) as of 10/8/2026, 10:05:08 PM. All data, including all measurements and calculations of area, is obtained from various sources and has not been, and will not be, verified by broker or MLS. All information should be independently reviewed and verified for accuracy. Properties may or may not be listed by the office/agent presenting the information. IDX information is provided exclusively for personal, non-commercial use, and may not be used for any purpose other than to identify prospective properties consumers may be interested in purchasing. Information is deemed reliable but not guaranteed.
Tony O'Brien DRE #02200838 | The Sher Group DRE #02022464
Equal Housing Opportunity
Tour with Localla
LOCALLA was built by Tony O'Brien, a REALTOR with The Sher Group, to give buyers a direct and transparent way to search and tour homes. No selling your data. No partner agents. Just Tony.
Select a date and time
Nearby Homes For Sale
Contact a Buyer's Agent
Connect with Tony O'Brien — REALTOR, The Sher Group & LOCALLA
Consent not required to use LOCALLA. See our Privacy Policy.
The Sher Group and Tony O'Brien are not mortgage brokers or lenders and do not provide financing. If you opt in, we may refer you to a third-party licensed mortgage professional. We do not guarantee loan approval, rates, or terms.
© 2026 The MLS™ - Combined L.A. Westside MLS (CLAW). All rights reserved. Based on information from The MLS™ - Combined L.A. Westside MLS (CLAW) as of 10/8/2026, 10:05:08 PM. All data, including all measurements and calculations of area, is obtained from various sources and has not been, and will not be, verified by broker or MLS. All information should be independently reviewed and verified for accuracy. Properties may or may not be listed by the office/agent presenting the information. IDX information is provided exclusively for personal, non-commercial use, and may not be used for any purpose other than to identify prospective properties consumers may be interested in purchasing. Information is deemed reliable but not guaranteed.
Tony O'Brien DRE #02200838 | The Sher Group DRE #02022464
Equal Housing Opportunity