LOCALLA


$949,000
22251 Kittridge St Los Angeles CA 91303
Residential
Built 1957
N/A
$654/sqft
No HOA
N/A
What's Special
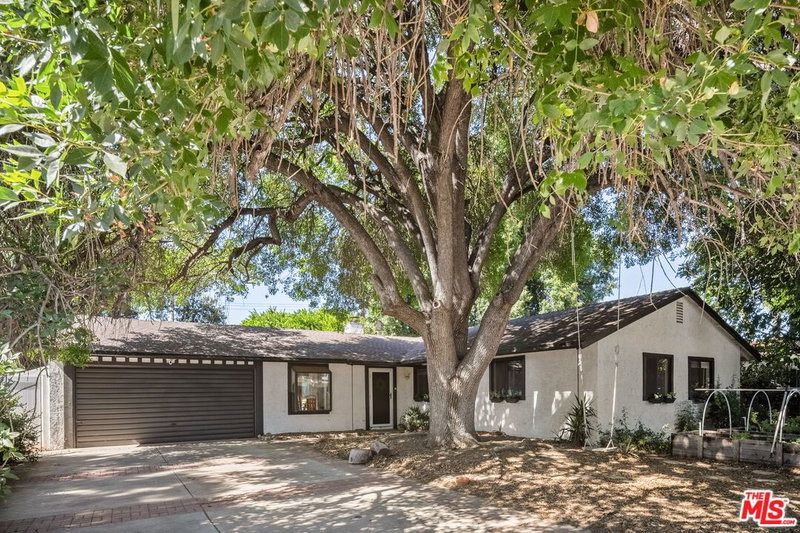
Welcome to this charming and impeccably maintained 4-bedroom, 2-bathroom home in the heart of Woodland Hills. Offering 1,451 sq. ft. of comfortable living space on a generous 7,600+ sq. ft. lot, this light-filled residence blends classic character with thoughtful modern upgrades. The fourth bedroom is currently enjoyed as a spacious dining room, offering flexibility for the next owner to easily envision the space as a bedroom, home office, den, or formal dining area. The cottage-style kitchen features quartz countertops, a convenient breakfast bar, and an open eat-in layout. Original hardwood floors, crown molding, and a cozy fireplace add timeless warmth, while newer windows, copper plumbing to the street, and smooth interior and exterior paint provide modern comfort. Step outside to an expanded back porch and private, beautifully landscaped backyard, perfect for relaxing or entertaining on warm summer evenings. Move-in ready and filled with charm, character, and versatile living options.
Days On Market: 24
Listing updated: October 8, 2026 at 05:46 PM
Listed by: Monica Yekani DRE #01994120, The Beverly Hills Estates

Features & Facts
Interior
- Bedrooms: 4
- Bathrooms: 2
- Square Feet: 1451
- Year Built: 1957
- Flooring: Wood, Hardwood
- Fireplaces: 1
- Family Room: Yes


Similar Homes for Sale

$899,000
22245 Leadwell St, Los Angeles

$974,900
6911 Bobbyboyar Ave, Los Angeles

$899,000
22932 Covello St, Los Angeles

$899,000
22522 Avenue San Luis, Woodland Hills

$1,099,000
23649 Emelita St, Woodland Hills

$1,065,000
22460 Venido Rd, Woodland Hills
Tour with Localla
LOCALLA was built by Tony O'Brien, a REALTOR with The Sher Group, to give buyers a direct and transparent way to search and tour homes. No selling your data. No partner agents. Just Tony.
Select a date and time
Contact a Buyer's Agent
Connect with Tony O'Brien — REALTOR, The Sher Group & LOCALLA
Consent not required to use LOCALLA. See our Privacy Policy.
The Sher Group and Tony O'Brien are not mortgage brokers or lenders and do not provide financing. If you opt in, we may refer you to a third-party licensed mortgage professional. We do not guarantee loan approval, rates, or terms.


© 2026 The MLS™ - Combined L.A. Westside MLS (CLAW). All rights reserved. Based on information from The MLS™ - Combined L.A. Westside MLS (CLAW) as of 10/8/2026, 11:50:32 PM. All data, including all measurements and calculations of area, is obtained from various sources and has not been, and will not be, verified by broker or MLS. All information should be independently reviewed and verified for accuracy. Properties may or may not be listed by the office/agent presenting the information. IDX information is provided exclusively for personal, non-commercial use, and may not be used for any purpose other than to identify prospective properties consumers may be interested in purchasing. Information is deemed reliable but not guaranteed.
Tony O'Brien DRE #02200838 | The Sher Group DRE #02022464
Equal Housing Opportunity
Tour with Localla
LOCALLA was built by Tony O'Brien, a REALTOR with The Sher Group, to give buyers a direct and transparent way to search and tour homes. No selling your data. No partner agents. Just Tony.
Select a date and time
Nearby Homes For Sale
Contact a Buyer's Agent
Connect with Tony O'Brien — REALTOR, The Sher Group & LOCALLA
Consent not required to use LOCALLA. See our Privacy Policy.
The Sher Group and Tony O'Brien are not mortgage brokers or lenders and do not provide financing. If you opt in, we may refer you to a third-party licensed mortgage professional. We do not guarantee loan approval, rates, or terms.
© 2026 The MLS™ - Combined L.A. Westside MLS (CLAW). All rights reserved. Based on information from The MLS™ - Combined L.A. Westside MLS (CLAW) as of 10/8/2026, 11:50:32 PM. All data, including all measurements and calculations of area, is obtained from various sources and has not been, and will not be, verified by broker or MLS. All information should be independently reviewed and verified for accuracy. Properties may or may not be listed by the office/agent presenting the information. IDX information is provided exclusively for personal, non-commercial use, and may not be used for any purpose other than to identify prospective properties consumers may be interested in purchasing. Information is deemed reliable but not guaranteed.
Tony O'Brien DRE #02200838 | The Sher Group DRE #02022464
Equal Housing Opportunity