LOCALLA


$1,099,000
23649 Emelita St Woodland Hills CA 91367
Residential
Built 1957
N/A
$792/sqft
No HOA
N/A
What's Special
Beautifully Remodeled Single-Story Home in Prime Woodland Hills Tucked at the end of a peaceful cul-de-sac in one of Woodland Hills' most desirable pockets, just moments from Walnut Acres, this beautifully remodeled single-story residence delivers the ideal blend of modern style, thoughtful design, and effortless California living. Offering 3 bedrooms and 2 bathrooms, the home welcomes you with a bright, open-concept floor plan designed for comfortable everyday living and effortless entertaining. Every space has been thoughtfully updated with quality craftsmanship, elevated finishes, and a cohesive modern aesthetic. The private primary suite is a true retreat, featuring a stunningly redesigned bathroom with floor-to-ceiling tile, dual vanities, custom cabinetry, and a spacious walk-in shower. A generous walk-in closet provides exceptional storage while adding an extra touch of luxury. Two additional bedrooms and a beautifully updated secondary bathroom offer flexibility for family, guests, or a dedicated home office. At the heart of the home, the modern kitchen combines style and functionality, with a layout designed for those who love to cook and entertain. The kitchen flows seamlessly into the dining area and generous center island, creating a natural gathering space for everything from casual mornings to memorable evenings with friends and family. A long list of meaningful upgrades provides peace of mind and turnkey convenience, including a new HVAC system, Google Nest thermostat, updated electrical panel, new roof and gutters, luxury vinyl flooring, and a two-car garage with direct access. Adding even more value, the home comes equipped with a premium, professionally installed Vivint smart security system that stays with the property. This fully integrated setup features a central touchscreen Smart Hub, high-definition security cameras with intelligent deterrence, and seamless mobile app integration for real-time alerts and remote monitoring. Step outside to an approximately 6,700-square-foot lot, where the backyard has been thoughtfully designed for both relaxation and entertaining. Decomposed granite, gravel, garden boxes, and a generous grassy area create distinct spaces to enjoy the outdoors. Gather around the fire pit beneath string lights, dine al fresco under the covered patio, or simply unwind in the spacious yard. The location is equally compelling, with premier shopping, dining, and entertainment just minutes away at Westfield Topanga & The Village, The Commons at Calabasas, and Warner Center. The home also offers convenient access to sought-after charter schools, including El Camino Real Charter High School and George Ellery Hale Charter Academy.
Days On Market: 32
Listing updated: October 6, 2026 at 04:46 PM
Listed by: Donovan Healey DRE #01887933, Coldwell Banker Realty

Features & Facts
Interior
- Bedrooms: 3
- Bathrooms: 2
- Square Feet: 1387
- Year Built: 1957
- Flooring: Hardwood
- Family Room: Yes
Recently Sold Nearby


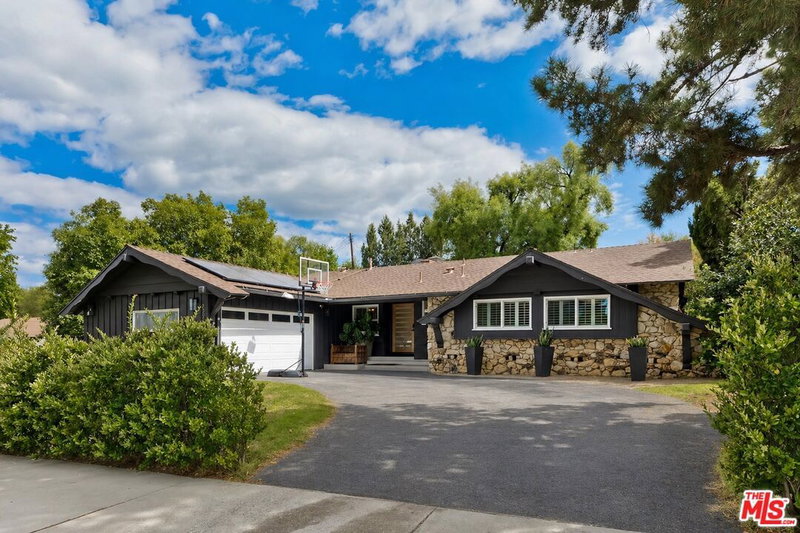
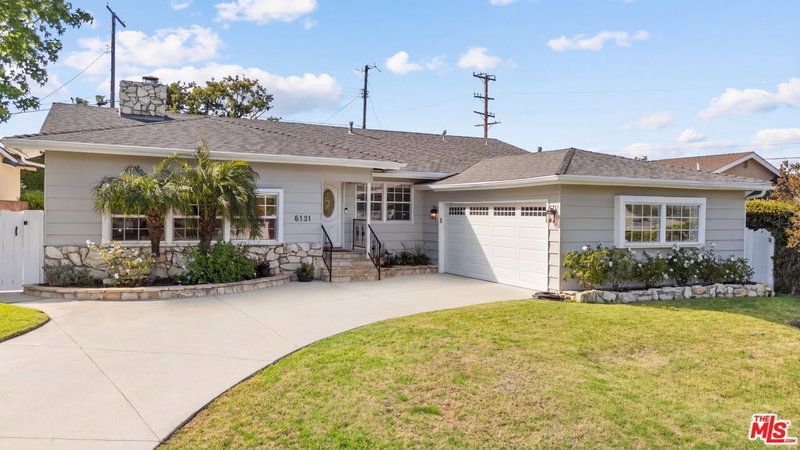
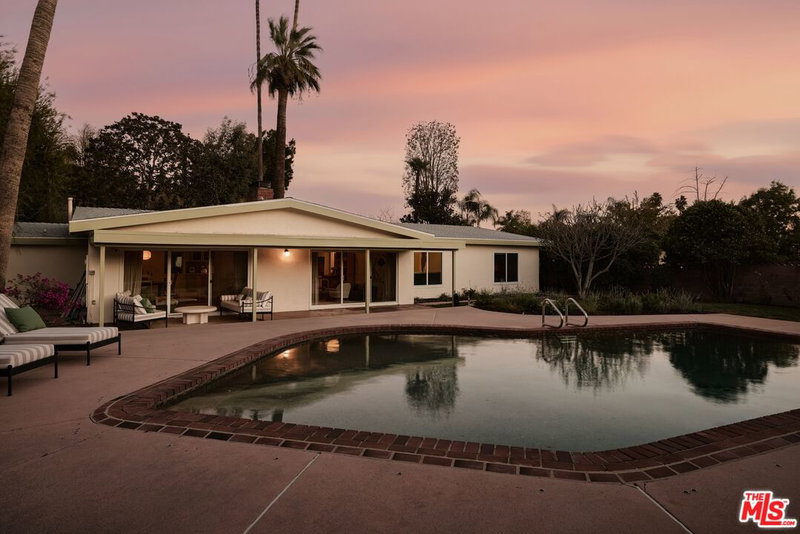
Similar Homes for Sale

$1,299,500
6159 Debs Ave, Woodland Hills

$1,299,000
23262 Ostronic Dr, Woodland Hills

$1,250,000
23909 Welby Way, Los Angeles

$1,285,000
5409 Fallbrook Ave, Los Angeles

$1,169,000
22706 Martha St, Woodland Hills

$974,900
6911 Bobbyboyar Ave, Los Angeles
Tour with Localla
LOCALLA was built by Tony O'Brien, a REALTOR with The Sher Group, to give buyers a direct and transparent way to search and tour homes. No selling your data. No partner agents. Just Tony.
Select a date and time
Contact a Buyer's Agent
Connect with Tony O'Brien — REALTOR, The Sher Group & LOCALLA
Consent not required to use LOCALLA. See our Privacy Policy.
The Sher Group and Tony O'Brien are not mortgage brokers or lenders and do not provide financing. If you opt in, we may refer you to a third-party licensed mortgage professional. We do not guarantee loan approval, rates, or terms.
Nearby Homes For Sale


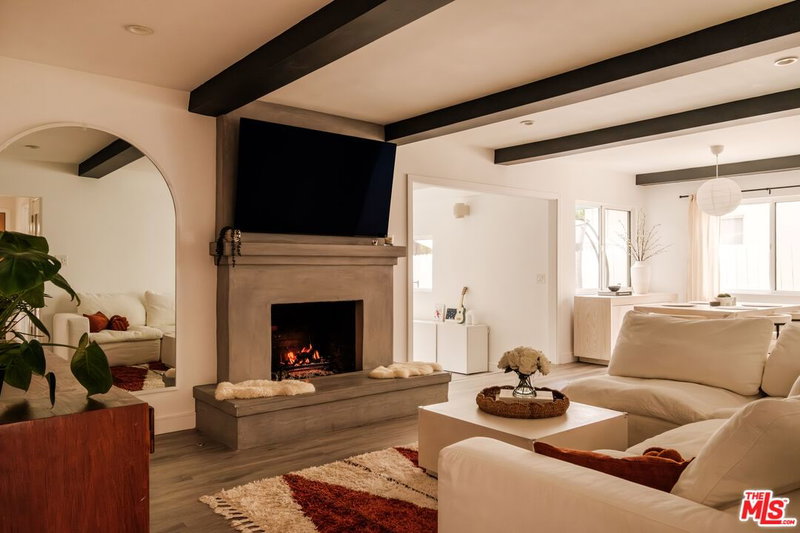


© 2026 The MLS™ - Combined L.A. Westside MLS (CLAW). All rights reserved. Based on information from The MLS™ - Combined L.A. Westside MLS (CLAW) as of 10/8/2026, 11:58:55 PM. All data, including all measurements and calculations of area, is obtained from various sources and has not been, and will not be, verified by broker or MLS. All information should be independently reviewed and verified for accuracy. Properties may or may not be listed by the office/agent presenting the information. IDX information is provided exclusively for personal, non-commercial use, and may not be used for any purpose other than to identify prospective properties consumers may be interested in purchasing. Information is deemed reliable but not guaranteed.
Tony O'Brien DRE #02200838 | The Sher Group DRE #02022464
Equal Housing Opportunity
Tour with Localla
LOCALLA was built by Tony O'Brien, a REALTOR with The Sher Group, to give buyers a direct and transparent way to search and tour homes. No selling your data. No partner agents. Just Tony.
Select a date and time
Nearby Homes For Sale
Contact a Buyer's Agent
Connect with Tony O'Brien — REALTOR, The Sher Group & LOCALLA
Consent not required to use LOCALLA. See our Privacy Policy.
The Sher Group and Tony O'Brien are not mortgage brokers or lenders and do not provide financing. If you opt in, we may refer you to a third-party licensed mortgage professional. We do not guarantee loan approval, rates, or terms.
© 2026 The MLS™ - Combined L.A. Westside MLS (CLAW). All rights reserved. Based on information from The MLS™ - Combined L.A. Westside MLS (CLAW) as of 10/8/2026, 11:58:55 PM. All data, including all measurements and calculations of area, is obtained from various sources and has not been, and will not be, verified by broker or MLS. All information should be independently reviewed and verified for accuracy. Properties may or may not be listed by the office/agent presenting the information. IDX information is provided exclusively for personal, non-commercial use, and may not be used for any purpose other than to identify prospective properties consumers may be interested in purchasing. Information is deemed reliable but not guaranteed.
Tony O'Brien DRE #02200838 | The Sher Group DRE #02022464
Equal Housing Opportunity