LOCALLA


$1,399,000
2228 W 76th St Inglewood CA 90305
Single Family
Built 1927
$776/sqft
No HOA
What's Special
Some homes whisper, this one makes a bold statement. Meet a fully reimagined 3bed/2bath designer renovated modern dwelling with its own permitted studio guest house, just minutes from the buzz of Downtown Inglewood, where the city's next chapter is being written in real time. The hard work is done, so you can skip straight to the joy. Permitted upgrades run deep: a new roof, new plumbing (including a brand-new sewer line), new electrical with a 200-amp panel, new central heat + air and more. Peace of mind that the beauty of this renovation is more than just surface level, it's been thoughtfully improved down to the bones. Sunlight pours across new white oak inspired flooring throughout, also highlighting custom kitchen cabinetry, giving the open floorplan a glow that feels like golden hour all day long. The kitchen is the heart and the showpiece: built-in stainless steel appliances and an oversized island seating three, made for Sunday feasts, late-night charcuterie and everything in between. The primary suite opens through its private entrance to the garden, offering a little bit of romance, every morning. Enjoy sweet mornings with the door ajar, early awakening birds singing sounds of a new day right outside of your new favorite retreat. The primary bath offers another oasis of calm: dual vanity, newly tiled shower with custom enclosure, plus a walk-in closet steps away. Two more generous bedrooms leave room for guests, a nursery or the studio of your dreams. New privacy fencing wraps a sprawling yard into your own secret garden. Picture string lights, long dinners al fresco, and serene evenings watching the sky turn rose and apricot at sunset. Newly built, the permitted ADU enjoys its own address and all-new systems and offers a plethora of options for use. Rent it out, host your people or turn it into the studio, office or wellness space you've been dreaming of. Its kitchenette and full bath carry the same refined design as the main house ensuring that all who visit are left with a lasting impression. Spend mornings with a matcha at Hilltop Coffee, brunch at Martin's or dinner at Sunday Gravy, and, of course, the occasional Randy's Donuts detour. All around you, Inglewood keeps getting livelier: SoFi Stadium, the Intuit Dome, the Kia Forum, Hollywood Park and the Metro K Line, with the 2028 Olympics on the horizon. This is a rare chance to own in a city on the move, with long-term investment potential to match. LAX, Culver City, the Westside and DTLA are all an easy drive away. Buy the home, own the moment. As Inglewood rises, your bungalow awaits. Welcome home!
Days On Market: 41
Listing updated: November 12, 2026 at 08:17 PM
Listed by: Dominique Madden DRE #01959152, Serhant California, Inc
Silke Fernald DRE #01943657, Serhant California, Inc

Features & Facts
Interior
- Bedrooms: 4
- Bathrooms: 3
- Square Feet: 1803
- Year Built: 1927
- Flooring: Vinyl
- Family Room: Yes
Recently Sold Nearby
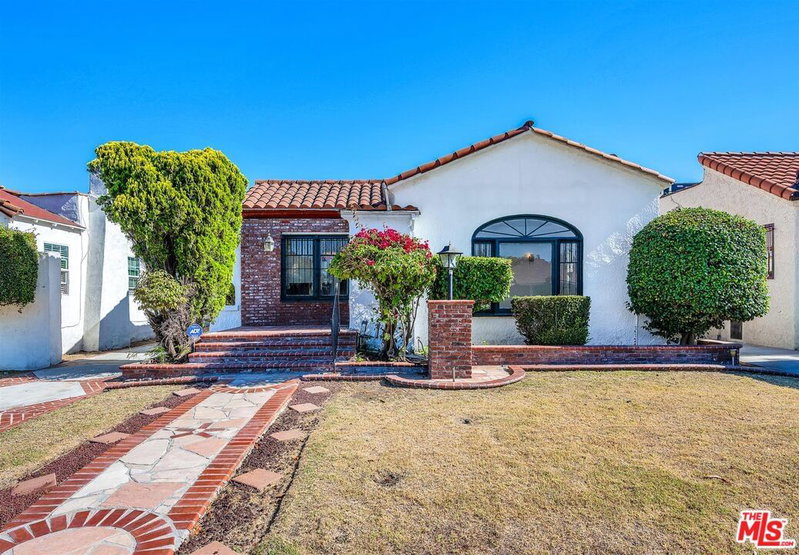


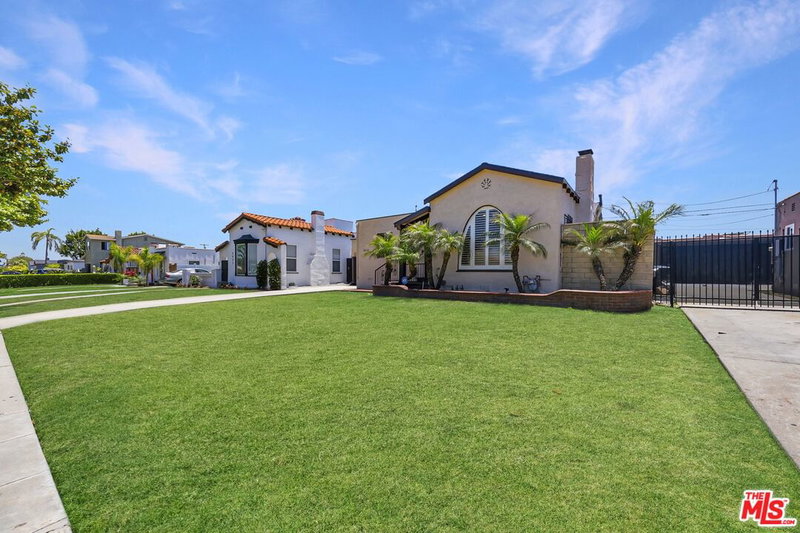
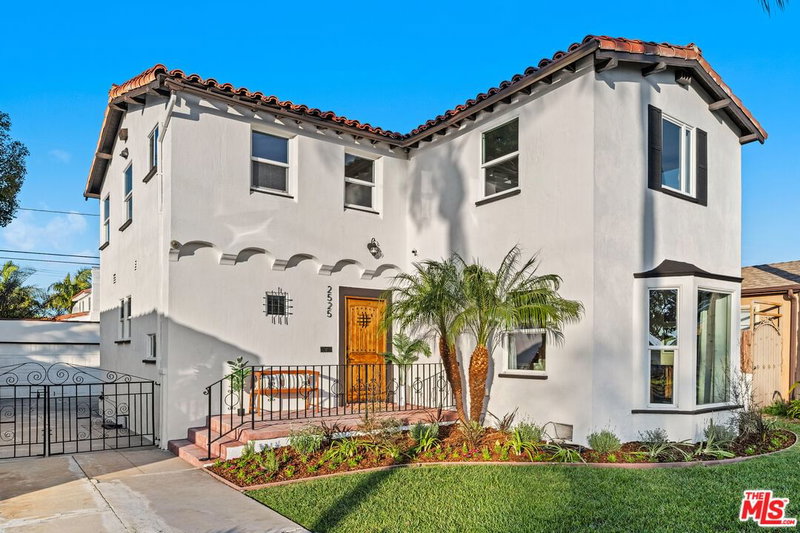
Similar Homes for Sale

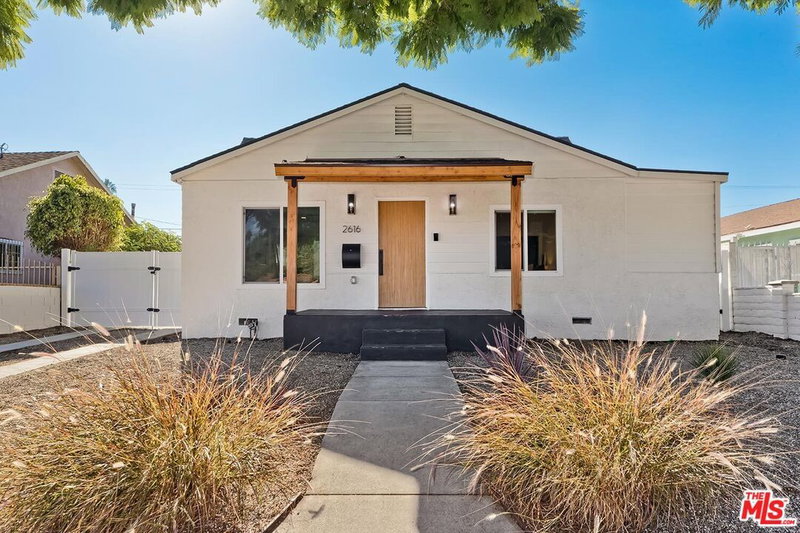
$1,249,000
2616 W 73rd St, Los Angeles

$1,300,000
7800 S Victoria Ave, Los Angeles

$1,155,000
3608 W Chapman Ln, Inglewood

$1,299,000
9717 S 4th Ave, Inglewood

$1,300,000
5357 Brynhurst Ave, Los Angeles

$1,275,000
5300 Chesley Ave, Los Angeles
Tour with Localla
LOCALLA was built by Tony O'Brien, a REALTOR with The Sher Group, to give buyers a direct and transparent way to search and tour homes. No selling your data. No partner agents. Just Tony.
Select a date and time
Contact a Buyer's Agent
Connect with Tony O'Brien — REALTOR, The Sher Group & LOCALLA
Consent not required to use LOCALLA. See our Privacy Policy.
The Sher Group and Tony O'Brien are not mortgage brokers or lenders and do not provide financing. If you opt in, we may refer you to a third-party licensed mortgage professional. We do not guarantee loan approval, rates, or terms.

© 2026 The MLS™ - Combined L.A. Westside MLS (CLAW). All rights reserved. Based on information from The MLS™ - Combined L.A. Westside MLS (CLAW) as of 11/22/2026, 10:15:18 PM. All data, including all measurements and calculations of area, is obtained from various sources and has not been, and will not be, verified by broker or MLS. All information should be independently reviewed and verified for accuracy. Properties may or may not be listed by the office/agent presenting the information. IDX information is provided exclusively for personal, non-commercial use, and may not be used for any purpose other than to identify prospective properties consumers may be interested in purchasing. Information is deemed reliable but not guaranteed.
Tony O'Brien DRE #02200838 | The Sher Group DRE #02022464
Equal Housing Opportunity
Tour with Localla
LOCALLA was built by Tony O'Brien, a REALTOR with The Sher Group, to give buyers a direct and transparent way to search and tour homes. No selling your data. No partner agents. Just Tony.
Select a date and time
Nearby Homes For Sale
Contact a Buyer's Agent
Connect with Tony O'Brien — REALTOR, The Sher Group & LOCALLA
Consent not required to use LOCALLA. See our Privacy Policy.
The Sher Group and Tony O'Brien are not mortgage brokers or lenders and do not provide financing. If you opt in, we may refer you to a third-party licensed mortgage professional. We do not guarantee loan approval, rates, or terms.
© 2026 The MLS™ - Combined L.A. Westside MLS (CLAW). All rights reserved. Based on information from The MLS™ - Combined L.A. Westside MLS (CLAW) as of 11/22/2026, 10:15:18 PM. All data, including all measurements and calculations of area, is obtained from various sources and has not been, and will not be, verified by broker or MLS. All information should be independently reviewed and verified for accuracy. Properties may or may not be listed by the office/agent presenting the information. IDX information is provided exclusively for personal, non-commercial use, and may not be used for any purpose other than to identify prospective properties consumers may be interested in purchasing. Information is deemed reliable but not guaranteed.
Tony O'Brien DRE #02200838 | The Sher Group DRE #02022464
Equal Housing Opportunity