LOCALLA



















$1,155,000
3608 Chapman Ln Inglewood CA 90305
Residential
Built 2005
N/A
$574/sqft
No HOA
N/A
What's Special
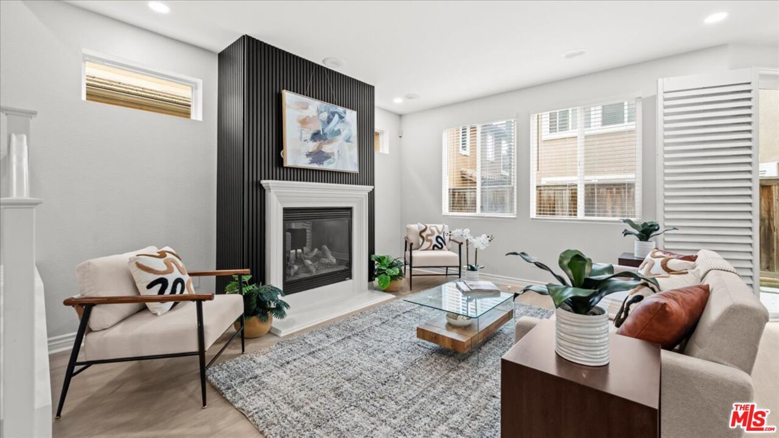
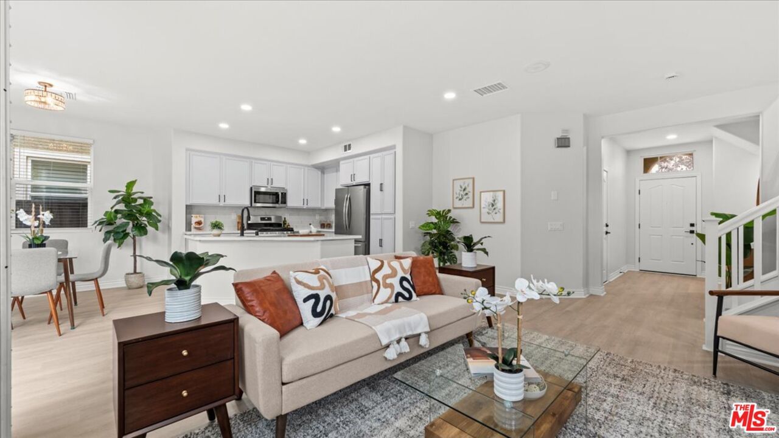
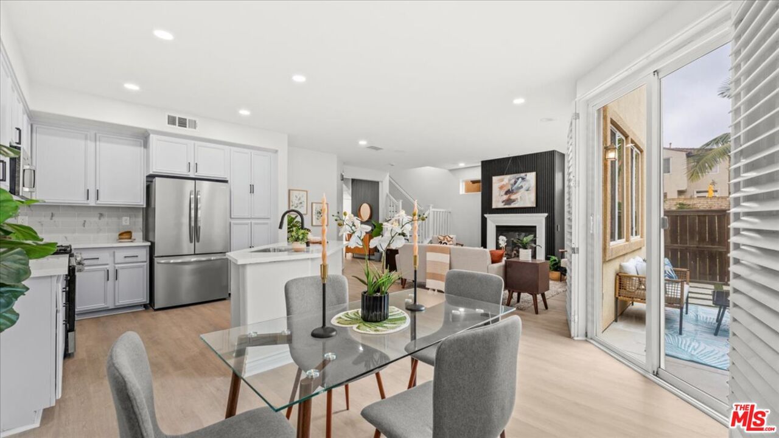
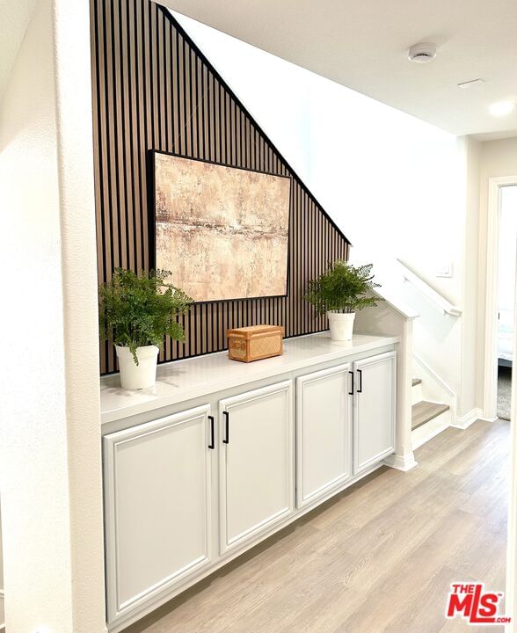
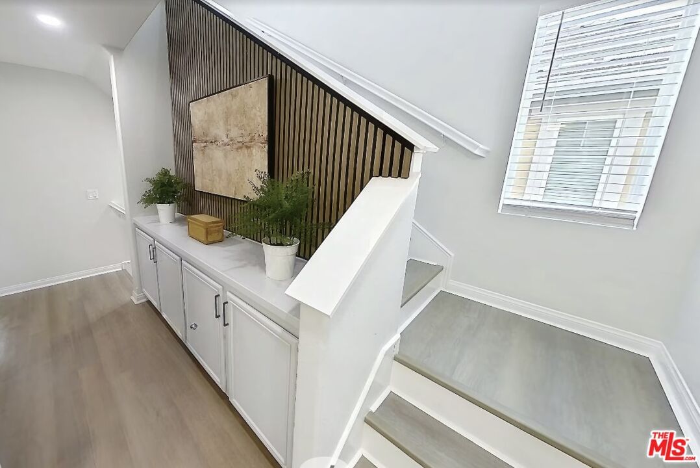
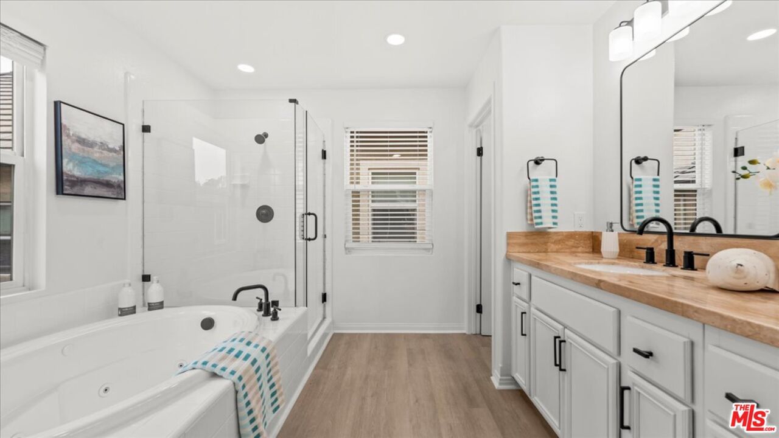
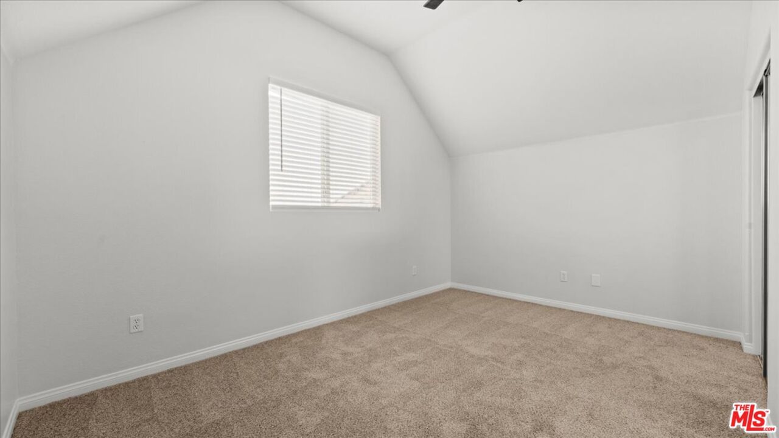
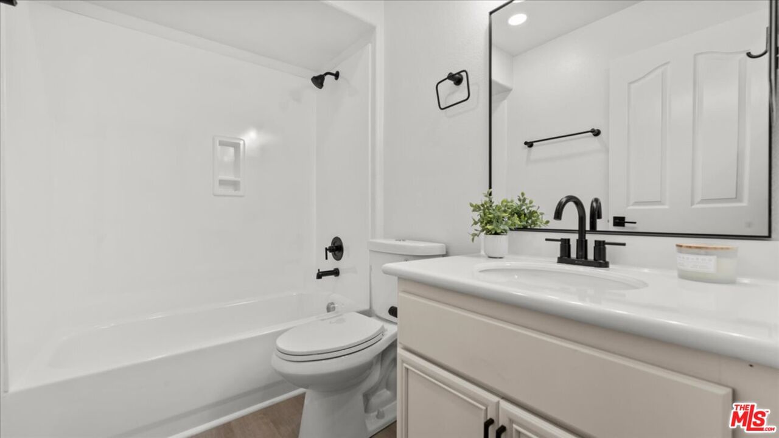
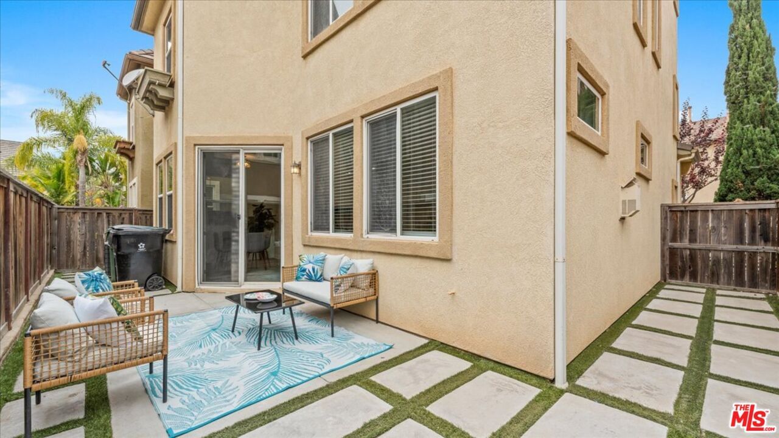
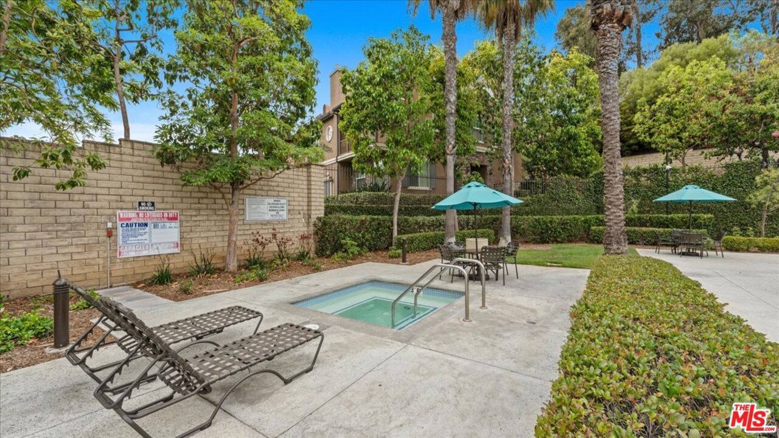
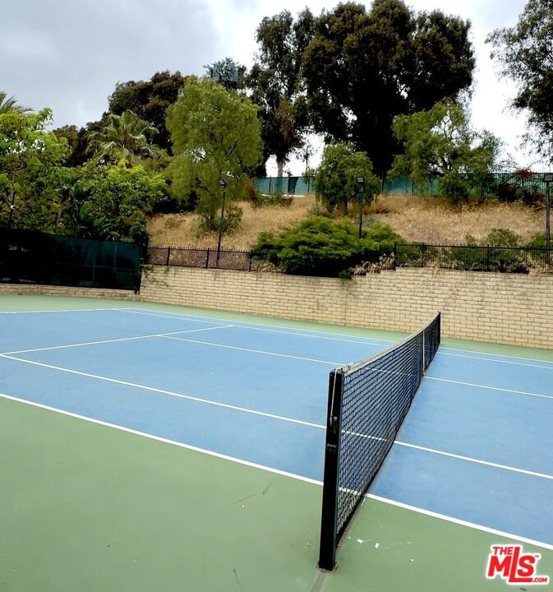
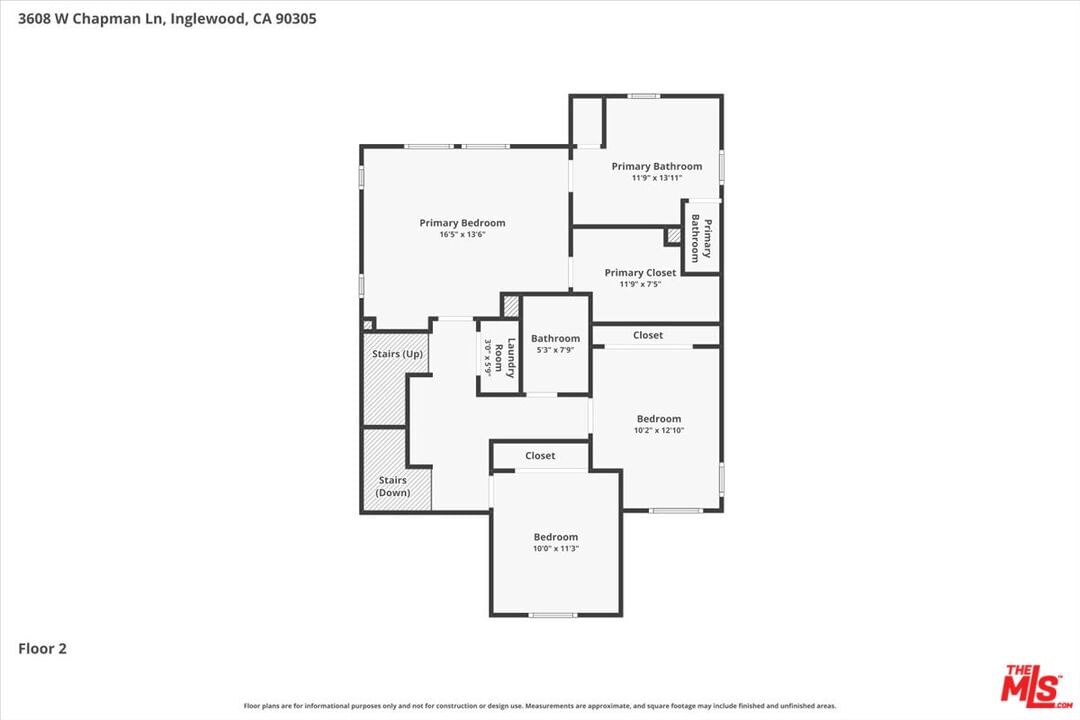
EASY TO SEE ! SAVE ON YOUR MONTHLY PAYMENT! Seller will consider a concession of up to $15,000 toward an interest rate buydown and/or allowable closing costs with an offer at the listing price, subject to the buyer's lender approval and applicable guidelines. This may help reduce the buyer's monthly mortgage payment and/or upfront costs. This beautifully remodeled 4-bedroom, 3-bath home in the highly sought-after 24-hour guard-gated Renaissance Community in the heart of Inglewood's vibrant Arts and Entertainment District. From the moment you step inside, you'll notice the bright, open feel, soaring vaulted ceilings, fresh paint, recessed lighting, crown molding, new blinds, and newly installed laminate flooring throughout. The spacious living room features a cozy fireplace and flows seamlessly into the dining area, creating an inviting space for everyday living and entertaining. The remodeled kitchen offers newly refinished cabinetry with stylish black hardware, new countertops, generous storage, and a functional layout that makes it a pleasure to cook and gather. The dining area opens to a private backyard, offering the perfect spot to unwind or entertain. A remodeled main-level powder room adds a fresh, modern touch. Upstairs, the expansive primary suite features a large walk-in closet and a beautifully updated en-suite bath with dual vanities, new mirrors, a reglazed Jacuzzi tub and shower, and modern black hardware. Two additional generously sized bedrooms and another remodeled bathroom complete the second level. Then there's the private fourth bedroom occupying the entire third floor, a unique and versatile space with soaring ceilings and its own remodeled en-suite bathroom. Perfect for guests, a home office, media room, or whatever fits your lifestyle. Additional highlights include central A/C and heat, a dedicated laundry area, direct-access attached 2-car garage, and an exceptionally low HOA of just $298/month. The Renaissance Community offers resort-style amenities including a gated pool and spa, tennis courts, playgrounds, BBQ areas, beautifully maintained park spaces, and 24-hour security. Located minutes from SoFi Stadium, Hollywood Park, Kia Forum, Intuit Dome, shopping, dining, fitness, and entertainment, with easy access to LAX, beaches, the 405 and 105 freeways. With its thoughtful updates, flexible living spaces, private backyard, and prime location, this is a home you'll want to experience in person. Come take a look and discover everything this Renaissance Community home has to offer!
Days On Market: 104
Listing updated: October 6, 2026 at 07:14 PM
Listed by: Adonis Curammeng DRE #02118150, eXp Realty of Greater Los Angeles
adonis.curammeng@exprealty.com
Ted Alcantara DRE #01788552, eXp Realty of Greater Los Angeles

Features & Facts
Interior
- Bedrooms: 4
- Bathrooms: 4 full, 1 half
- Square Feet: 2012
- Year Built: 2005
- Flooring: Laminate
- Fireplaces: 1
- Family Room: Yes
Recently Sold Nearby


Similar Homes for Sale


Tour with Localla
LOCALLA was built by Tony O'Brien, a REALTOR with The Sher Group, to give buyers a direct and transparent way to search and tour homes. No selling your data. No partner agents. Just Tony.
Select a date and time
Contact a Buyer's Agent
Connect with Tony O'Brien — REALTOR, The Sher Group & LOCALLA
Consent not required to use LOCALLA. See our Privacy Policy.
The Sher Group and Tony O'Brien are not mortgage brokers or lenders and do not provide financing. If you opt in, we may refer you to a third-party licensed mortgage professional. We do not guarantee loan approval, rates, or terms.


© 2026 The MLS™ - Combined L.A. Westside MLS (CLAW). All rights reserved. Based on information from The MLS™ - Combined L.A. Westside MLS (CLAW) as of 10/8/2026, 4:58:11 PM. All data, including all measurements and calculations of area, is obtained from various sources and has not been, and will not be, verified by broker or MLS. All information should be independently reviewed and verified for accuracy. Properties may or may not be listed by the office/agent presenting the information. IDX information is provided exclusively for personal, non-commercial use, and may not be used for any purpose other than to identify prospective properties consumers may be interested in purchasing. Information is deemed reliable but not guaranteed.
Tony O'Brien DRE #02200838 | The Sher Group DRE #02022464
Equal Housing Opportunity
Tour with Localla
LOCALLA was built by Tony O'Brien, a REALTOR with The Sher Group, to give buyers a direct and transparent way to search and tour homes. No selling your data. No partner agents. Just Tony.
Select a date and time
Nearby Homes For Sale
Contact a Buyer's Agent
Connect with Tony O'Brien — REALTOR, The Sher Group & LOCALLA
Consent not required to use LOCALLA. See our Privacy Policy.
The Sher Group and Tony O'Brien are not mortgage brokers or lenders and do not provide financing. If you opt in, we may refer you to a third-party licensed mortgage professional. We do not guarantee loan approval, rates, or terms.
© 2026 The MLS™ - Combined L.A. Westside MLS (CLAW). All rights reserved. Based on information from The MLS™ - Combined L.A. Westside MLS (CLAW) as of 10/8/2026, 4:58:11 PM. All data, including all measurements and calculations of area, is obtained from various sources and has not been, and will not be, verified by broker or MLS. All information should be independently reviewed and verified for accuracy. Properties may or may not be listed by the office/agent presenting the information. IDX information is provided exclusively for personal, non-commercial use, and may not be used for any purpose other than to identify prospective properties consumers may be interested in purchasing. Information is deemed reliable but not guaranteed.
Tony O'Brien DRE #02200838 | The Sher Group DRE #02022464
Equal Housing Opportunity