LOCALLA









$5,785,000
2235 Chislehurst Dr Los Angeles CA 90027
Residential
Built 1955
N/A
$1,025/sqft
No HOA
N/A
What's Special
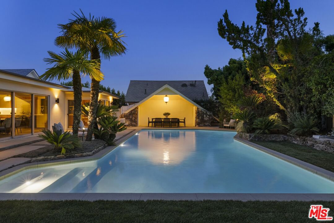
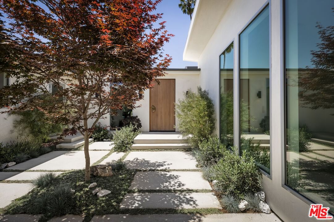
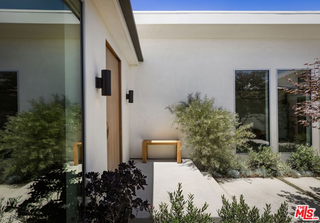
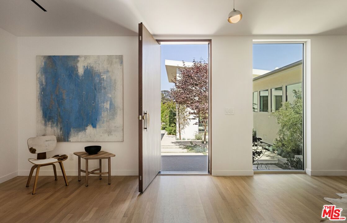
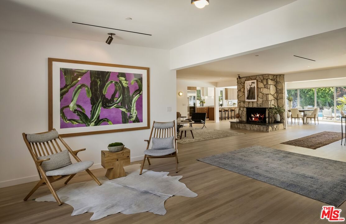
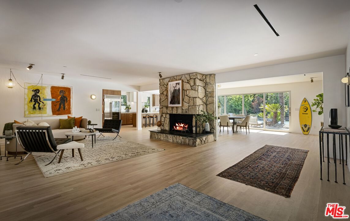
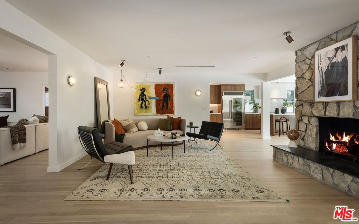
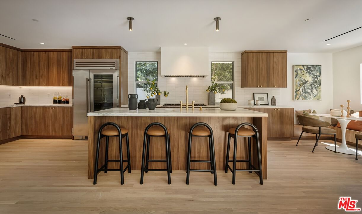
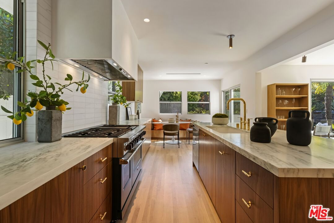
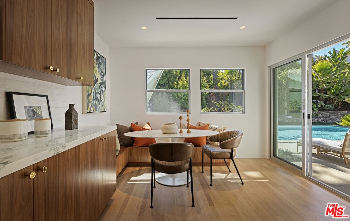
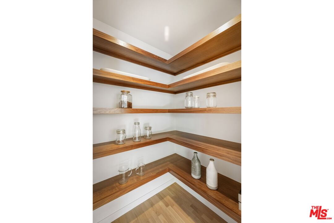
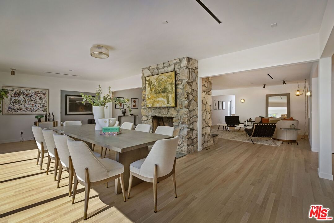
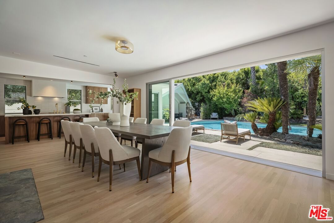
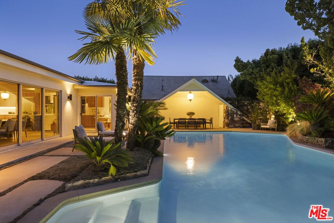
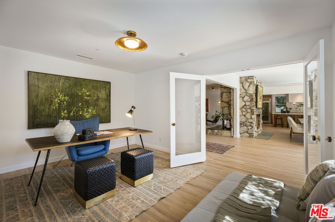
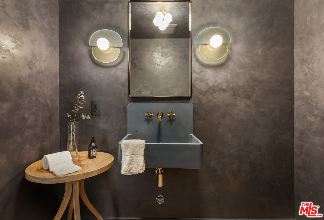
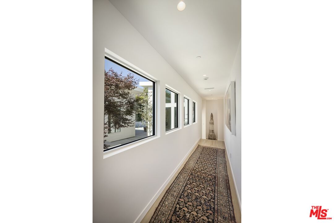
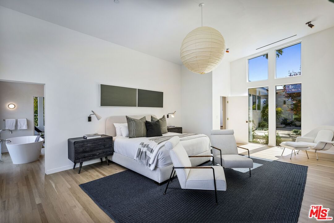
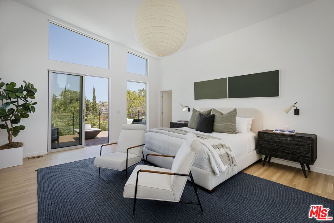
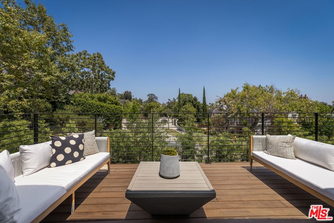
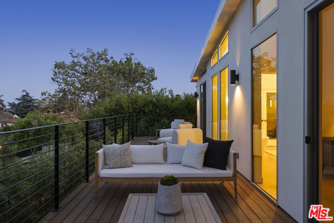
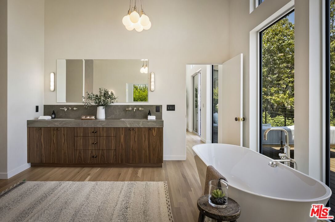
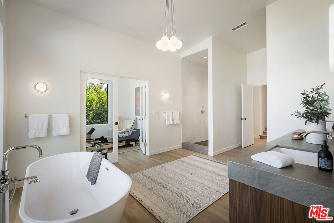
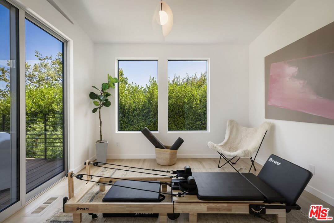
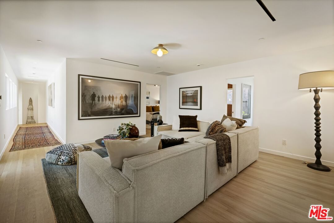
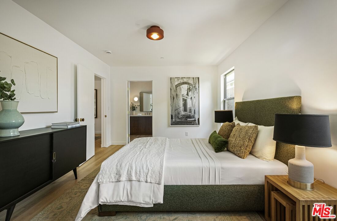
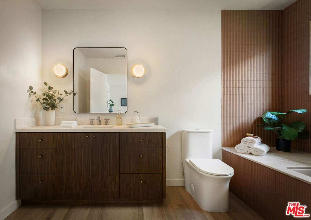
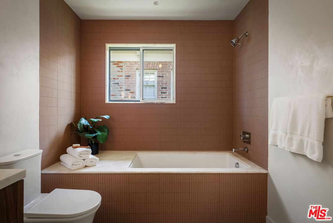
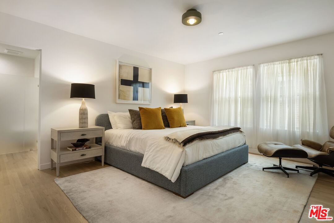
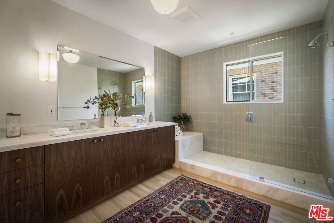
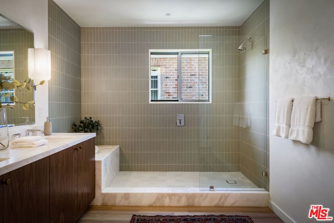
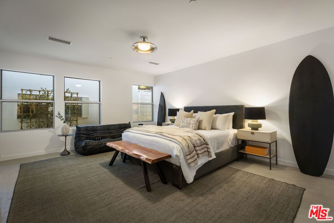
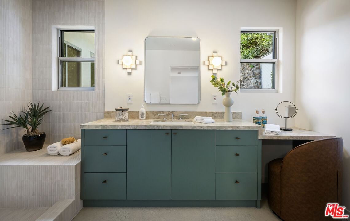
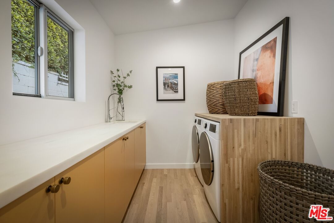
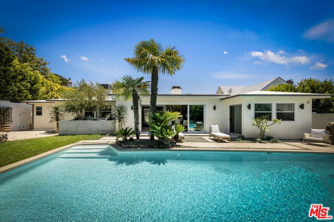
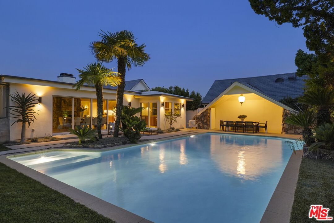
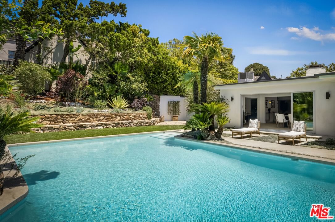
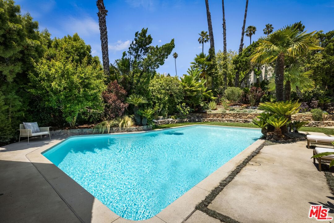
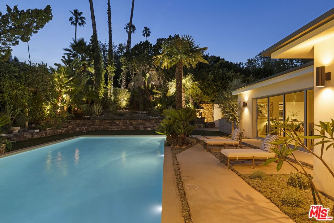
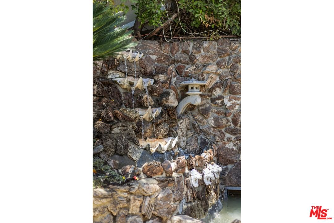
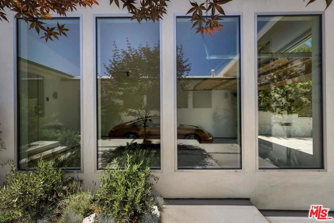
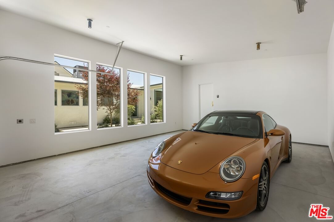
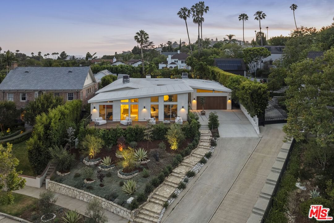
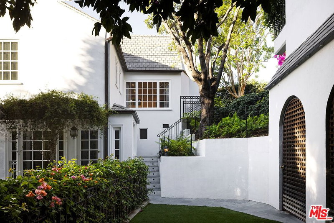
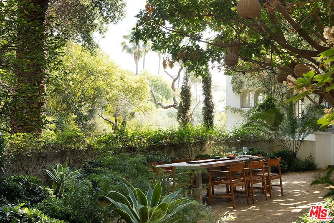
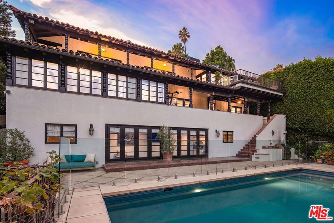
This iconic original modern architectural home with mid-Century influence has just completed a comprehensive three-year re-invention, chic re-design, and expansion, and takes its place as one of many architecturally significant homes on one of Los Feliz' premier celebrity streets. Elevated from the street, this exquisite almost entirely single level home has a private driveway leading you right up to the direct access garage and front door. Gorgeous landscaped private courtyard transitions the outdoors to the bright, open and expansive interior space with floating concrete blocks and giant pivoting door. Step in and formal entry reveals multiple focal points as you enter: including an original 1950's mountain rock two-sided fireplace, stunning new chef's kitchen, and a full wall that opens up to the back yard with accordion doors to the hotel-style massive pool; with private tropical and native landscaping providing a lush back drop. Entertain large groups of friends and family in the massive dining and living areas that flow to the brand new fully remodeled chef's kitchen featuring: brand new top of line appliances, walk-in pantry, center island and built-in banquette. Featuring soaring vaulted ceiling, designer bath with shower and standing tub, imported marble, large viewing deck, wellness/exercise room, and two huge walk-in closets, the massive primary suite is pure opulence. All three guest bedrooms are spacious with walk-in closets and brand-new designer baths with imported tile and Roman clay walls. In addition, there is also a full service entrance, dedicated laundry room, a den/office and TV viewing nook. Access to the outdoors is effortless, so you can easily enjoy multiple patios, gardens and lawns and the giant heated pool; plus one-of-kind original art-piece clamshell waterfall makes the garden truly unique and special. This property was almost entirely re-built as new, including brand new: windows and interior/exterior doors; plumbing, electrical and HVAC; new roof; new kitchen and all new baths; all new professional landscape; new pool equipment; new hardwood flooring; new garage and garage doors. Open, clean and simple relaxed luxury in prime Los Feliz!
Days On Market: 119
Listing updated: October 9, 2026 at 09:06 PM
Listed by: Konstantine Valissarakos DRE #01023114, Nourmand & Associates-HW
Richard Yohon DRE #01276405, Sotheby's International Realty

Features & Facts
Interior
- Bedrooms: 4
- Bathrooms: 6 full, 2 half
- Square Feet: 5642
- Year Built: 1955
- Flooring: Cement, Hardwood, Tile
- Family Room: Yes


Similar Homes for Sale


Tour with Localla
LOCALLA was built by Tony O'Brien, a REALTOR with The Sher Group, to give buyers a direct and transparent way to search and tour homes. No selling your data. No partner agents. Just Tony.
Select a date and time
Contact a Buyer's Agent
Connect with Tony O'Brien — REALTOR, The Sher Group & LOCALLA
Consent not required to use LOCALLA. See our Privacy Policy.
The Sher Group and Tony O'Brien are not mortgage brokers or lenders and do not provide financing. If you opt in, we may refer you to a third-party licensed mortgage professional. We do not guarantee loan approval, rates, or terms.
Nearby Homes For Sale


© 2026 The MLS™ - Combined L.A. Westside MLS (CLAW). All rights reserved. Based on information from The MLS™ - Combined L.A. Westside MLS (CLAW) as of 10/13/2026, 4:50:21 AM. All data, including all measurements and calculations of area, is obtained from various sources and has not been, and will not be, verified by broker or MLS. All information should be independently reviewed and verified for accuracy. Properties may or may not be listed by the office/agent presenting the information. IDX information is provided exclusively for personal, non-commercial use, and may not be used for any purpose other than to identify prospective properties consumers may be interested in purchasing. Information is deemed reliable but not guaranteed.
Tony O'Brien DRE #02200838 | The Sher Group DRE #02022464
Equal Housing Opportunity
Tour with Localla
LOCALLA was built by Tony O'Brien, a REALTOR with The Sher Group, to give buyers a direct and transparent way to search and tour homes. No selling your data. No partner agents. Just Tony.
Select a date and time
Nearby Homes For Sale
Contact a Buyer's Agent
Connect with Tony O'Brien — REALTOR, The Sher Group & LOCALLA
Consent not required to use LOCALLA. See our Privacy Policy.
The Sher Group and Tony O'Brien are not mortgage brokers or lenders and do not provide financing. If you opt in, we may refer you to a third-party licensed mortgage professional. We do not guarantee loan approval, rates, or terms.
© 2026 The MLS™ - Combined L.A. Westside MLS (CLAW). All rights reserved. Based on information from The MLS™ - Combined L.A. Westside MLS (CLAW) as of 10/13/2026, 4:50:21 AM. All data, including all measurements and calculations of area, is obtained from various sources and has not been, and will not be, verified by broker or MLS. All information should be independently reviewed and verified for accuracy. Properties may or may not be listed by the office/agent presenting the information. IDX information is provided exclusively for personal, non-commercial use, and may not be used for any purpose other than to identify prospective properties consumers may be interested in purchasing. Information is deemed reliable but not guaranteed.
Tony O'Brien DRE #02200838 | The Sher Group DRE #02022464
Equal Housing Opportunity