LOCALLA


$4,899,000
2551 Glendower Ave Los Angeles CA 90027
Residential
Built 1928
N/A
$1,272/sqft
No HOA
N/A
What's Special
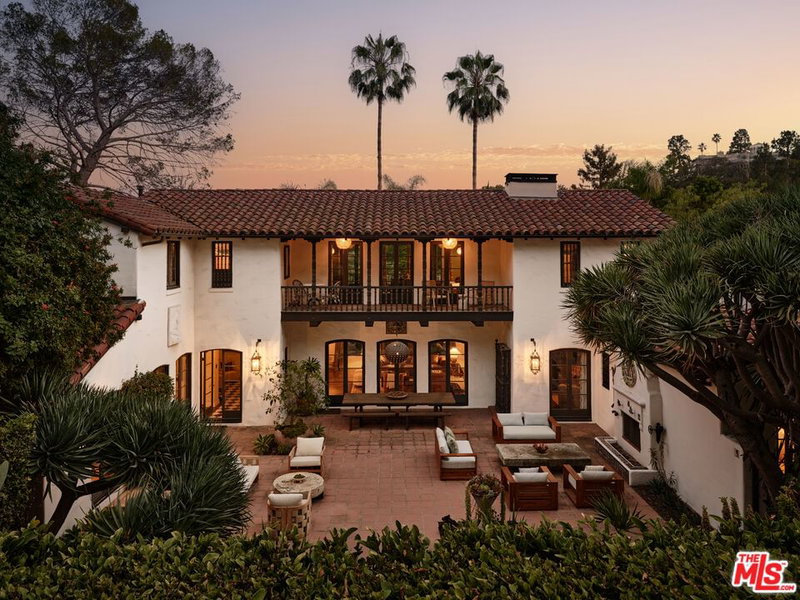
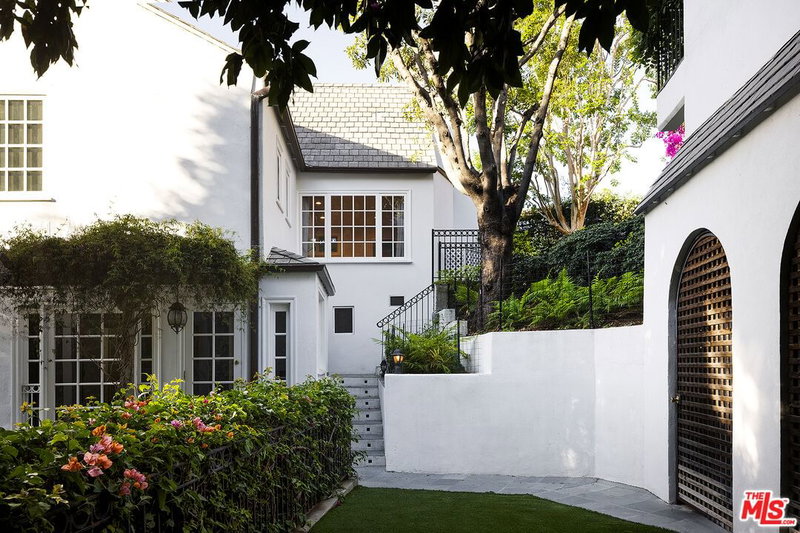
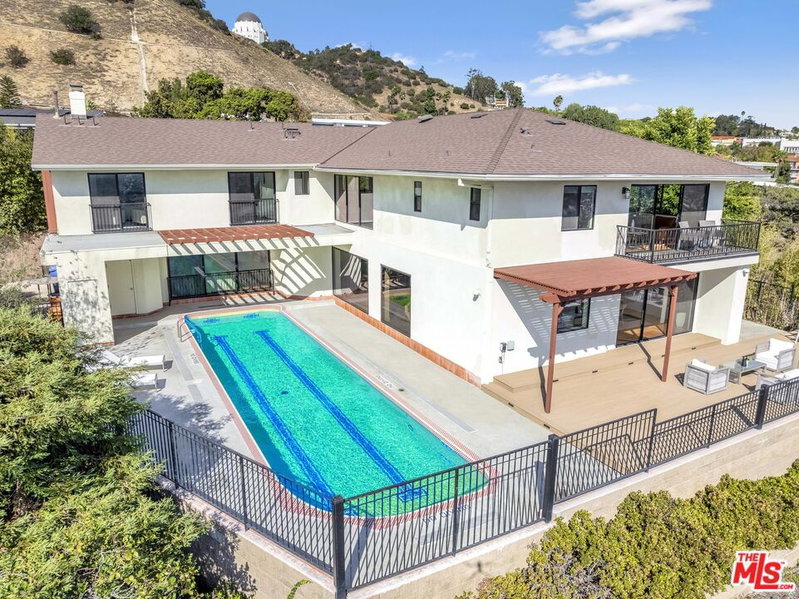
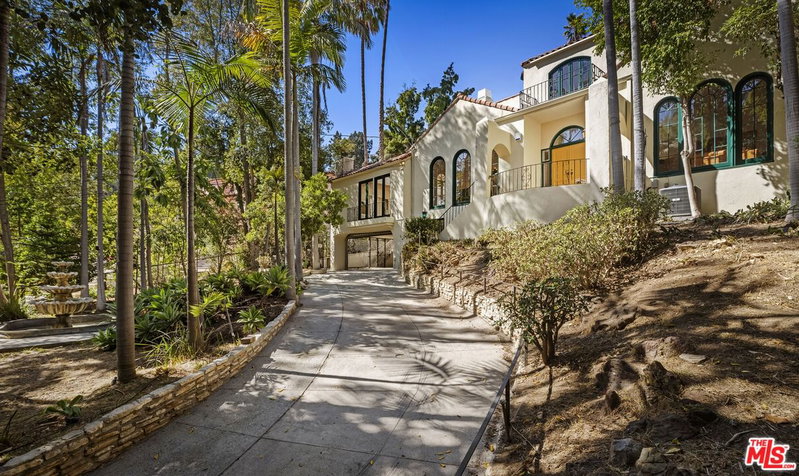
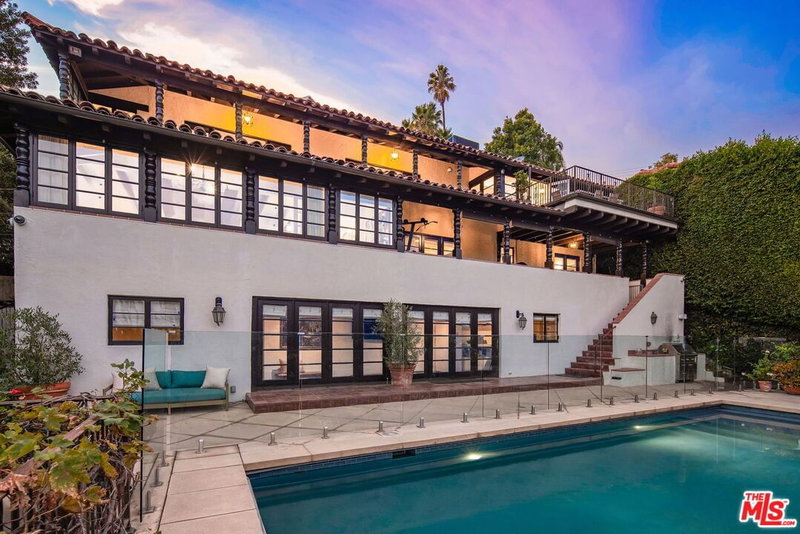
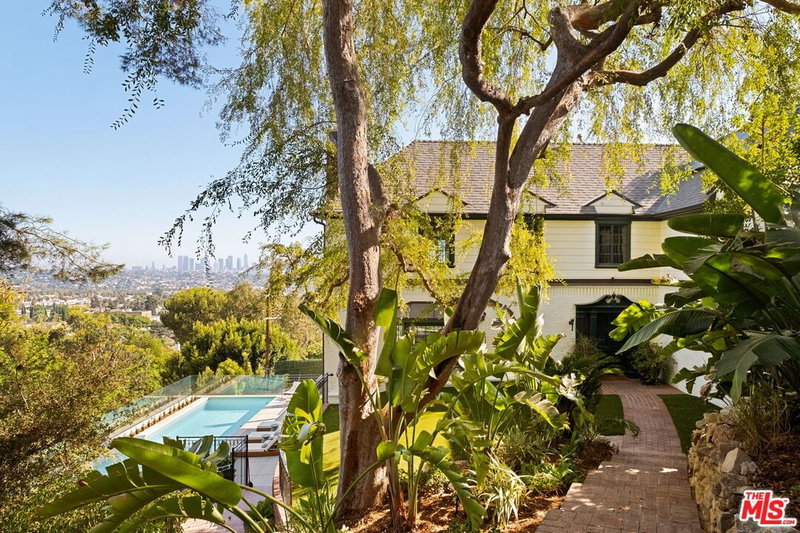
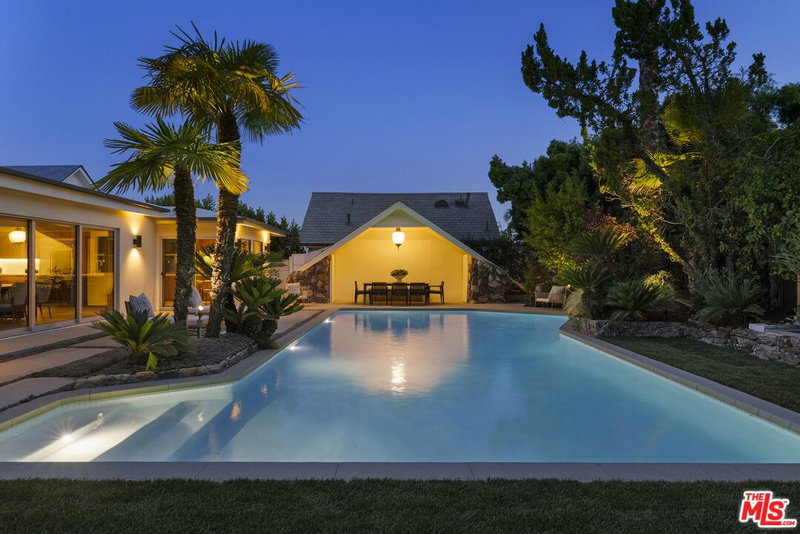
Expect the unexpected. A modernized, private Spanish Colonial legacy property on a street-to-street lot in the coveted hills of Los Feliz. This exceptional 4 bedroom, 4.5 bathroom residence spans over 3,800sf of reimagined and upgraded living space, with dazzling panoramic views of the city beyond from nearly every vantage of the property. Lovingly restored and expanded by the current owners, the home retains vintage focal points like exposed truss and beam ceilings, original wrought iron staircase, and Saltillo tile patios. The dramatic vaulted living room is a showstopper with wood burning fireplace and expansive tiled balcony facing the city skyline. The open plan concept was created to increase flow and connectivity to the home's many outdoor areas. Dining room with large picture window with original decorative ironwork and chandelier opens to a tiled patio with jetliner views all the way to the Port of Long Beach - a perfect place for morning coffee. The impressive cook's kitchen is a central gathering space in the home, with eat-in island, top-line appliances, and custom millwork. The kitchen's casual, everyday entry area with bench and coat closet leads to the pedestrian gate and parking on Bryn Mawr Rd. In the sunroom, La Cantina walls of glass open to reveal the large entertainer's yard complete with dining patio, large pool with diving board, a grassy yard space, and cabana lounge with fireplace and outdoor shower. Upstairs, the hotel inspired primary suite is a world onto itself. The appointments of this space include private balcony, fireplace, deep soaking tub, large dressing area and oversized smooth plastered shower room. An additional en suite bedroom and balcony complete this level. Descend the grand staircase to the home's lower level - a robust and flexible floor plan featuring large second living room with fireplace, gorgeous ensuite guest bedroom with walk-in closet, and hall bathroom with fourth bedroom/office. The lower front entry opens to an impressive Tempranillo vineyard and lighted garden pathway to the driveway and detached garage. A romantic, emotional home that harmonizes the vintage architecture we love with modern convenience and an upgraded living experience. Fully hedged, gated, and securely monitored, this very special private retreat is set just below the famed Griffith Observatory, minutes from Griffith Park trailheads and Los Feliz Village.
Days On Market: 10
Listing updated: October 6, 2026 at 05:15 AM
Listed by: Courtney Pickard DRE #01948903, Compass
Joe Reichling DRE #01427385, Compass

Features & Facts
Interior
- Bedrooms: 4
- Bathrooms: 5 full, 1 half
- Square Feet: 3852
- Year Built: 1928
- Flooring: Wood, Tile
- Family Room: Yes


Similar Homes for Sale

$4,580,000
218 Lorraine, Los Angeles

$4,395,000
1130 Poinsettia Pl, West Hollywood

$4,100,000
748 Detroit St, Los Angeles

$5,399,000
166 Mccadden Pl, Los Angeles

$3,995,000
537 Alta Vista Blvd, Los Angeles

$4,099,000
828 Gardner St, Los Angeles
Tour with Localla
LOCALLA was built by Tony O'Brien, a REALTOR with The Sher Group, to give buyers a direct and transparent way to search and tour homes. No selling your data. No partner agents. Just Tony.
Select a date and time
Contact a Buyer's Agent
Connect with Tony O'Brien — REALTOR, The Sher Group & LOCALLA
Consent not required to use LOCALLA. See our Privacy Policy.
The Sher Group and Tony O'Brien are not mortgage brokers or lenders and do not provide financing. If you opt in, we may refer you to a third-party licensed mortgage professional. We do not guarantee loan approval, rates, or terms.
Nearby Homes For Sale

© 2026 The MLS™ - Combined L.A. Westside MLS (CLAW). All rights reserved. Based on information from The MLS™ - Combined L.A. Westside MLS (CLAW) as of 10/9/2026, 4:44:37 AM. All data, including all measurements and calculations of area, is obtained from various sources and has not been, and will not be, verified by broker or MLS. All information should be independently reviewed and verified for accuracy. Properties may or may not be listed by the office/agent presenting the information. IDX information is provided exclusively for personal, non-commercial use, and may not be used for any purpose other than to identify prospective properties consumers may be interested in purchasing. Information is deemed reliable but not guaranteed.
Tony O'Brien DRE #02200838 | The Sher Group DRE #02022464
Equal Housing Opportunity
Tour with Localla
LOCALLA was built by Tony O'Brien, a REALTOR with The Sher Group, to give buyers a direct and transparent way to search and tour homes. No selling your data. No partner agents. Just Tony.
Select a date and time
Nearby Homes For Sale
Contact a Buyer's Agent
Connect with Tony O'Brien — REALTOR, The Sher Group & LOCALLA
Consent not required to use LOCALLA. See our Privacy Policy.
The Sher Group and Tony O'Brien are not mortgage brokers or lenders and do not provide financing. If you opt in, we may refer you to a third-party licensed mortgage professional. We do not guarantee loan approval, rates, or terms.
© 2026 The MLS™ - Combined L.A. Westside MLS (CLAW). All rights reserved. Based on information from The MLS™ - Combined L.A. Westside MLS (CLAW) as of 10/9/2026, 4:44:37 AM. All data, including all measurements and calculations of area, is obtained from various sources and has not been, and will not be, verified by broker or MLS. All information should be independently reviewed and verified for accuracy. Properties may or may not be listed by the office/agent presenting the information. IDX information is provided exclusively for personal, non-commercial use, and may not be used for any purpose other than to identify prospective properties consumers may be interested in purchasing. Information is deemed reliable but not guaranteed.
Tony O'Brien DRE #02200838 | The Sher Group DRE #02022464
Equal Housing Opportunity