LOCALLA


$17,995,000
22435 Pacific Coast Hwy Malibu CA 90265
Residential
N/A
N/A
$1,766/sqft
No HOA
N/A
What's Special
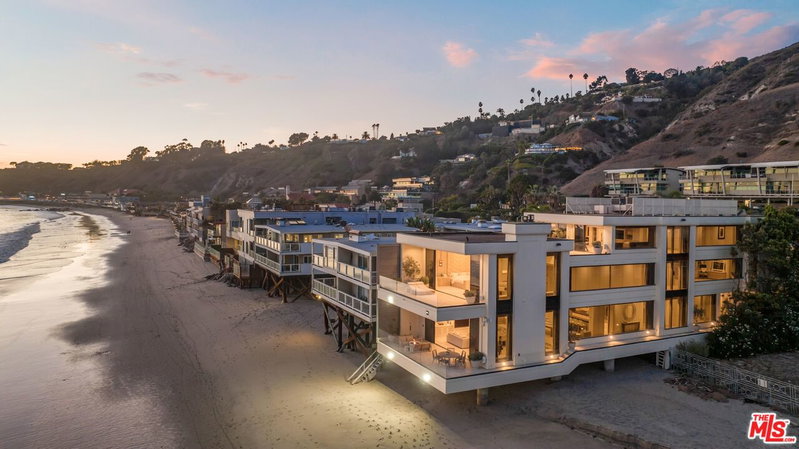
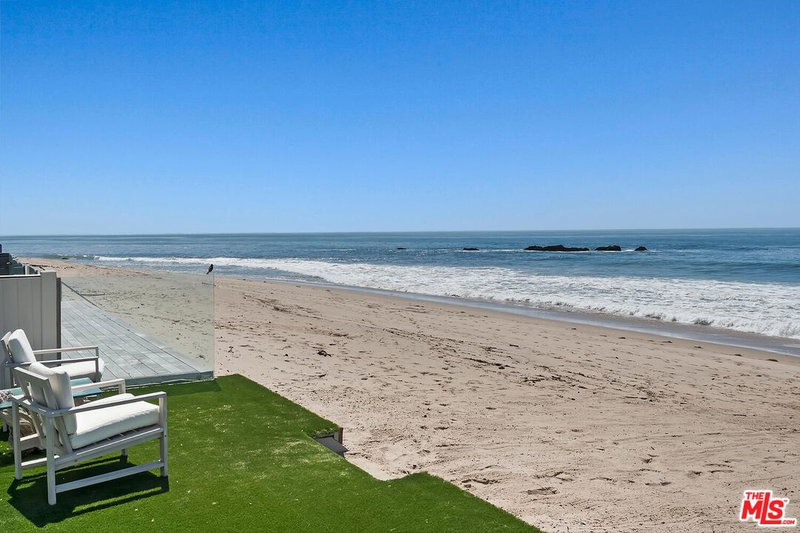
Where the coastline curves toward the Malibu Pier and the Queen's Necklace glitters after dark, this Italianate villa reigns over 1.1+ private acres above Carbon Beach with sleek contemporary interiors meeting old-world architectural grandeur. Beach access sits right across the street, and Nobu and Little Beach House are both within walking distance. The private drive winds up to a motor court with capacity for 15-plus vehicles; two elevators service the multi-level residence. The entry foyer impresses with tall ceilings, limestone underfoot, ocean views on full display, and a showpiece built-in aquarium. The main living room is designed for large-scale entertaining, featuring a linear fireplace beneath book-matched marble, a wet bar, and expansive glass walls opening to the pool terrace, along with a curved-glass piano room and separate dining and media spaces. A second living/family room offers another fireplace and a wet bar finished in Taj Mahal quartzite. Upstairs, the kitchen and dining room showcase dramatic black-and-white tile, an oversized island, high-end appliances, a walk-in pantry, and unobstructed ocean views. All five bedrooms are en suite, including a primary retreat with vaulted ceiling, fireplace, dual closets, dual baths, and a disappearing glass wall leading to an ocean-view deck with its own fireplace. Additional suites include a second primary/guest suite with fireplace, desk, and private balcony. The home also offers a billiards room with a temperature-controlled wine room, a full movie theater, and a flexible bonus room ideal for a gym, office, or staff quarters. The backyard is built for resort-style living, with an infinity pool and footbridge, outdoor kitchen, fire pit, covered dining, and turf lawn, all overlooking the coastline and islands beyond. Two garages (3-car and 2-car) with 220V charging, three extra refrigerators, full elevator service, A/C, security, and smart-home integration complete this exceptional property.
Days On Market: 59
Listing updated: October 2, 2026 at 12:18 AM
Listed by: Amir Zac Mostame DRE #02110196, Carolwood Estates

Features & Facts
Interior
- Bedrooms: 5
- Bathrooms: 8 full, 2 half
- Square Feet: 10192
- Flooring: Stone Tile, Carpet, Tile
- Fireplaces: 7
- Family Room: Yes
Recently Sold Nearby


Similar Homes for Sale

$19,950,000
22440 Pacific Coast Hwy, Malibu

$18,500,000
23018 Pacific Coast Hwy, Malibu

$20,495,000
23356 Malibu Colony Rd, Malibu

$19,800,000
24689 Pacific Coast Hwy, Malibu

$17,450,000
24818 Malibu Rd, Malibu

$18,500,000
25250 Malibu Rd, Malibu
Tour with Localla
LOCALLA was built by Tony O'Brien, a REALTOR with The Sher Group, to give buyers a direct and transparent way to search and tour homes. No selling your data. No partner agents. Just Tony.
Select a date and time
Contact a Buyer's Agent
Connect with Tony O'Brien — REALTOR, The Sher Group & LOCALLA
Consent not required to use LOCALLA. See our Privacy Policy.
The Sher Group and Tony O'Brien are not mortgage brokers or lenders and do not provide financing. If you opt in, we may refer you to a third-party licensed mortgage professional. We do not guarantee loan approval, rates, or terms.
Nearby Homes For Sale


© 2026 The MLS™ - Combined L.A. Westside MLS (CLAW). All rights reserved. Based on information from The MLS™ - Combined L.A. Westside MLS (CLAW) as of 10/9/2026, 12:34:43 AM. All data, including all measurements and calculations of area, is obtained from various sources and has not been, and will not be, verified by broker or MLS. All information should be independently reviewed and verified for accuracy. Properties may or may not be listed by the office/agent presenting the information. IDX information is provided exclusively for personal, non-commercial use, and may not be used for any purpose other than to identify prospective properties consumers may be interested in purchasing. Information is deemed reliable but not guaranteed.
Tony O'Brien DRE #02200838 | The Sher Group DRE #02022464
Equal Housing Opportunity
Tour with Localla
LOCALLA was built by Tony O'Brien, a REALTOR with The Sher Group, to give buyers a direct and transparent way to search and tour homes. No selling your data. No partner agents. Just Tony.
Select a date and time
Nearby Homes For Sale
Contact a Buyer's Agent
Connect with Tony O'Brien — REALTOR, The Sher Group & LOCALLA
Consent not required to use LOCALLA. See our Privacy Policy.
The Sher Group and Tony O'Brien are not mortgage brokers or lenders and do not provide financing. If you opt in, we may refer you to a third-party licensed mortgage professional. We do not guarantee loan approval, rates, or terms.
© 2026 The MLS™ - Combined L.A. Westside MLS (CLAW). All rights reserved. Based on information from The MLS™ - Combined L.A. Westside MLS (CLAW) as of 10/9/2026, 12:34:43 AM. All data, including all measurements and calculations of area, is obtained from various sources and has not been, and will not be, verified by broker or MLS. All information should be independently reviewed and verified for accuracy. Properties may or may not be listed by the office/agent presenting the information. IDX information is provided exclusively for personal, non-commercial use, and may not be used for any purpose other than to identify prospective properties consumers may be interested in purchasing. Information is deemed reliable but not guaranteed.
Tony O'Brien DRE #02200838 | The Sher Group DRE #02022464
Equal Housing Opportunity