LOCALLA


$1,160,000
22716 Kittridge St Los Angeles CA 91307
Residential
Built 1957
N/A
$648/sqft
No HOA
N/A
What's Special
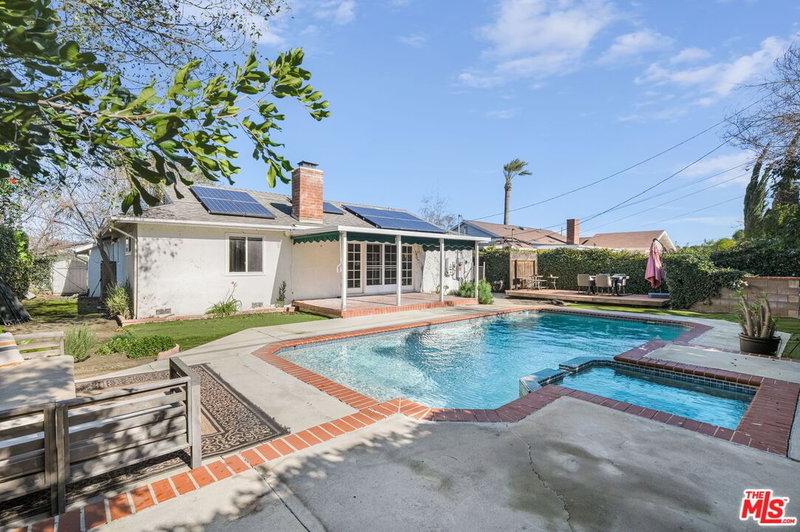
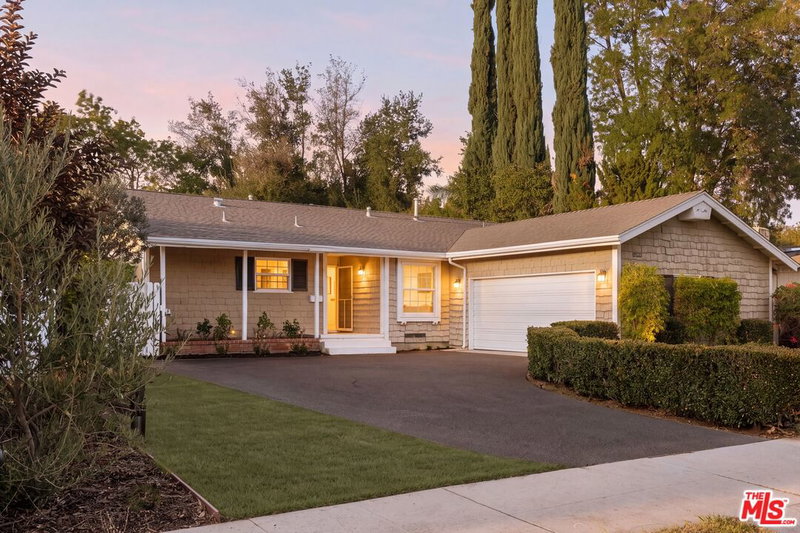
West Hills 1957 traditional ranch style house located on a verdant cul-de-sac just east of Fallbrook Avenue. This home features an expansive south facing backyard with many fruit trees and decorative plantings on the property. Upon entry, you are welcomed by an open floor plan with gleaming hardwood floors and cozy brick fireplace. An open concept newly updated kitchen with ample storage and a separate laundry area that opens to a large covered patio. This home features four spacious bedrooms and two full baths plus an attached ADU of 437 sq ft as per certificate of occupancy. Multiple upgrades include tankless water heaters, water filtration system, plumbing, driveway, windows, blinds, smooth ceilings and four premium Tuff sheds offering 234 sq ft of additional storage along the side yard. The brand new ADU holds a separate address, vaulted ceiling with zone lighting, mini-split for heating and A/C, private gated entrance with a patio area and private storage shed offering unlimited potential for the future homeowner. The ADU will be delivered furnished, including washer-dryer unit and all newer appliances. This home is in a premier West Hills valley location in very close proximity to Fallbrook Shopping Center, Hamlin Charter Academy elementary school, local parks, city transportation, many restaurants and local services. A once in a lifetime opportunity to acquire a legacy home!
Days On Market: 19
Listing updated: October 6, 2026 at 04:18 PM
Listed by: Rande Gray DRE #01233483, Keller Williams Realty
Scottman Wall DRE #01204391, Keller Williams Realty

Features & Facts
Interior
- Bedrooms: 5
- Bathrooms: 3
- Square Feet: 1791
- Year Built: 1957
- Flooring: Hardwood, Vinyl Plank, Ceramic Tile
- Family Room: Yes
Recently Sold Nearby

Similar Homes for Sale

$1,175,000
23036 Victory Blvd, Woodland Hills

$949,000
22251 Kittridge St, Los Angeles

$974,900
6911 Bobbyboyar Ave, Los Angeles

$1,299,000
7618 Maynard Ave, West Hills

$1,169,000
22706 Martha St, Woodland Hills

$1,250,000
23909 Welby Way, Los Angeles
Tour with Localla
LOCALLA was built by Tony O'Brien, a REALTOR with The Sher Group, to give buyers a direct and transparent way to search and tour homes. No selling your data. No partner agents. Just Tony.
Select a date and time
Contact a Buyer's Agent
Connect with Tony O'Brien — REALTOR, The Sher Group & LOCALLA
Consent not required to use LOCALLA. See our Privacy Policy.
The Sher Group and Tony O'Brien are not mortgage brokers or lenders and do not provide financing. If you opt in, we may refer you to a third-party licensed mortgage professional. We do not guarantee loan approval, rates, or terms.
Nearby Homes For Sale



© 2026 The MLS™ - Combined L.A. Westside MLS (CLAW). All rights reserved. Based on information from The MLS™ - Combined L.A. Westside MLS (CLAW) as of 10/9/2026, 2:30:14 AM. All data, including all measurements and calculations of area, is obtained from various sources and has not been, and will not be, verified by broker or MLS. All information should be independently reviewed and verified for accuracy. Properties may or may not be listed by the office/agent presenting the information. IDX information is provided exclusively for personal, non-commercial use, and may not be used for any purpose other than to identify prospective properties consumers may be interested in purchasing. Information is deemed reliable but not guaranteed.
Tony O'Brien DRE #02200838 | The Sher Group DRE #02022464
Equal Housing Opportunity
Tour with Localla
LOCALLA was built by Tony O'Brien, a REALTOR with The Sher Group, to give buyers a direct and transparent way to search and tour homes. No selling your data. No partner agents. Just Tony.
Select a date and time
Nearby Homes For Sale
Contact a Buyer's Agent
Connect with Tony O'Brien — REALTOR, The Sher Group & LOCALLA
Consent not required to use LOCALLA. See our Privacy Policy.
The Sher Group and Tony O'Brien are not mortgage brokers or lenders and do not provide financing. If you opt in, we may refer you to a third-party licensed mortgage professional. We do not guarantee loan approval, rates, or terms.
© 2026 The MLS™ - Combined L.A. Westside MLS (CLAW). All rights reserved. Based on information from The MLS™ - Combined L.A. Westside MLS (CLAW) as of 10/9/2026, 2:30:14 AM. All data, including all measurements and calculations of area, is obtained from various sources and has not been, and will not be, verified by broker or MLS. All information should be independently reviewed and verified for accuracy. Properties may or may not be listed by the office/agent presenting the information. IDX information is provided exclusively for personal, non-commercial use, and may not be used for any purpose other than to identify prospective properties consumers may be interested in purchasing. Information is deemed reliable but not guaranteed.
Tony O'Brien DRE #02200838 | The Sher Group DRE #02022464
Equal Housing Opportunity