LOCALLA


$1,150,000
23546 Ladeene Ave Torrance CA 90505
Residential
Built 1962
N/A
$701/sqft
No HOA
N/A
What's Special
Located directly across from Lago Seco Park, this spacious South Torrance home offers three bedrooms, two bathrooms, and an additional room with a closet that has been used as a fourth bedroom. This well-maintained residence features an updated kitchen and bathrooms, newer exterior paint, a newer gas furnace, an upgraded 200-amp electrical panel, and numerous additional improvements. The inviting floor plan includes a step-down living room with fireplace, an open kitchen adjoining the family room and dining area. A glass door leads to a raised outdoor deck for entertaining or relaxing and onto a large enclosed back yard. The master bedroom has a 3/4 attached bathroom and a sliding glass door which opens onto the deck. While many important updates have already been completed, the house still offers an excellent opportunity to add your personal style and finishing touches. Situated within the Torrance Unified School District, the property is conveniently located across from Lago Seco Park, offering expansive grassy areas, a children's playground, basketball courts, baseball diamonds and a community garden.
Days On Market: 8
Listing updated: October 2, 2026 at 07:01 AM
Listed by: Keith Shimabukuro DRE #00671043, Re/Max Tri-City

Features & Facts
Interior
- Bedrooms: 3
- Bathrooms: 2
- Square Feet: 1641
- Year Built: 1962
- Flooring: Bamboo, Ceramic Tile
- Family Room: Yes


Similar Homes for Sale

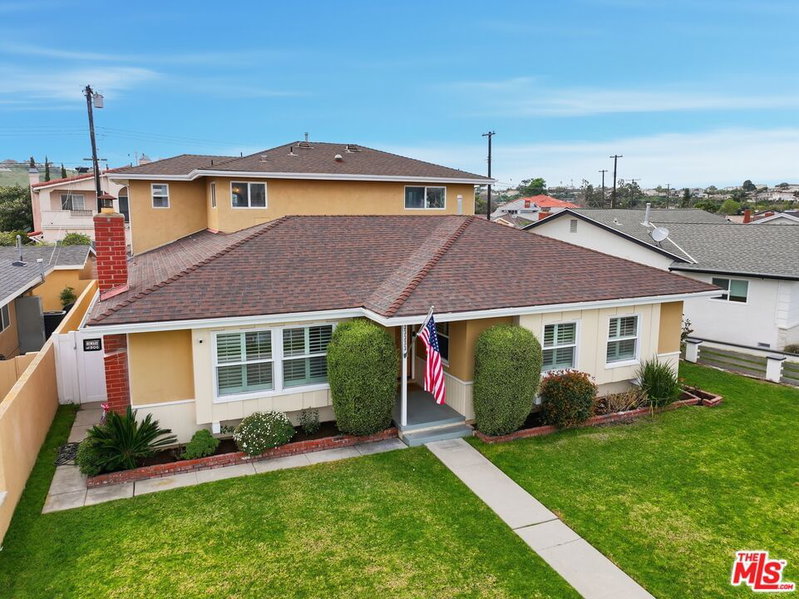
$1,360,000
4065 Bluff St, Torrance

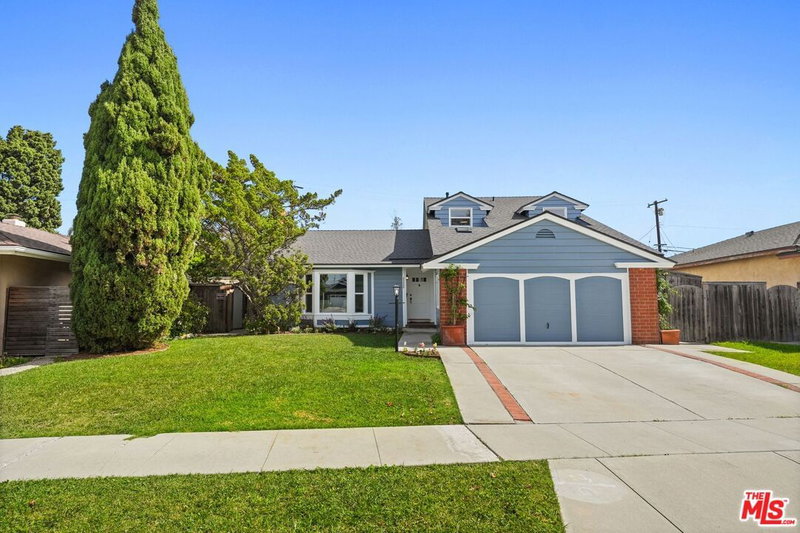
$1,200,000
27108 Woodbrook Rd, Rancho Palos Verdes

$1,100,000
8 Aspen Way, Rolling Hills Estates

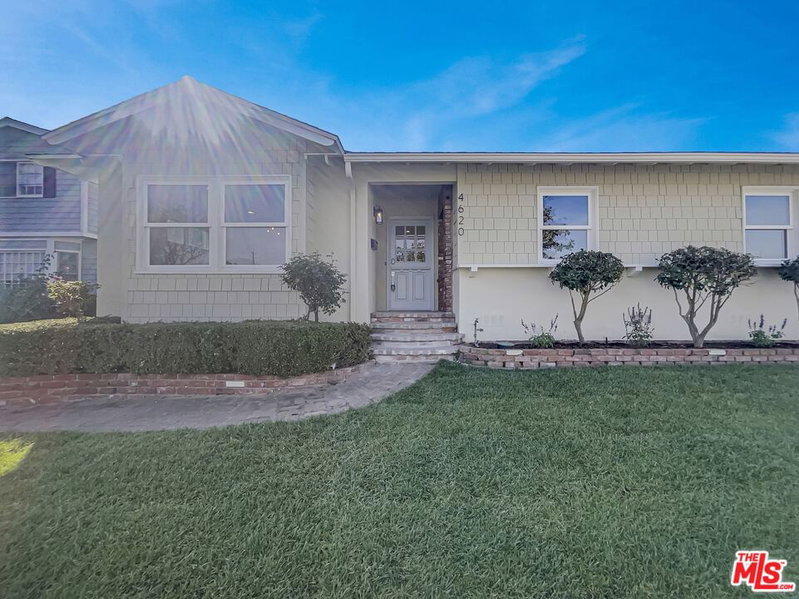
$975,000
18904 Cerise Ave, Torrance

$985,000
23311 Broadwell Ave, Torrance

$945,000
1403 Santa Cruz St, Los Angeles
Tour with Localla
LOCALLA was built by Tony O'Brien, a REALTOR with The Sher Group, to give buyers a direct and transparent way to search and tour homes. No selling your data. No partner agents. Just Tony.
Select a date and time
Contact a Buyer's Agent
Connect with Tony O'Brien — REALTOR, The Sher Group & LOCALLA
Consent not required to use LOCALLA. See our Privacy Policy.
The Sher Group and Tony O'Brien are not mortgage brokers or lenders and do not provide financing. If you opt in, we may refer you to a third-party licensed mortgage professional. We do not guarantee loan approval, rates, or terms.

© 2026 The MLS™ - Combined L.A. Westside MLS (CLAW). All rights reserved. Based on information from The MLS™ - Combined L.A. Westside MLS (CLAW) as of 10/8/2026, 11:53:25 PM. All data, including all measurements and calculations of area, is obtained from various sources and has not been, and will not be, verified by broker or MLS. All information should be independently reviewed and verified for accuracy. Properties may or may not be listed by the office/agent presenting the information. IDX information is provided exclusively for personal, non-commercial use, and may not be used for any purpose other than to identify prospective properties consumers may be interested in purchasing. Information is deemed reliable but not guaranteed.
Tony O'Brien DRE #02200838 | The Sher Group DRE #02022464
Equal Housing Opportunity
Tour with Localla
LOCALLA was built by Tony O'Brien, a REALTOR with The Sher Group, to give buyers a direct and transparent way to search and tour homes. No selling your data. No partner agents. Just Tony.
Select a date and time
Nearby Homes For Sale
Contact a Buyer's Agent
Connect with Tony O'Brien — REALTOR, The Sher Group & LOCALLA
Consent not required to use LOCALLA. See our Privacy Policy.
The Sher Group and Tony O'Brien are not mortgage brokers or lenders and do not provide financing. If you opt in, we may refer you to a third-party licensed mortgage professional. We do not guarantee loan approval, rates, or terms.
© 2026 The MLS™ - Combined L.A. Westside MLS (CLAW). All rights reserved. Based on information from The MLS™ - Combined L.A. Westside MLS (CLAW) as of 10/8/2026, 11:53:25 PM. All data, including all measurements and calculations of area, is obtained from various sources and has not been, and will not be, verified by broker or MLS. All information should be independently reviewed and verified for accuracy. Properties may or may not be listed by the office/agent presenting the information. IDX information is provided exclusively for personal, non-commercial use, and may not be used for any purpose other than to identify prospective properties consumers may be interested in purchasing. Information is deemed reliable but not guaranteed.
Tony O'Brien DRE #02200838 | The Sher Group DRE #02022464
Equal Housing Opportunity