LOCALLA













$2,150,000
23119 Los Codona Ave Torrance CA 90505
Residential
Built 1990
N/A
$643/sqft
No HOA
N/A
What's Special
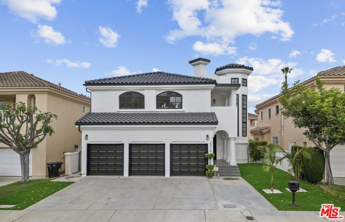
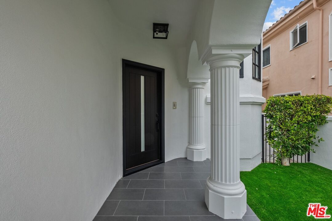
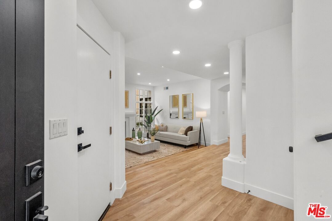
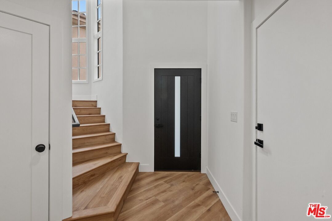
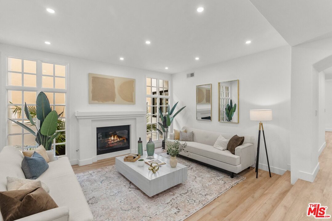
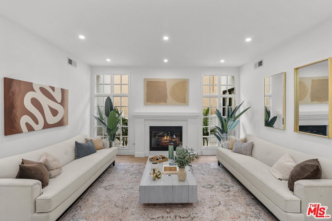
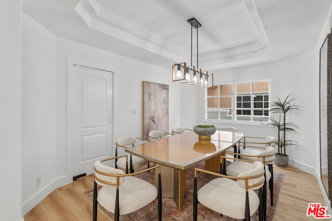
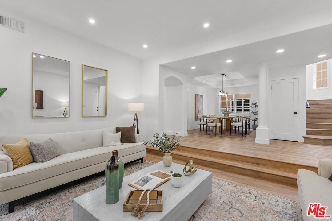
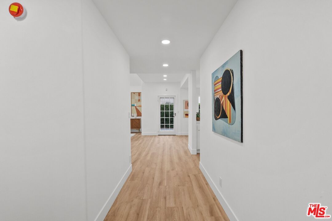
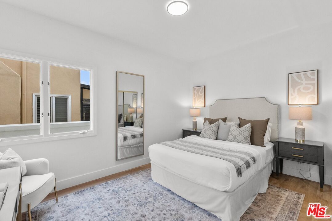
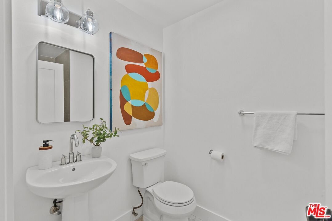
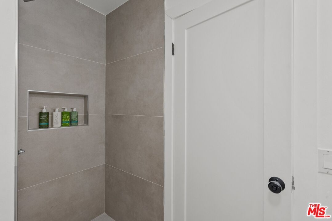
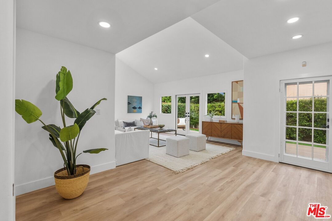
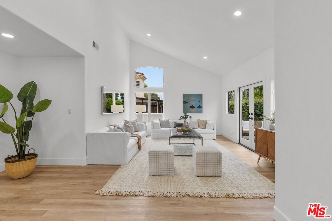
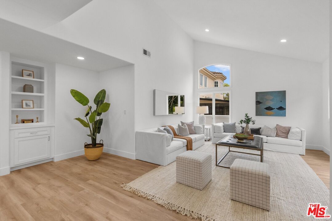
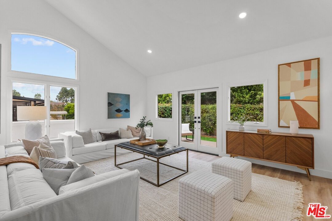
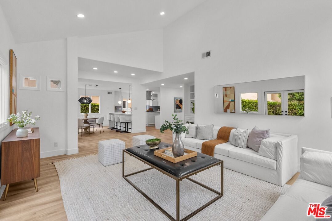
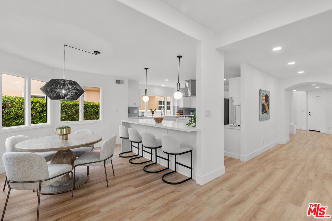
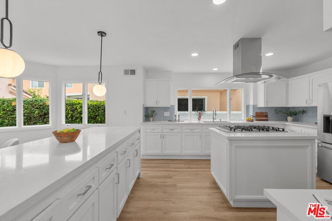
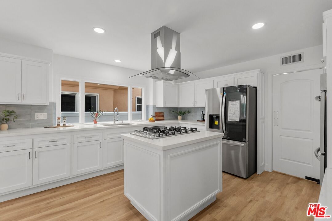
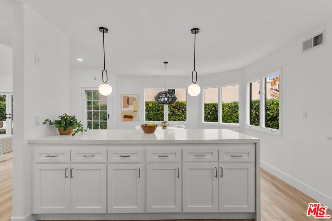
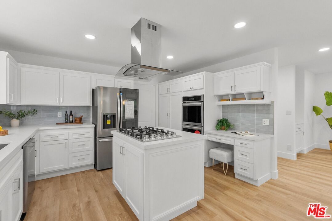
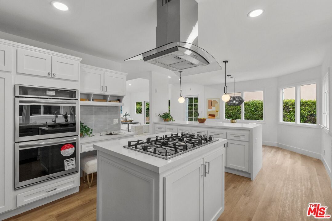
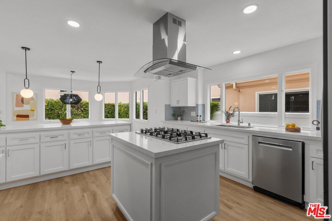
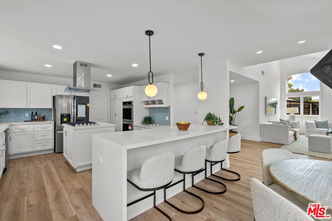
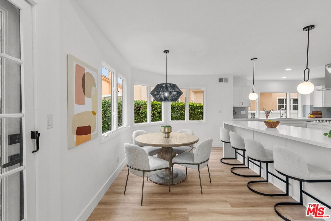
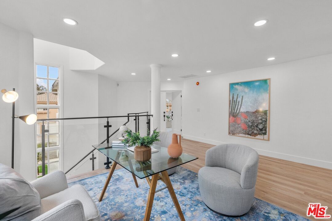
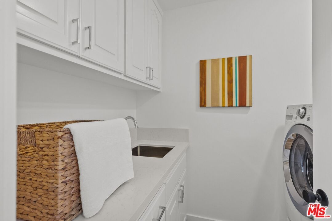
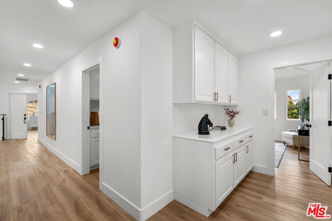
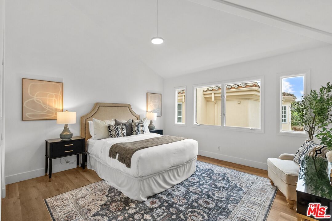
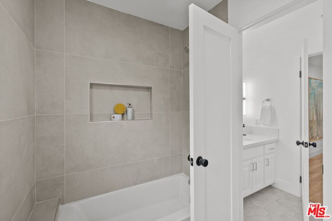
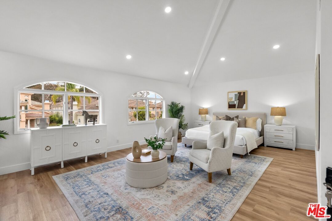
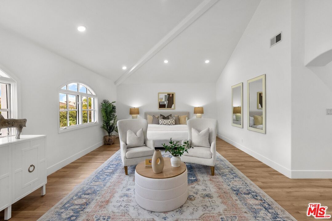
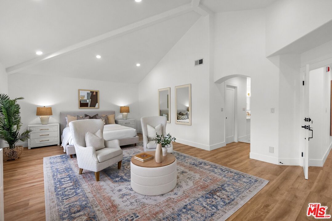
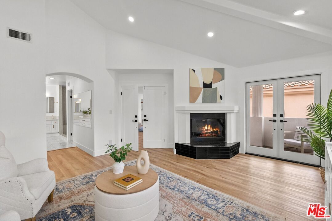
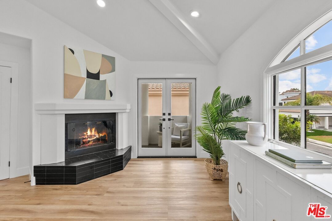
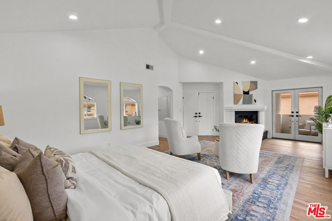
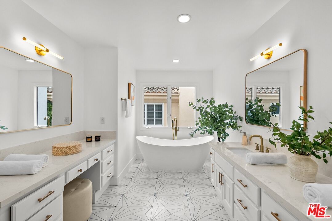
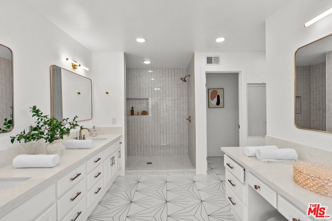
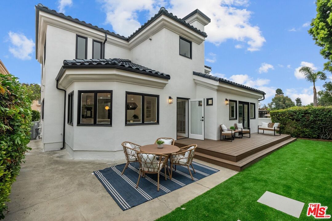
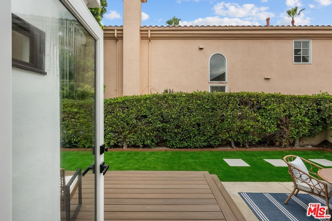
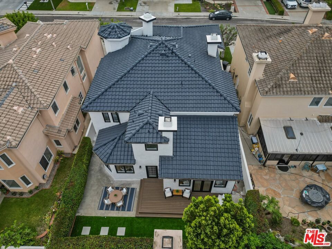
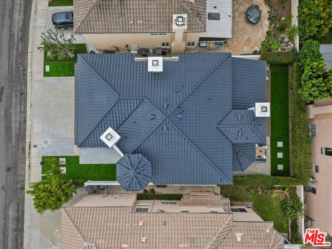
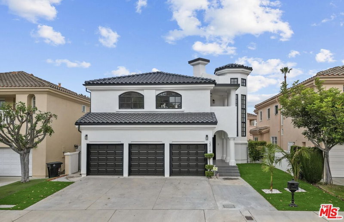
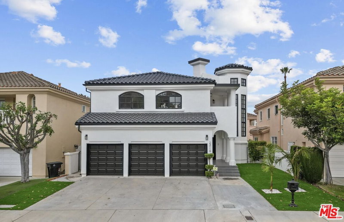
Welcome to this stunning, remodeled, and updated home in Southwood Riviera, boasting modern amenities and turnkey condition. Step inside to an open floor plan with plenty of natural light, ideal for entertaining. Spanning 3,342 square feet, this residence features four bedrooms and three bathrooms, offering ample space for comfortable living. The expansive primary bedroom is a true retreat, complete with a cozy fireplace, raised hearth, vaulted ceilings, walk in closet(s), and a double-door entry enhancing its grandeur. Double doors open to a covered balcony, providing a private outdoor space to unwind. The en suite primary bath is luxurious, featuring double sinks, a soaking tub, a vanity area, and a walk-in shower. The living room is perfect for gatherings, featuring a welcoming fireplace and an adjacent dining room for formal meals. The family room, with its vaulted ceilings and built-in bookcase, is a versatile space for relaxation or entertainment. It opens to the backyard through french doors, blending indoor and outdoor living seamlessly. The modern kitchen is a chef's dream, equipped with High End brand new appliances, including a built-in stove with eye catching ventilation hood, a refrigerator, double oven, and dishwasher. The breakfast bar and breakfast area provide casual dining options, while the formal dining room is ideal for special occasions. A separate downstairs bedroom with a walk-in shower offers convenience and privacy. Upstairs, an abundant-sized loft can easily be converted into an additional bedroom. Another upstairs bedroom features an en suite bath with a vanity area and a tub-over-shower combination. The upstairs laundry room is thoughtfully designed with a sink and built-in amenities, making laundry chores a breeze. Throughout the home, you'll find recessed lighting, mirrored wardrobe doors, and built-ins for linens, enhancing both function and style. Enjoy the beautifully landscaped back yard for outdoor dining and relaxation featuring a beautiful wood deck accessible from the family room's double doors. It's ideal for outdoor dining, entertaining, or simply relaxing. The property also includes rain gutters and a concrete tile roof, ensuring durability and low maintenance. The three-car garage provides ample parking and storage space. The home is in pristine, turnkey condition, ready for its next owner to enjoy. Don't miss the opportunity to make this immaculate, modern home your own. With its spacious layout, luxurious amenities, and thoughtful updates, it offers a lifestyle of comfort and elegance. Located in a fantastic neighborhood, close to top-rated schools, parks, and shopping. Come see this beautiful South Torrance home today and make it yours!
Days On Market: 20
Listing updated: September 3, 2025 at 08:47 PM
Listed by: Sarina Amersi DRE #02066768, Element RE, Inc

Features & Facts
Interior
- Bedrooms: 4
- Bathrooms: 3
- Square Feet: 3342
- Year Built: 1990
- Flooring: Wood Laminate
- Fireplaces: 2
- Family Room: Yes

Similar Homes for Sale

$1,898,000
22602 Anza Ave, Torrance

$1,989,000
23208 Maple Ave, Torrance

$2,399,000
2916 Briarwood Dr, Torrance

$1,725,000
26554 Basswood Ave, Rancho Palos Verdes

$2,099,000
10 Sweetgrass Ln, Rolling Hills Estates

$1,995,000
6125 Queenridge Dr, Rancho Palos Verdes
Contact a Buyer's Agent
Connect with Tony O'Brien — REALTOR, The Sher Group & LOCALLA
Consent not required to use LOCALLA. See our Privacy Policy.
The Sher Group and Tony O'Brien are not mortgage brokers or lenders and do not provide financing. If you opt in, we may refer you to a third-party licensed mortgage professional. We do not guarantee loan approval, rates, or terms.


© 2026 The MLS™ - Combined L.A. Westside MLS (CLAW). All rights reserved. Based on information from The MLS™ - Combined L.A. Westside MLS (CLAW) as of 10/9/2026, 10:46:07 AM. All data, including all measurements and calculations of area, is obtained from various sources and has not been, and will not be, verified by broker or MLS. All information should be independently reviewed and verified for accuracy. Properties may or may not be listed by the office/agent presenting the information. IDX information is provided exclusively for personal, non-commercial use, and may not be used for any purpose other than to identify prospective properties consumers may be interested in purchasing. Information is deemed reliable but not guaranteed.
Tony O'Brien DRE #02200838 | The Sher Group DRE #02022464
Equal Housing Opportunity
Nearby Homes For Sale
Contact a Buyer's Agent
Connect with Tony O'Brien — REALTOR, The Sher Group & LOCALLA
Consent not required to use LOCALLA. See our Privacy Policy.
The Sher Group and Tony O'Brien are not mortgage brokers or lenders and do not provide financing. If you opt in, we may refer you to a third-party licensed mortgage professional. We do not guarantee loan approval, rates, or terms.
© 2026 The MLS™ - Combined L.A. Westside MLS (CLAW). All rights reserved. Based on information from The MLS™ - Combined L.A. Westside MLS (CLAW) as of 10/9/2026, 10:46:07 AM. All data, including all measurements and calculations of area, is obtained from various sources and has not been, and will not be, verified by broker or MLS. All information should be independently reviewed and verified for accuracy. Properties may or may not be listed by the office/agent presenting the information. IDX information is provided exclusively for personal, non-commercial use, and may not be used for any purpose other than to identify prospective properties consumers may be interested in purchasing. Information is deemed reliable but not guaranteed.
Tony O'Brien DRE #02200838 | The Sher Group DRE #02022464
Equal Housing Opportunity