LOCALLA









$3,275,000
2543 Foose Rd Malibu CA 90265
Residential
Built 2023
N/A
$1,017/sqft
No HOA
N/A
What's Special
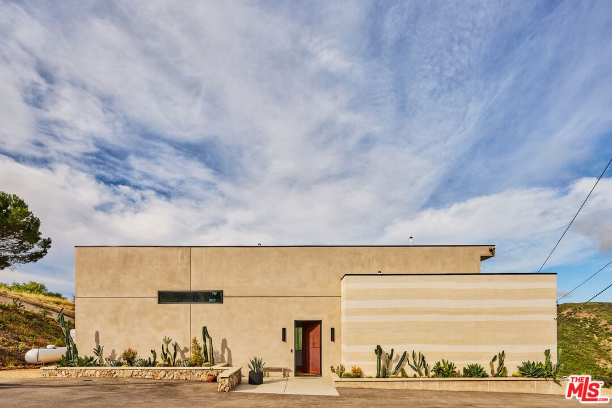
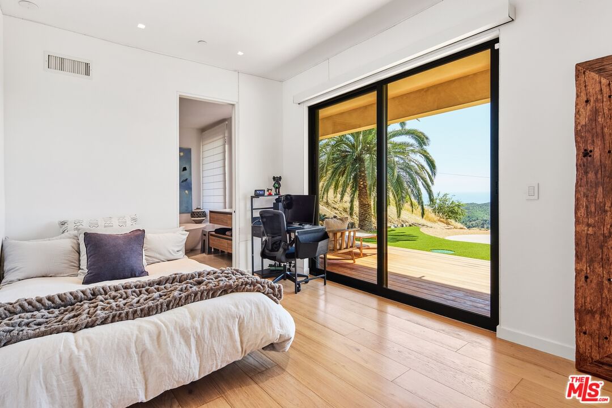
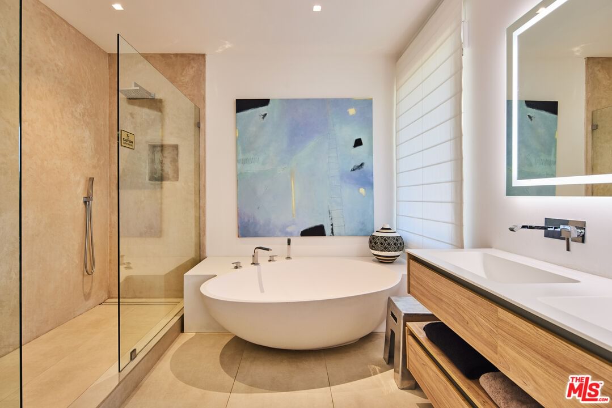
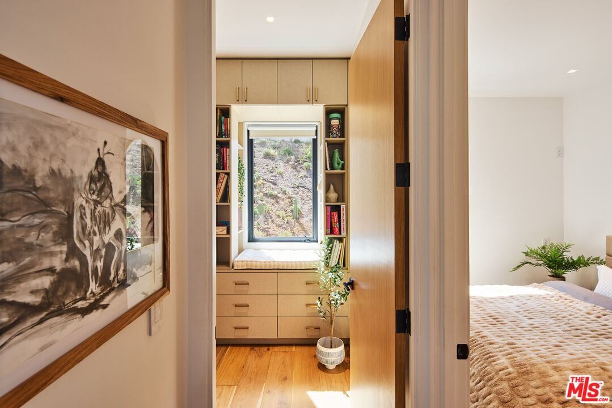
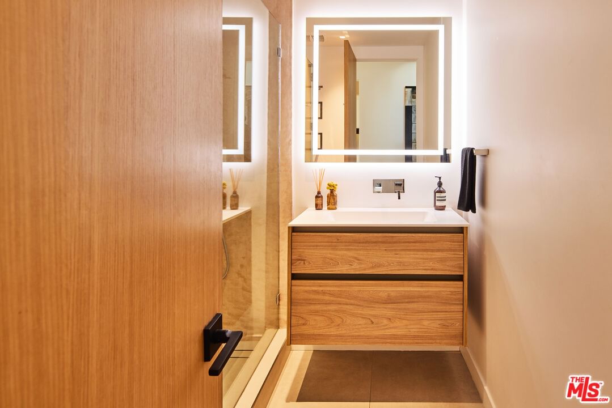
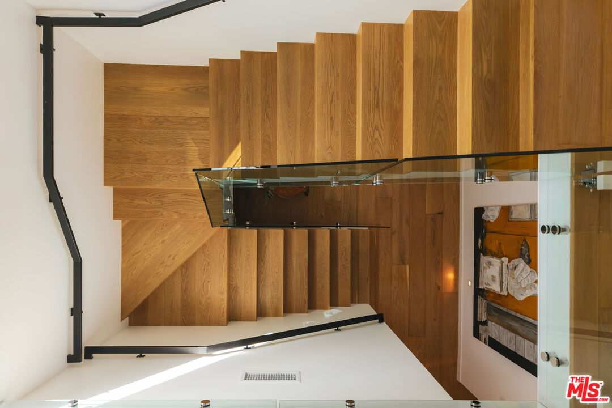
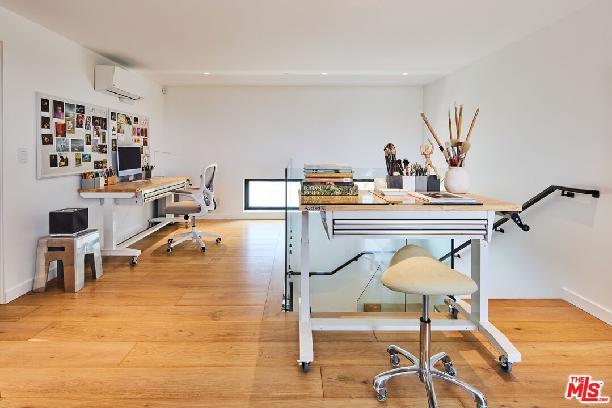
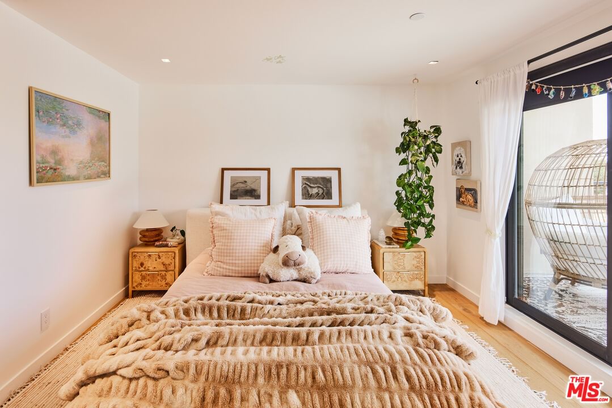
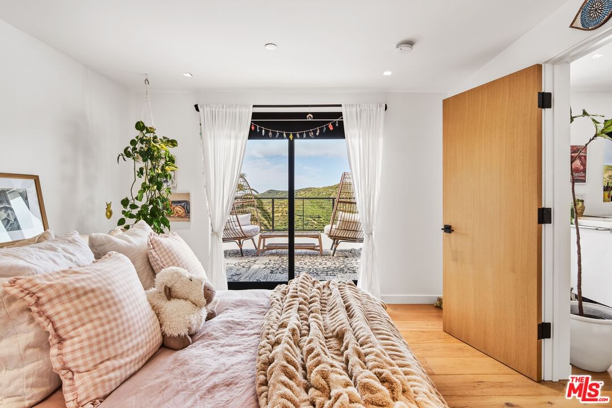
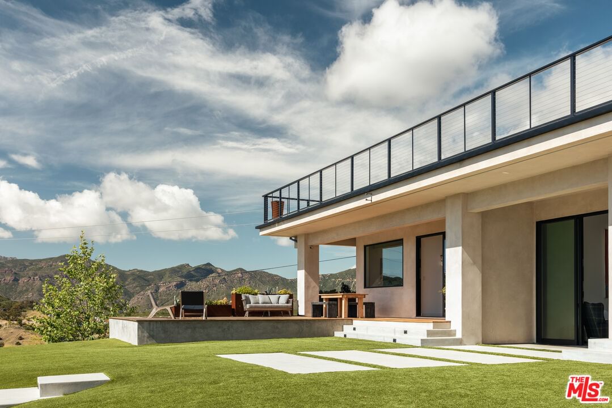
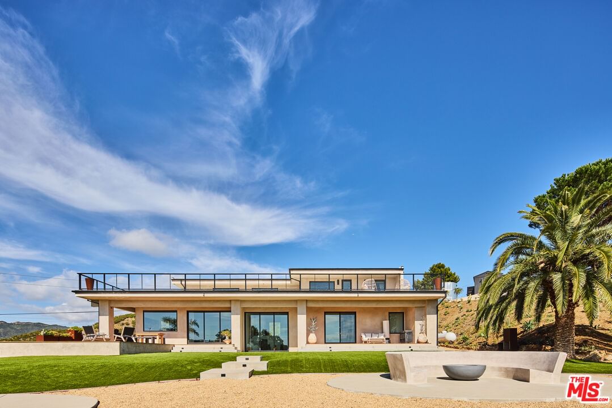
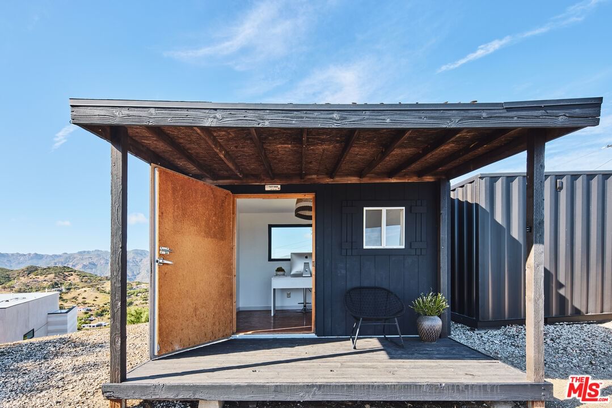
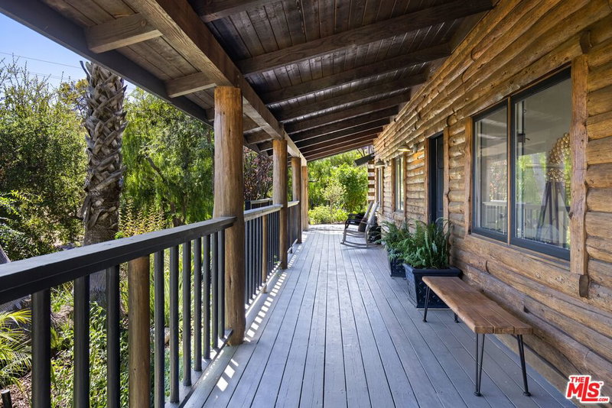
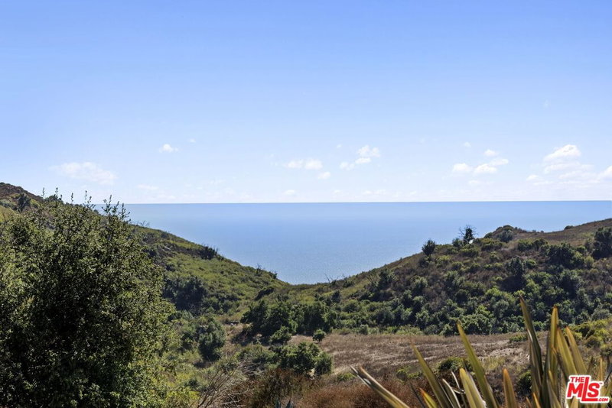
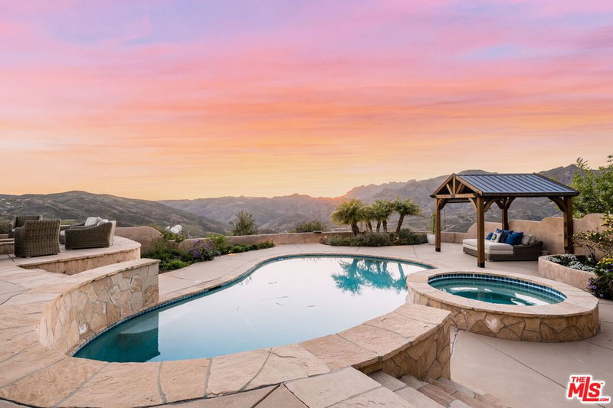
Design-forward mountain retreat with sweeping ocean-to-mountain views. Set on approximately 2 acres in the Santa Monica Mountains near Malibu's County Line, this modern residence offers privacy with easy access to iconic surf breaks and trailheads. Rebuilt in 2023, the approximately 3,200 sq. ft. home - designed by architect Sara Laws with interiors by Malibu Market & Design - pairs clean architectural lines with natural warmth and resilient construction. The home features 4 bedrooms, an office/study, and 4.5 bathrooms across two levels, with flexible en-suite layouts and seamless indoor-outdoor flow. Expansive Fleetwood steel doors and windows open the residence to its surrounding landscape, while oak hardwood floors, 10-foot ceilings, and a Lutron lighting and shade system create a cohesive, refined interior. The kitchen is both functional and elevated, appointed with custom Italian cabinetry, Dekton stone surfaces, an eat-in island, and a full suite of Thermador appliances. Outdoor living unfolds across Garapa hardwood decks with a cedar hot tub, gas fire pit, and mini putting green, along with a detached office/studio featuring an outdoor shower. The approximately 1,400 sq. ft. upper deck offers a commanding vantage point over the surrounding landscape. The home is supported by modern systems and infrastructure, including Sonos wiring, Starlink connectivity, an integrated security system, fire-resistant construction, upgraded water systems, solar backup batteries, and drought-tolerant landscaping. A rare balance of design, privacy, and setting in one of Malibu's most naturally connected environments.
Days On Market: 154
Listing updated: September 14, 2026 at 07:13 PM
Listed by: Eytan Levin DRE #01324953, The Agency

Features & Facts
Interior
- Bedrooms: 4
- Bathrooms: 5 full, 1 half
- Square Feet: 3221
- Year Built: 2023
- Flooring: Mixed, Hardwood, Stone Tile
- Family Room: Yes
Similar Homes for Sale

$3,695,000
33310 Hassted Dr, Malibu

$3,750,000
34136 Mulholland Hwy, Malibu

$2,795,000
33333 Pacific Coast Hwy, Malibu

$3,700,000
34067 Mulholland Hwy, Malibu

$3,400,000
30601 Sicomoro Dr, Malibu

$3,499,000
30429 Morning View Dr, Malibu
Tour with Localla
LOCALLA was built by Tony O'Brien, a REALTOR with The Sher Group, to give buyers a direct and transparent way to search and tour homes. No selling your data. No partner agents. Just Tony.
Select a date and time
Contact a Buyer's Agent
Connect with Tony O'Brien — REALTOR, The Sher Group & LOCALLA
Consent not required to use LOCALLA. See our Privacy Policy.
The Sher Group and Tony O'Brien are not mortgage brokers or lenders and do not provide financing. If you opt in, we may refer you to a third-party licensed mortgage professional. We do not guarantee loan approval, rates, or terms.
© 2026 The MLS™ - Combined L.A. Westside MLS (CLAW). All rights reserved. Based on information from The MLS™ - Combined L.A. Westside MLS (CLAW) as of 10/9/2026, 6:18:22 AM. All data, including all measurements and calculations of area, is obtained from various sources and has not been, and will not be, verified by broker or MLS. All information should be independently reviewed and verified for accuracy. Properties may or may not be listed by the office/agent presenting the information. IDX information is provided exclusively for personal, non-commercial use, and may not be used for any purpose other than to identify prospective properties consumers may be interested in purchasing. Information is deemed reliable but not guaranteed.
Tony O'Brien DRE #02200838 | The Sher Group DRE #02022464
Equal Housing Opportunity
Tour with Localla
LOCALLA was built by Tony O'Brien, a REALTOR with The Sher Group, to give buyers a direct and transparent way to search and tour homes. No selling your data. No partner agents. Just Tony.
Select a date and time
Nearby Homes For Sale
Contact a Buyer's Agent
Connect with Tony O'Brien — REALTOR, The Sher Group & LOCALLA
Consent not required to use LOCALLA. See our Privacy Policy.
The Sher Group and Tony O'Brien are not mortgage brokers or lenders and do not provide financing. If you opt in, we may refer you to a third-party licensed mortgage professional. We do not guarantee loan approval, rates, or terms.
© 2026 The MLS™ - Combined L.A. Westside MLS (CLAW). All rights reserved. Based on information from The MLS™ - Combined L.A. Westside MLS (CLAW) as of 10/9/2026, 6:18:22 AM. All data, including all measurements and calculations of area, is obtained from various sources and has not been, and will not be, verified by broker or MLS. All information should be independently reviewed and verified for accuracy. Properties may or may not be listed by the office/agent presenting the information. IDX information is provided exclusively for personal, non-commercial use, and may not be used for any purpose other than to identify prospective properties consumers may be interested in purchasing. Information is deemed reliable but not guaranteed.
Tony O'Brien DRE #02200838 | The Sher Group DRE #02022464
Equal Housing Opportunity