LOCALLA

















$3,700,000
34067 Mulholland Hwy Malibu CA 90265
Residential
Built 2021
N/A
$997/sqft
No HOA
N/A
What's Special
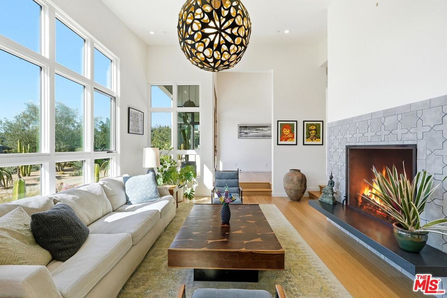
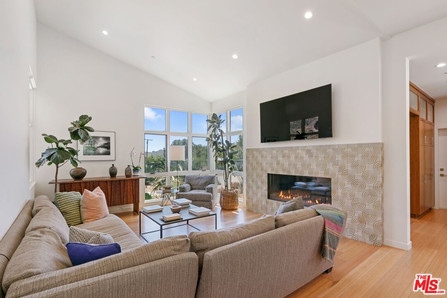
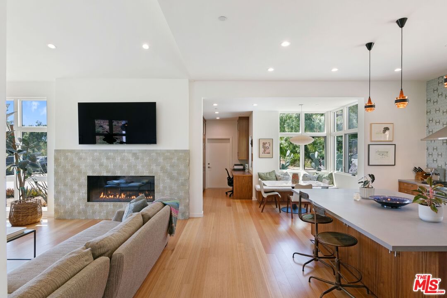
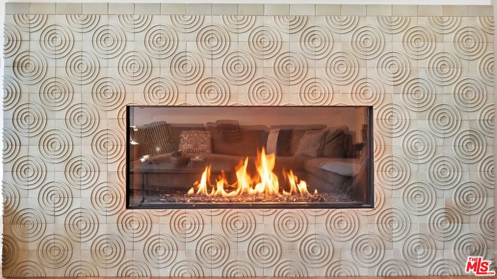
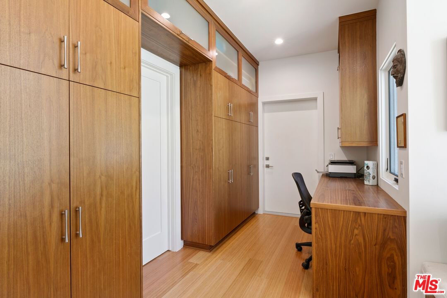
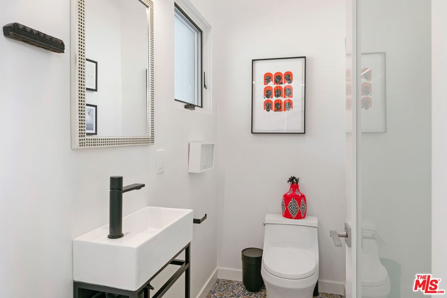
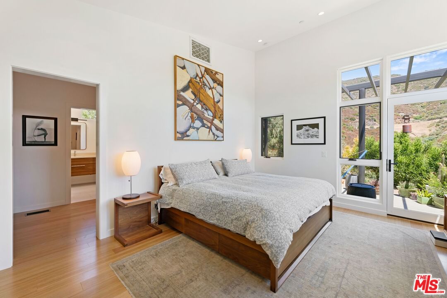
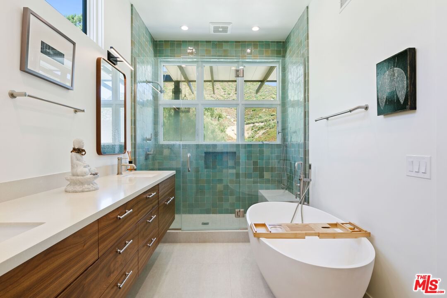
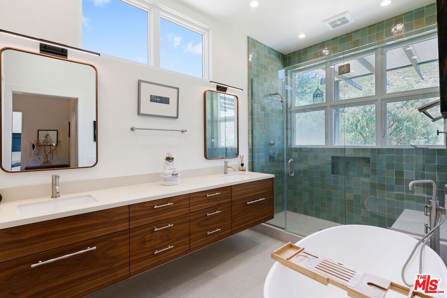
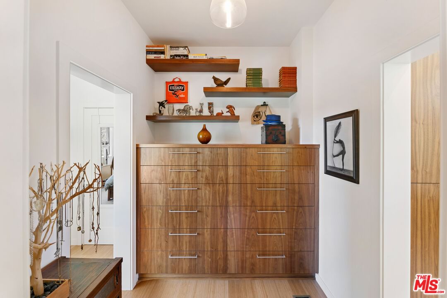
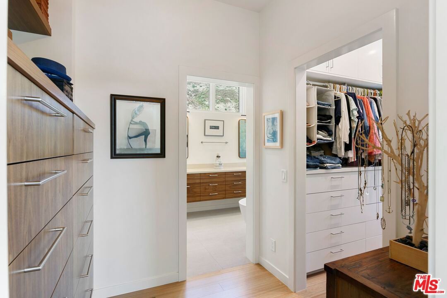
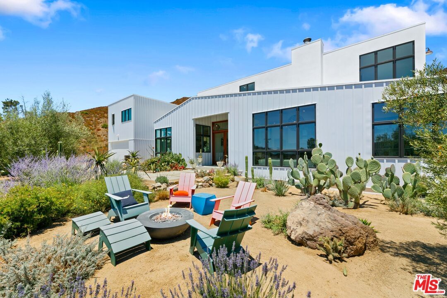
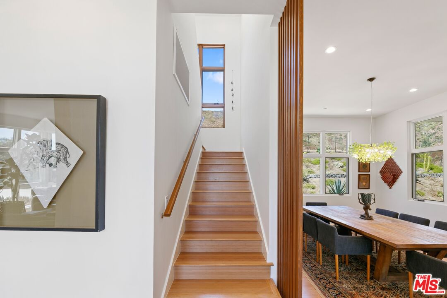
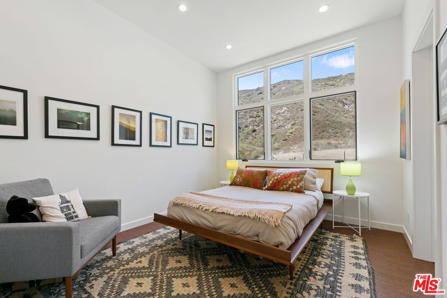
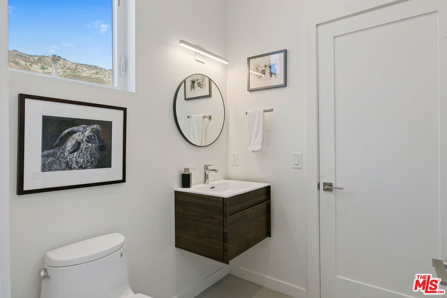
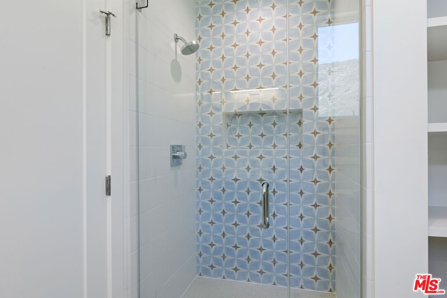
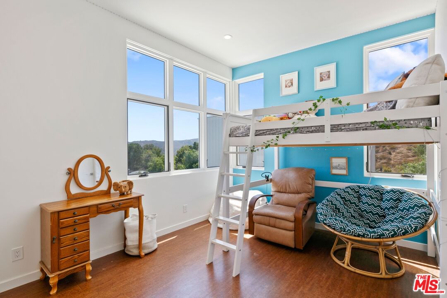
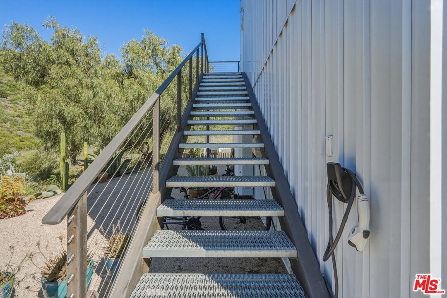
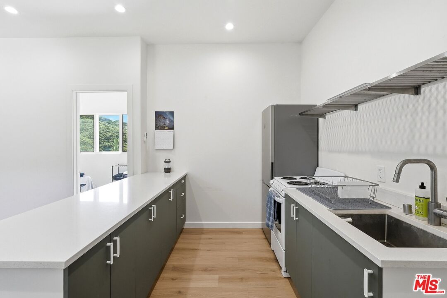
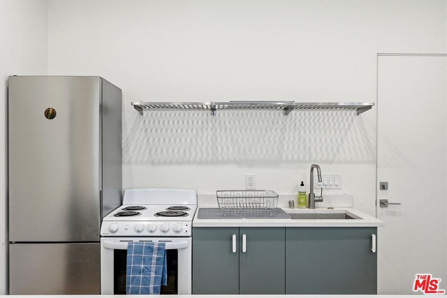
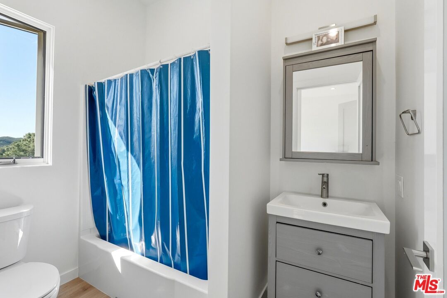
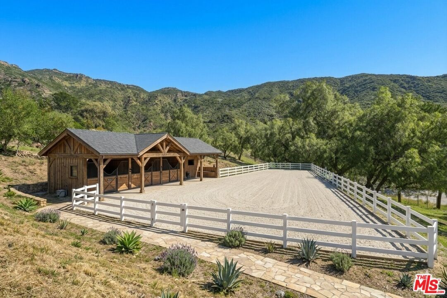
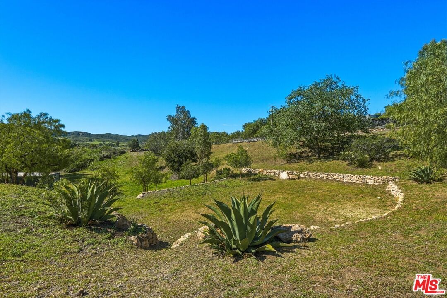
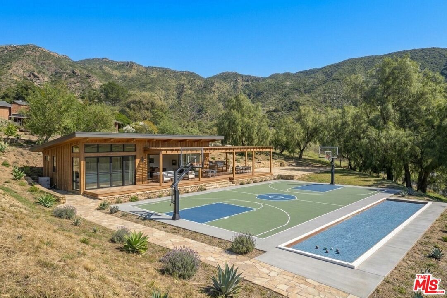
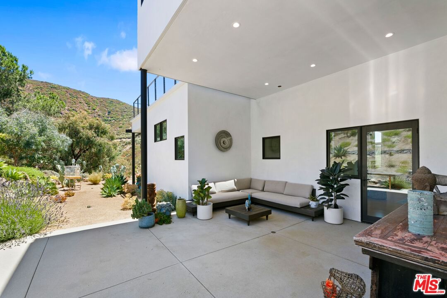
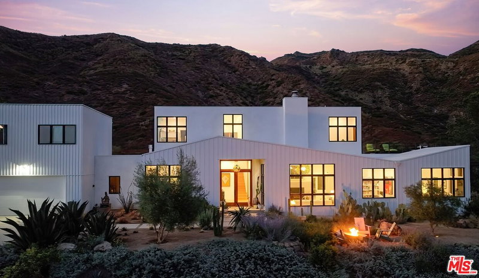
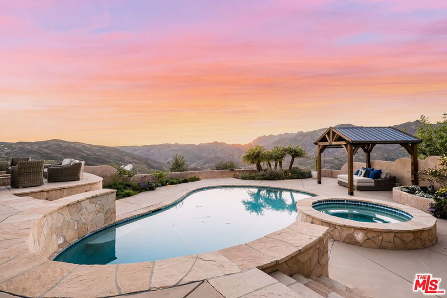
Set on approximately three flat private acres against the protected Santa Monica Mountains, this newly built architectural estate offers striking modern design, wide-open land, and exceptional privacy. Designed by ERW Design of the Yale School of Architecture, the residence seamlessly blends clean contemporary lines with the surrounding natural landscape, creating a retreat that feels both sophisticated and deeply connected to nature. A dramatic entry opens to a soaring 14-foot great room wrapped in walls of glass, showcasing sweeping mountain and property views. A custom Arto tiled wood-burning fireplace anchors the space, while a built-in reading nook adds warmth and character. The chef's kitchen features Fireclay wall tiles from San Francisco, handcrafted walnut cabinetry, mid-century Dutch pendants, and a spacious walk-in pantry designed for entertaining. Adjacent to the kitchen, a cozy den with a gas fireplace overlooks the gardens and includes a built-in workspace. The first-floor primary suite is a peaceful sanctuary with a custom black walnut double vanity, Moroccan Zellige tile, custom walnut cabinetry, and a soaking tub. A private door opens to a covered deck overlooking the grounds and distant mountains. Upstairs, three additional en-suite bedrooms with custom tile and Porcelanosa vanities open to an expansive deck with panoramic hillside views. Sustainable materials are thoughtfully integrated throughout, including golden bamboo flooring on the main level and quiet cork flooring upstairs. Separate from the main house above the garage is a flexible creative studio complete with bedroom, kitchen, and bathideal for guests, extended family, a yoga studio, or private office. The grounds are equally impressive, designed for seamless indoor-outdoor living with drought-tolerant landscaping, underground irrigation, and expansive defensible space surrounding the stucco and metal-clad home. A 7.2 kW solar system, EV charger, twin backup batteries, private well with excellent flow, and 30,000 gallons of on-site water storage provide exceptional sustainability and self-sufficiency. Multiple usable pads throughout the property offer rare flexibility for a pool and pool house, equestrian facilities, tennis court, pavilion, guest home, or RV retreat with existing electrical hookups. Fifteen irrigated raised garden beds provide year-round fruits and vegetables, while seasonal springs and waterfalls add a unique sense of tranquility. A rare opportunity to experience modern architecture, acreage, sustainability, and equestrian potential in an extraordinary natural setting.Main House: 3,253 SF | Guest House/Studio: 458 SF | Garage: 458 SF | Approx. 3 Acres | Offered Furnished
Days On Market: 64
Listing updated: May 20, 2026 at 12:23 AM
Listed by: Jill Reeder DRE #01368477, Compass

Features & Facts
Interior
- Bedrooms: 5
- Bathrooms: 5 full, 1 half
- Square Feet: 3711
- Year Built: 2021
- Flooring: Hardwood, Other
- Family Room: Yes
Similar Homes for Sale

$3,275,000
2543 Foose Rd, Malibu

$2,999,999
283 Lake Sherwood Dr, Lake Sherwood

$2,995,000
31254 Bailard Rd, Malibu

$3,400,000
30601 Sicomoro Dr, Malibu

$3,988,000
6246 Trancas Canyon Rd, Malibu

$4,175,000
6262 Trancas Canyon Rd, Malibu
Tour with Localla
LOCALLA was built by Tony O'Brien, a REALTOR with The Sher Group, to give buyers a direct and transparent way to search and tour homes. No selling your data. No partner agents. Just Tony.
Select a date and time
Contact a Buyer's Agent
Connect with Tony O'Brien — REALTOR, The Sher Group & LOCALLA
Consent not required to use LOCALLA. See our Privacy Policy.
The Sher Group and Tony O'Brien are not mortgage brokers or lenders and do not provide financing. If you opt in, we may refer you to a third-party licensed mortgage professional. We do not guarantee loan approval, rates, or terms.
© 2026 The MLS™ - Combined L.A. Westside MLS (CLAW). All rights reserved. Based on information from The MLS™ - Combined L.A. Westside MLS (CLAW) as of 10/9/2026, 4:46:29 AM. All data, including all measurements and calculations of area, is obtained from various sources and has not been, and will not be, verified by broker or MLS. All information should be independently reviewed and verified for accuracy. Properties may or may not be listed by the office/agent presenting the information. IDX information is provided exclusively for personal, non-commercial use, and may not be used for any purpose other than to identify prospective properties consumers may be interested in purchasing. Information is deemed reliable but not guaranteed.
Tony O'Brien DRE #02200838 | The Sher Group DRE #02022464
Equal Housing Opportunity
Tour with Localla
LOCALLA was built by Tony O'Brien, a REALTOR with The Sher Group, to give buyers a direct and transparent way to search and tour homes. No selling your data. No partner agents. Just Tony.
Select a date and time
Nearby Homes For Sale
Contact a Buyer's Agent
Connect with Tony O'Brien — REALTOR, The Sher Group & LOCALLA
Consent not required to use LOCALLA. See our Privacy Policy.
The Sher Group and Tony O'Brien are not mortgage brokers or lenders and do not provide financing. If you opt in, we may refer you to a third-party licensed mortgage professional. We do not guarantee loan approval, rates, or terms.
© 2026 The MLS™ - Combined L.A. Westside MLS (CLAW). All rights reserved. Based on information from The MLS™ - Combined L.A. Westside MLS (CLAW) as of 10/9/2026, 4:46:29 AM. All data, including all measurements and calculations of area, is obtained from various sources and has not been, and will not be, verified by broker or MLS. All information should be independently reviewed and verified for accuracy. Properties may or may not be listed by the office/agent presenting the information. IDX information is provided exclusively for personal, non-commercial use, and may not be used for any purpose other than to identify prospective properties consumers may be interested in purchasing. Information is deemed reliable but not guaranteed.
Tony O'Brien DRE #02200838 | The Sher Group DRE #02022464
Equal Housing Opportunity