LOCALLA


$1,049,000
2701 84th St Inglewood CA 90305
Residential
Built 1939
N/A
$631/sqft
No HOA
N/A
What's Special
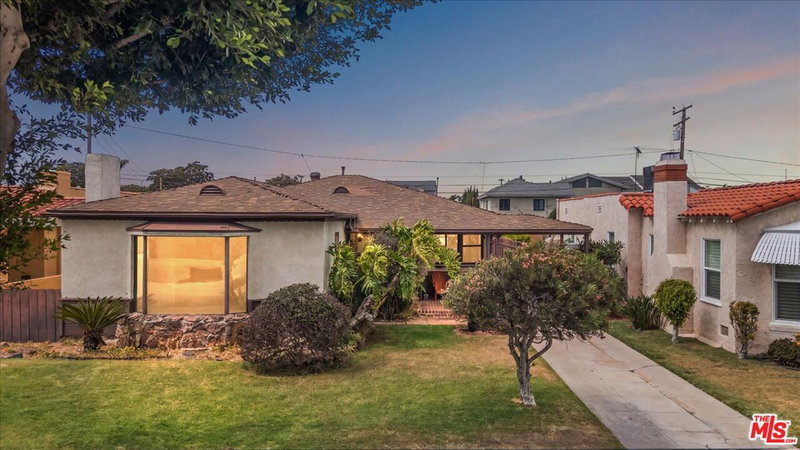
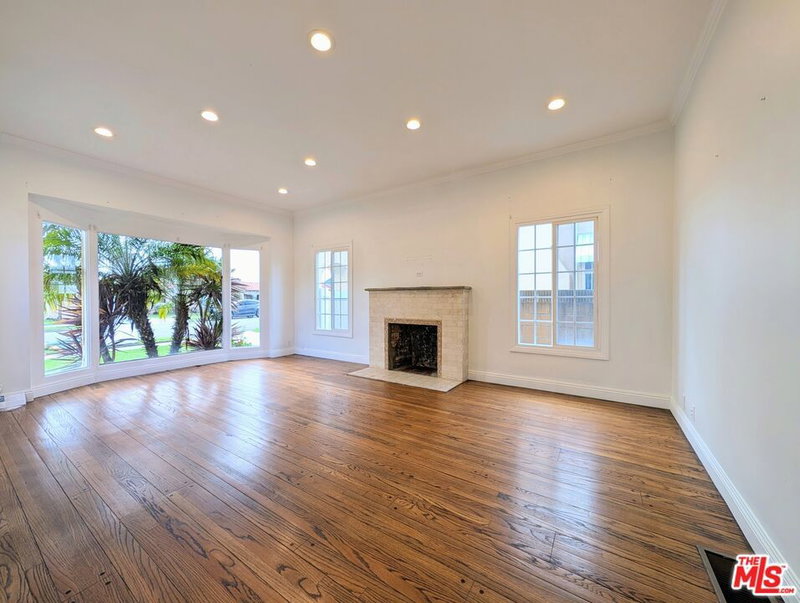
Set on a large corner lot, this beautifully renovated 3 bedroom, 2 bathroom home offers modern interiors, a large backyard, and a detached 2 car garage in a welcoming Inglewood neighborhood. Thoughtfully updated in 2024, the home features new flooring throughout, a spacious cook's kitchen with a casual dining nook plus a formal dining room, contemporary bathrooms, and an inviting layout filled with natural light. The primary suite includes a private en-suite bathroom with a soaking tub and separate shower, while two additional bedrooms offer flexibility for family, guests, or a home office. The backyard provides ample room to entertain, garden, or create an outdoor retreat. The detached 2 car garage offers direct street access from S. 5th Avenue. Located near beautiful Circle Park, great shopping, dining, transportation, the 405 and 110 freeways, and Inglewood's growing and thriving entertainment district, including SoFi Stadium, the Kia Forum, and Intuit Dome.
Days On Market: 4
Listing updated: October 5, 2026 at 06:01 PM
Listed by: Madeleine Perez DRE #01985156, Sotheby's International Realty
Isaac Caruso DRE #02155611, Sotheby's International Realty

Features & Facts
Interior
- Bedrooms: 3
- Bathrooms: 2
- Square Feet: 1663
- Year Built: 1939
- Flooring: Tile, Engineered Hardwood
- Family Room: Yes
Recently Sold Nearby
Similar Homes for Sale


Tour with Localla
LOCALLA was built by Tony O'Brien, a REALTOR with The Sher Group, to give buyers a direct and transparent way to search and tour homes. No selling your data. No partner agents. Just Tony.
Select a date and time
Contact a Buyer's Agent
Connect with Tony O'Brien — REALTOR, The Sher Group & LOCALLA
Consent not required to use LOCALLA. See our Privacy Policy.
The Sher Group and Tony O'Brien are not mortgage brokers or lenders and do not provide financing. If you opt in, we may refer you to a third-party licensed mortgage professional. We do not guarantee loan approval, rates, or terms.

© 2026 The MLS™ - Combined L.A. Westside MLS (CLAW). All rights reserved. Based on information from The MLS™ - Combined L.A. Westside MLS (CLAW) as of 10/8/2026, 5:43:24 PM. All data, including all measurements and calculations of area, is obtained from various sources and has not been, and will not be, verified by broker or MLS. All information should be independently reviewed and verified for accuracy. Properties may or may not be listed by the office/agent presenting the information. IDX information is provided exclusively for personal, non-commercial use, and may not be used for any purpose other than to identify prospective properties consumers may be interested in purchasing. Information is deemed reliable but not guaranteed.
Tony O'Brien DRE #02200838 | The Sher Group DRE #02022464
Equal Housing Opportunity
Tour with Localla
LOCALLA was built by Tony O'Brien, a REALTOR with The Sher Group, to give buyers a direct and transparent way to search and tour homes. No selling your data. No partner agents. Just Tony.
Select a date and time
Nearby Homes For Sale
Contact a Buyer's Agent
Connect with Tony O'Brien — REALTOR, The Sher Group & LOCALLA
Consent not required to use LOCALLA. See our Privacy Policy.
The Sher Group and Tony O'Brien are not mortgage brokers or lenders and do not provide financing. If you opt in, we may refer you to a third-party licensed mortgage professional. We do not guarantee loan approval, rates, or terms.
© 2026 The MLS™ - Combined L.A. Westside MLS (CLAW). All rights reserved. Based on information from The MLS™ - Combined L.A. Westside MLS (CLAW) as of 10/8/2026, 5:43:24 PM. All data, including all measurements and calculations of area, is obtained from various sources and has not been, and will not be, verified by broker or MLS. All information should be independently reviewed and verified for accuracy. Properties may or may not be listed by the office/agent presenting the information. IDX information is provided exclusively for personal, non-commercial use, and may not be used for any purpose other than to identify prospective properties consumers may be interested in purchasing. Information is deemed reliable but not guaranteed.
Tony O'Brien DRE #02200838 | The Sher Group DRE #02022464
Equal Housing Opportunity