LOCALLA


$999,999
2146 W 77th St Los Angeles CA 90047
Single Family
Built 1930
$597/sqft
No HOA
What's Special
Spanish Charm Meets Palm Springs-Inspired LivingDiscover a captivating Spanish-style residence where timeless architectural character meets modern comfort and effortless California living. Rich in original detail, this beautifully refreshed three-bedroom, two-bathroom home welcomes you with gorgeous refinished original hardwood floors, abundant natural light, and a warm, inviting ambiance throughout.The thoughtfully designed interior features smart locks on all exterior doors turning your cell phone into keys, never carry keys again! A formal dining room, spacious bedrooms, and two beautifully remodeled bathrooms. At the heart of the home, the updated kitchen blends style and functionality with a breakfast nook and bar, newer cabinetry, a stylish tile backsplash, quartz countertops, stainless steel appliances, and a reverse osmosis water purification system with alkaline water tap on sink serving the entire home.Behind the classic charm, enjoy the peace of mind that comes with extensive updates, including newer HVAC, updated windows, refreshed interior paint, updated plumbing and electrical, and updated fixtures throughout.Step outside and escape to your own Palm Springs-inspired desert retreat. The sprawling backyard features newly installed drought-tolerant landscaping and a new irrigation system that is controllable via cell phone, two gallon rain collection barrels for watering the garden creating a beautiful, low-maintenance setting with abundant room to bring your vision to life. Imagine a sparkling pool or spa, inviting lounge areas, outdoor dining, and multiple spaces for entertaining, relaxing, or play.Adding even more versatility, the converted garage offers a dedicated bonus space ideal for a game room, home gym, yoga studio, creative retreat, or additional entertainment area.Perfectly positioned for convenient access to SoFi Stadium, LAX, Downtown Inglewood, the Century/Crenshaw shopping corridor, Sprouts Farmers Market, and so much more, this special property offers a compelling blend of architectural charm, modern updates, outdoor living, and a central location.A distinctive home with character, comfort, and room to create your own private oasis. Don't miss the opportunity to make it yours.Please do not disturb occupants. No sign is posted on the property. The seller's agent does not guarantee accuracy of square footage, lot size, zoning, rent control, permits, use code, bedroom or bathroom count, schools and/or other information concerning the conditions or features of the property provided by the seller or obtained from public records or other sources. Buyer is advised to independently verify the accuracy of all information through personal inspection and with appropriate professionals. Fireplaces are to be considered decorative only. No repairs or credits to be given.
Days On Market: 19
Listing updated: November 19, 2026 at 01:17 AM
Listed by: Richard Kotowicz DRE #01988888, Compass

Features & Facts
Interior
- Bedrooms: 3
- Bathrooms: 2
- Square Feet: 1676
- Year Built: 1930
- Flooring: Hardwood
- Family Room: Yes
Recently Sold Nearby
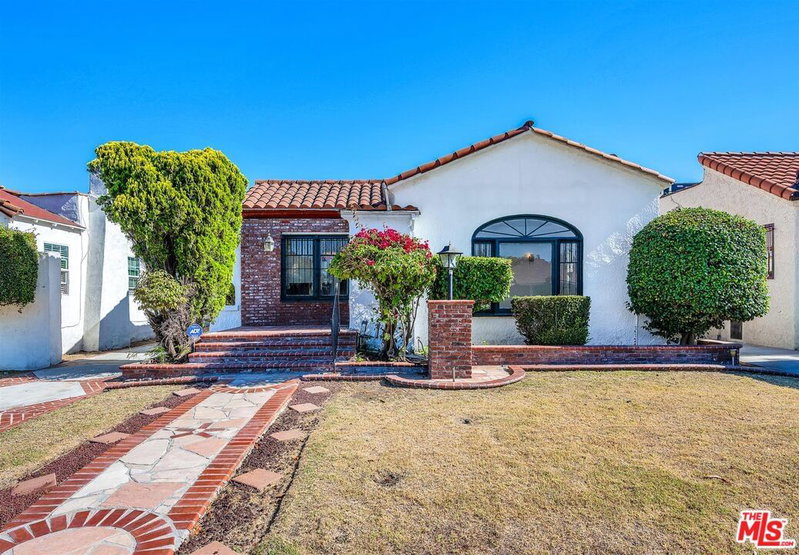
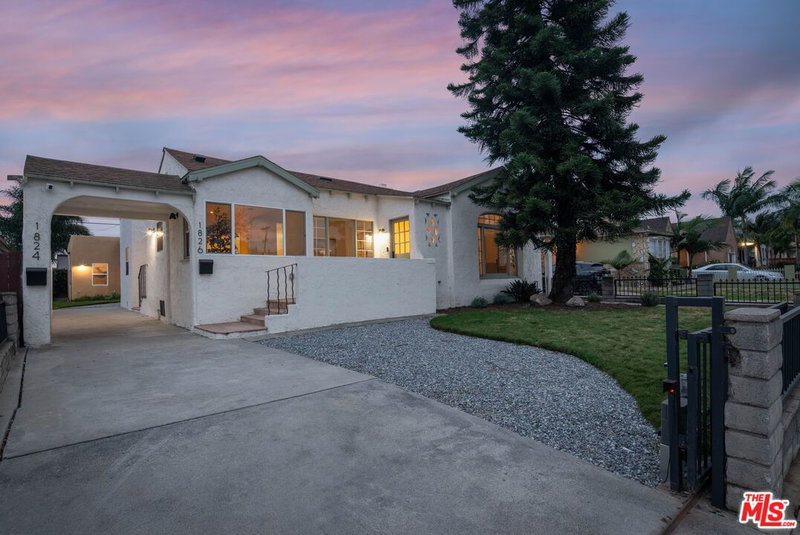


Similar Homes for Sale


Tour with Localla
LOCALLA was built by Tony O'Brien, a REALTOR with The Sher Group, to give buyers a direct and transparent way to search and tour homes. No selling your data. No partner agents. Just Tony.
Select a date and time
Contact a Buyer's Agent
Connect with Tony O'Brien — REALTOR, The Sher Group & LOCALLA
Consent not required to use LOCALLA. See our Privacy Policy.
The Sher Group and Tony O'Brien are not mortgage brokers or lenders and do not provide financing. If you opt in, we may refer you to a third-party licensed mortgage professional. We do not guarantee loan approval, rates, or terms.
Nearby Homes For Sale
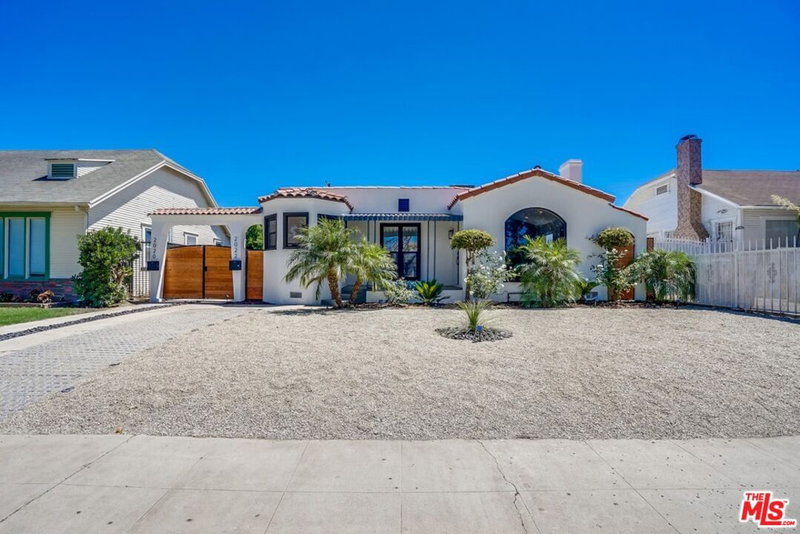


© 2026 The MLS™ - Combined L.A. Westside MLS (CLAW). All rights reserved. Based on information from The MLS™ - Combined L.A. Westside MLS (CLAW) as of 11/20/2026, 2:45:57 AM. All data, including all measurements and calculations of area, is obtained from various sources and has not been, and will not be, verified by broker or MLS. All information should be independently reviewed and verified for accuracy. Properties may or may not be listed by the office/agent presenting the information. IDX information is provided exclusively for personal, non-commercial use, and may not be used for any purpose other than to identify prospective properties consumers may be interested in purchasing. Information is deemed reliable but not guaranteed.
Tony O'Brien DRE #02200838 | The Sher Group DRE #02022464
Equal Housing Opportunity
Tour with Localla
LOCALLA was built by Tony O'Brien, a REALTOR with The Sher Group, to give buyers a direct and transparent way to search and tour homes. No selling your data. No partner agents. Just Tony.
Select a date and time
Nearby Homes For Sale
Contact a Buyer's Agent
Connect with Tony O'Brien — REALTOR, The Sher Group & LOCALLA
Consent not required to use LOCALLA. See our Privacy Policy.
The Sher Group and Tony O'Brien are not mortgage brokers or lenders and do not provide financing. If you opt in, we may refer you to a third-party licensed mortgage professional. We do not guarantee loan approval, rates, or terms.
© 2026 The MLS™ - Combined L.A. Westside MLS (CLAW). All rights reserved. Based on information from The MLS™ - Combined L.A. Westside MLS (CLAW) as of 11/20/2026, 2:45:57 AM. All data, including all measurements and calculations of area, is obtained from various sources and has not been, and will not be, verified by broker or MLS. All information should be independently reviewed and verified for accuracy. Properties may or may not be listed by the office/agent presenting the information. IDX information is provided exclusively for personal, non-commercial use, and may not be used for any purpose other than to identify prospective properties consumers may be interested in purchasing. Information is deemed reliable but not guaranteed.
Tony O'Brien DRE #02200838 | The Sher Group DRE #02022464
Equal Housing Opportunity