LOCALLA


$795,000
27127 Garza Dr Saugus CA 91350
Residential
Built 1965
N/A
$468/sqft
No HOA
N/A
What's Special
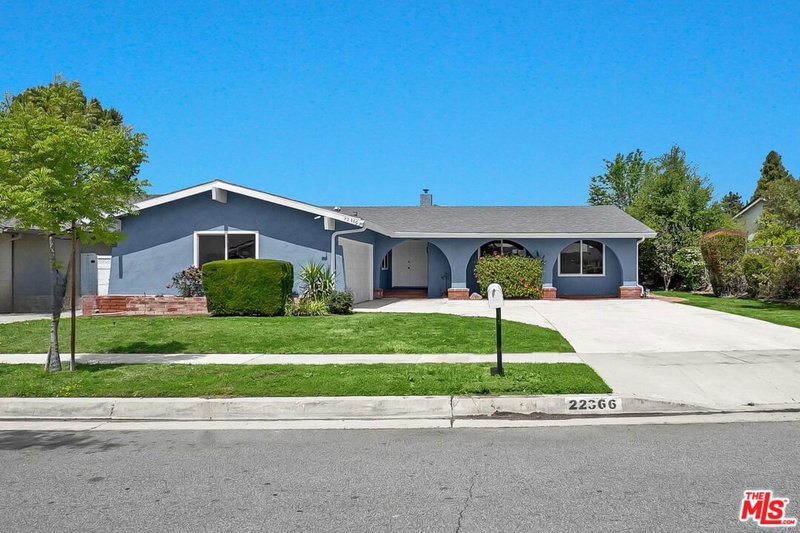
Featuring 4 bedrooms + 2 baths. This classic 1965 Mid-Century Ranch House sits on a prime corner lot in Bouquet Canyon, in the Saugus Foothills of Santa Clarita. Recently remodeled and updated. New floors throughout. Step-down living room with fireplace overlooking rear yard. Kitchen with new countertops, sink, appliances, and refurbished cabinetry. Bathrooms upgraded with new cabinetry, tile, and fixtures. New recessed lighting and ceiling fans. Two-car drywalled garage with additional driveway parking. The large rear yard features a covered patio and outdoor fireplace. Newly painted inside and out. Well-established, quiet Santa Clarita neighborhood. Minutes to Bouquet Canyon's Central Park, award-winning schools, Valencia Town Center, and freeway access. Well-priced and priced to sell!
Days On Market: 33
Listing updated: October 7, 2026 at 11:20 PM
Listed by: Rick Chimienti DRE #01047001, Berkshire Hathaway HomeServices California Propert

Features & Facts
Interior
- Bedrooms: 4
- Bathrooms: 2
- Square Feet: 1700
- Year Built: 1965
- Flooring: Tile, Laminate
- Fireplaces: 1
- Family Room: Yes
Recently Sold Nearby
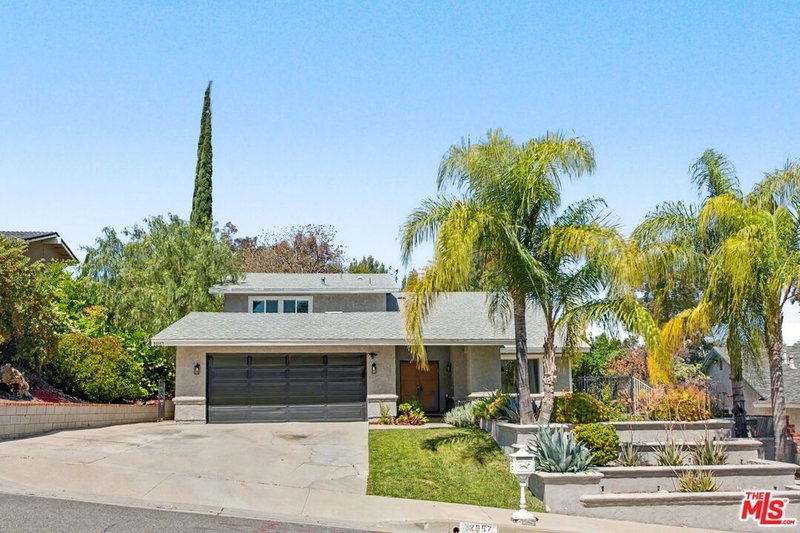
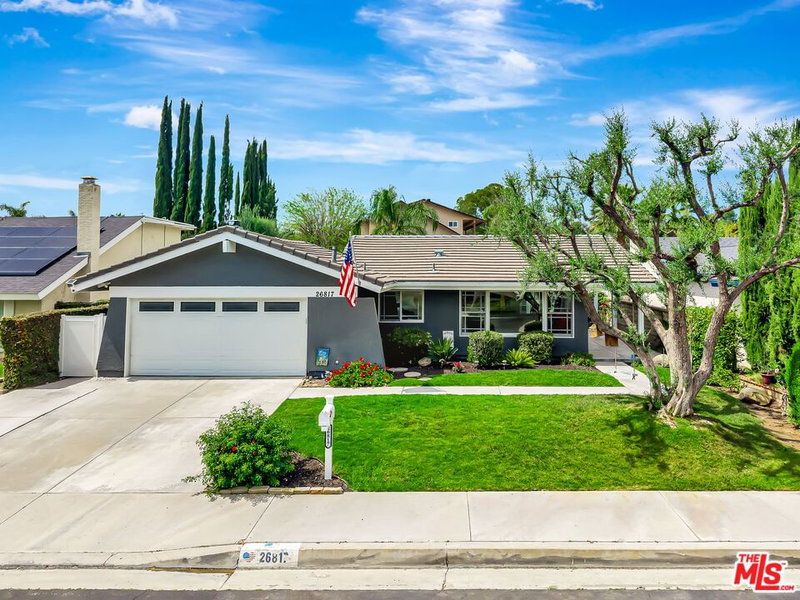
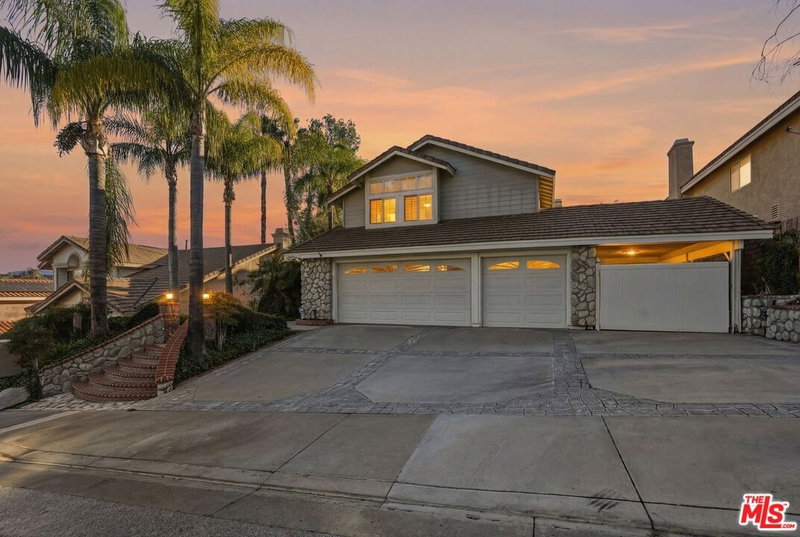

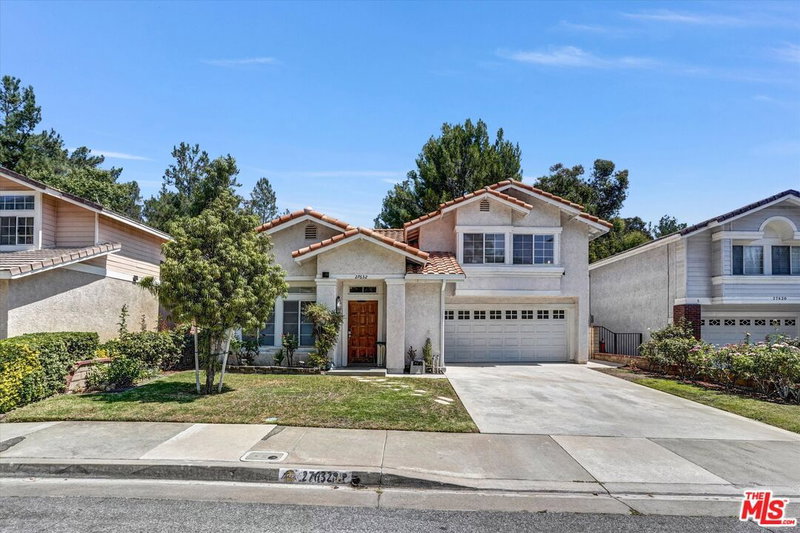
Similar Homes for Sale

$750,000
22064 Jodi Pl, Santa Clarita

$739,000
21981 Propello Dr, Santa Clarita

$872,000
23608 Ashwood Pl, Valencia

$799,000
20426 Delight St, Canyon Country

$879,000
22537 Cardiff Dr, Santa Clarita

$824,000
20021 Kent Ln, Santa Clarita
Tour with Localla
LOCALLA was built by Tony O'Brien, a REALTOR with The Sher Group, to give buyers a direct and transparent way to search and tour homes. No selling your data. No partner agents. Just Tony.
Select a date and time
Contact a Buyer's Agent
Connect with Tony O'Brien — REALTOR, The Sher Group & LOCALLA
Consent not required to use LOCALLA. See our Privacy Policy.
The Sher Group and Tony O'Brien are not mortgage brokers or lenders and do not provide financing. If you opt in, we may refer you to a third-party licensed mortgage professional. We do not guarantee loan approval, rates, or terms.


© 2026 The MLS™ - Combined L.A. Westside MLS (CLAW). All rights reserved. Based on information from The MLS™ - Combined L.A. Westside MLS (CLAW) as of 10/9/2026, 1:34:58 PM. All data, including all measurements and calculations of area, is obtained from various sources and has not been, and will not be, verified by broker or MLS. All information should be independently reviewed and verified for accuracy. Properties may or may not be listed by the office/agent presenting the information. IDX information is provided exclusively for personal, non-commercial use, and may not be used for any purpose other than to identify prospective properties consumers may be interested in purchasing. Information is deemed reliable but not guaranteed.
Tony O'Brien DRE #02200838 | The Sher Group DRE #02022464
Equal Housing Opportunity
Tour with Localla
LOCALLA was built by Tony O'Brien, a REALTOR with The Sher Group, to give buyers a direct and transparent way to search and tour homes. No selling your data. No partner agents. Just Tony.
Select a date and time
Nearby Homes For Sale
Contact a Buyer's Agent
Connect with Tony O'Brien — REALTOR, The Sher Group & LOCALLA
Consent not required to use LOCALLA. See our Privacy Policy.
The Sher Group and Tony O'Brien are not mortgage brokers or lenders and do not provide financing. If you opt in, we may refer you to a third-party licensed mortgage professional. We do not guarantee loan approval, rates, or terms.
© 2026 The MLS™ - Combined L.A. Westside MLS (CLAW). All rights reserved. Based on information from The MLS™ - Combined L.A. Westside MLS (CLAW) as of 10/9/2026, 1:34:58 PM. All data, including all measurements and calculations of area, is obtained from various sources and has not been, and will not be, verified by broker or MLS. All information should be independently reviewed and verified for accuracy. Properties may or may not be listed by the office/agent presenting the information. IDX information is provided exclusively for personal, non-commercial use, and may not be used for any purpose other than to identify prospective properties consumers may be interested in purchasing. Information is deemed reliable but not guaranteed.
Tony O'Brien DRE #02200838 | The Sher Group DRE #02022464
Equal Housing Opportunity