LOCALLA





$849,000
28674 Kathleen Ave Santa Clarita CA 91390
Residential
Built 1988
N/A
$338/sqft
No HOA
N/A
What's Special
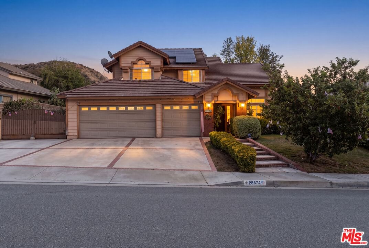
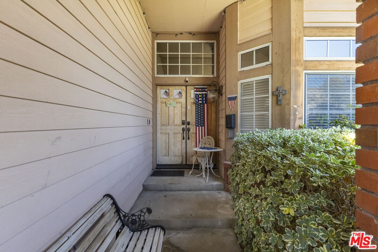
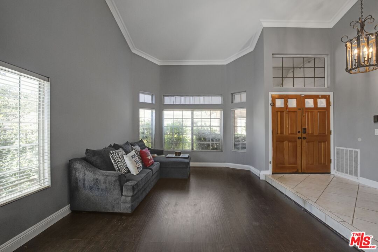
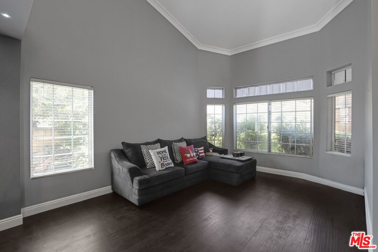
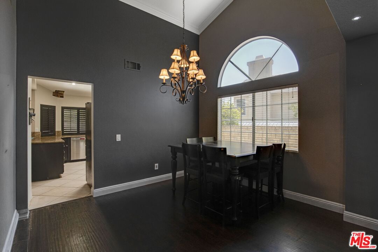
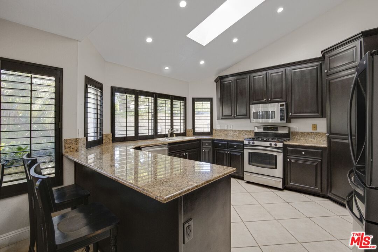
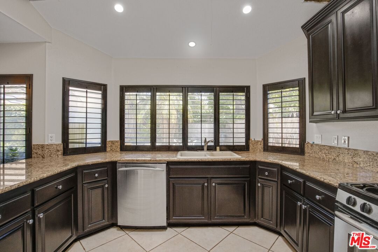
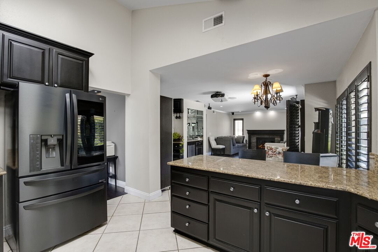
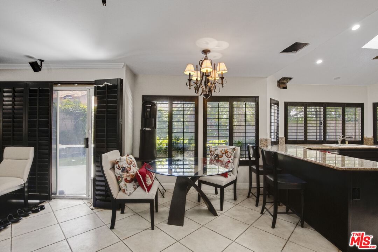
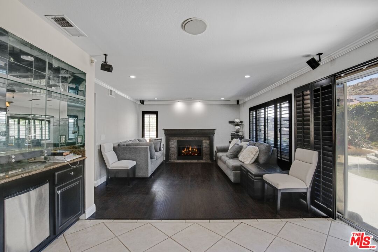
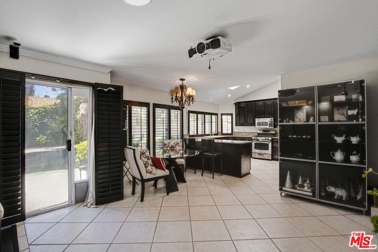
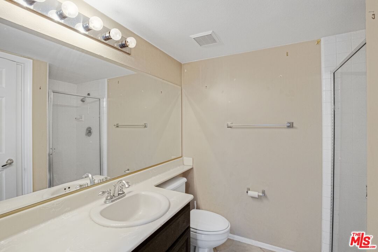
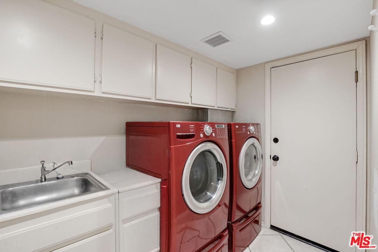
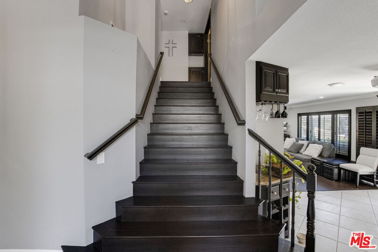
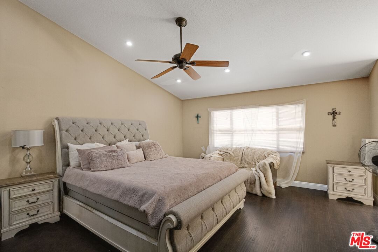
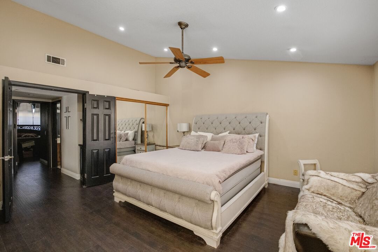
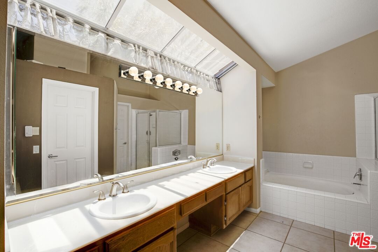
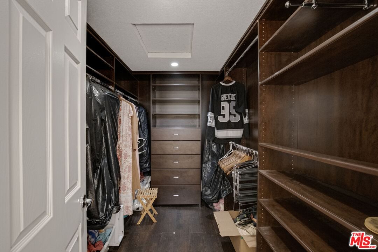
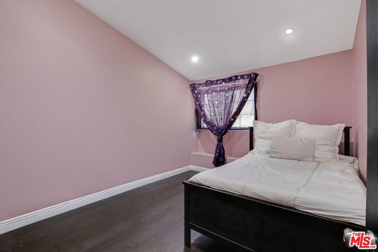
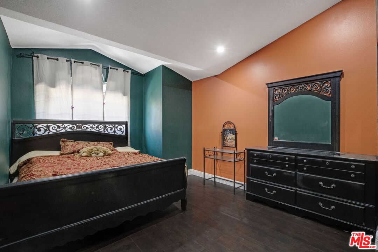
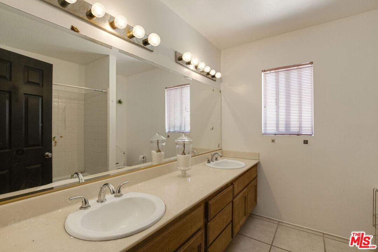
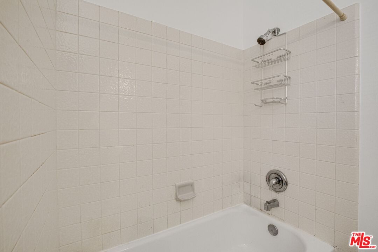
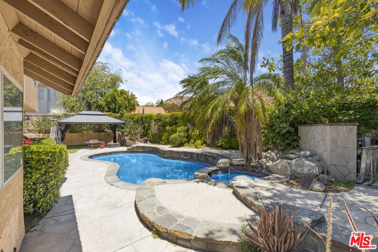
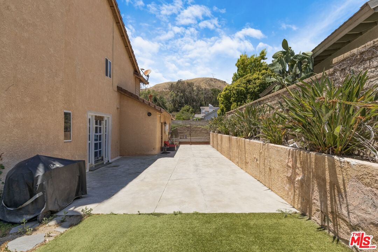
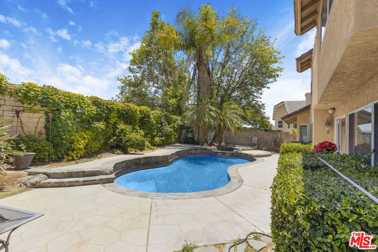
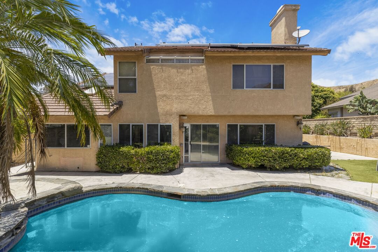
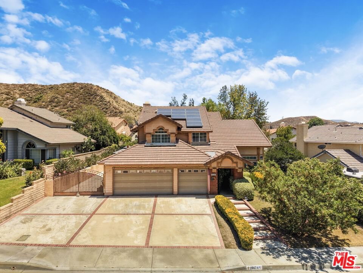
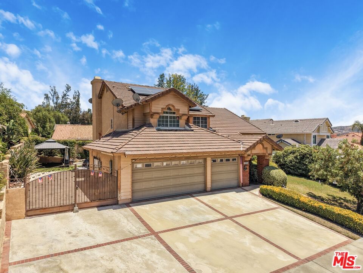
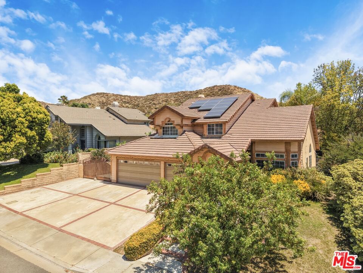
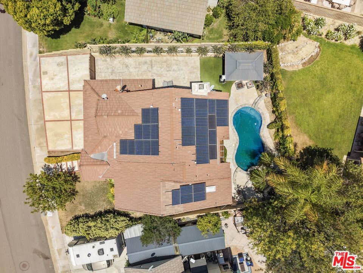
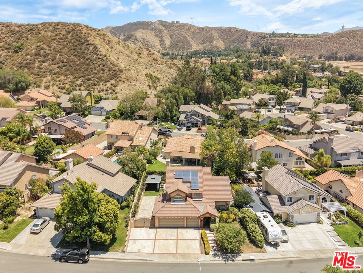
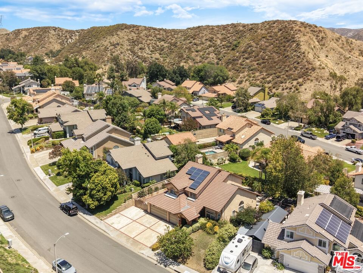
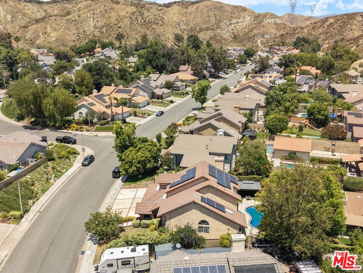
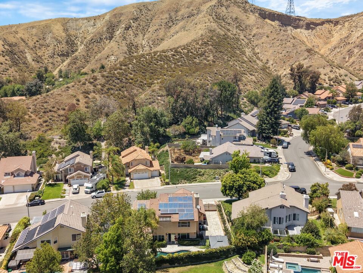
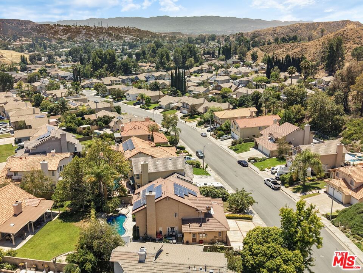
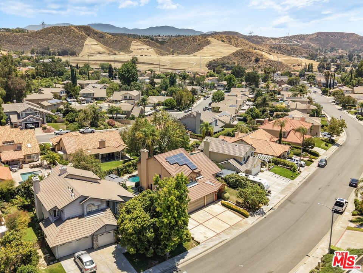
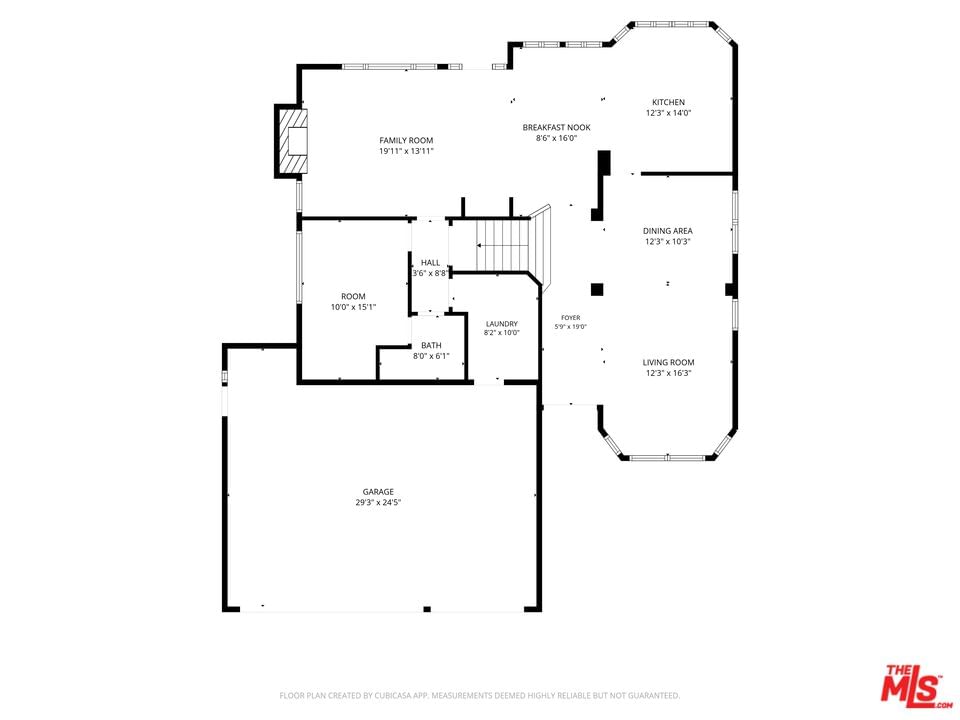
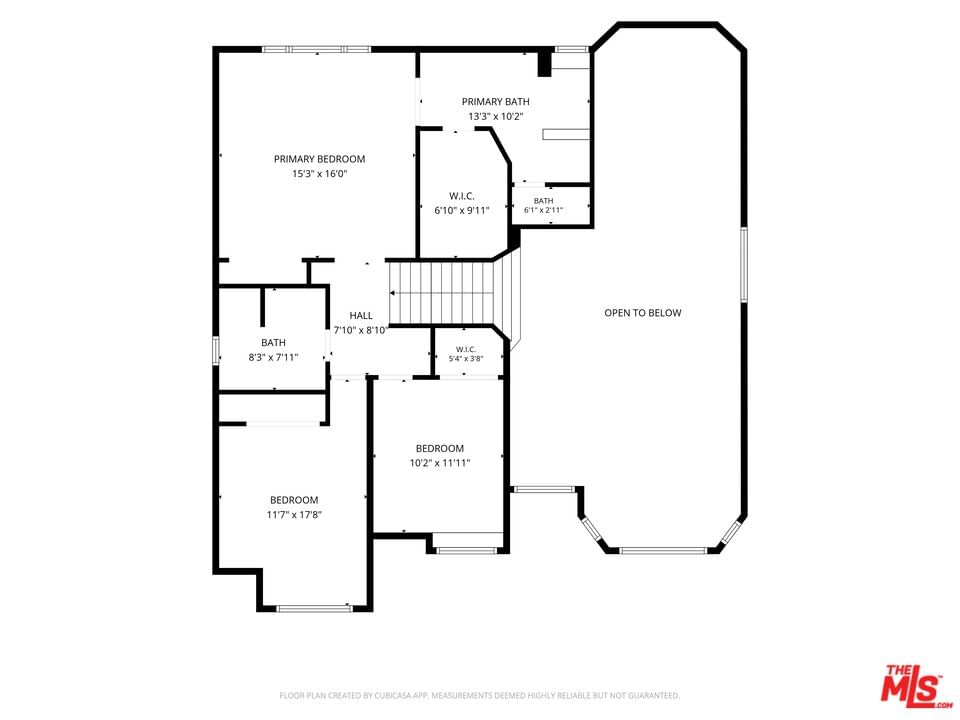
BANKRUPTCY COURT SALE: Property is currently in escrow and is subject to Bankruptcy Court approval and a competitive overbid process. Court hearing date and overbid procedures have not yet been established and will be posted when available. First time on the market in over 22 years! Beautifully maintained and thoughtfully upgraded, this exceptional two-story residence offers the perfect blend of timeless character, modern comfort, and resort-inspired outdoor living. Spanning approximately 2,512 square feet, this thoughtfully designed home features four bedrooms and three bathrooms, welcoming you with soaring ceilings, abundant natural light, rich hardwood flooring throughout both levels, elegant crown molding, and a functional open floor plan designed for both everyday living and entertaining. The well-appointed kitchen serves as the heart of the home, featuring granite countertops, abundant cabinetry, a center island with bar seating, recessed lighting, a skylight, and a spacious breakfast nook. It flows seamlessly into the inviting family room, highlighted by a beautifully remodeled fireplace, custom mirrored wet bar with built-in kegerator, ceiling-mounted home theater projector, and direct access to the backyard creating a warm and inviting space ideal for gathering with family and friends. The spacious upstairs primary suite features a custom Closet World walk-in closet and an ensuite bath with dual vanities, a soaking tub, and separate shower. Additional highlights include an indoor laundry room, upgraded security/alarm system (subscription required), Culligan whole-house water softener, automatic sprinkler system, solar system (buyer to verify activation and transferability), gated RV parking, an oversized driveway, and an attached three-car garage. Designed for year-round enjoyment, the private backyard offers a resort inspired retreat featuring a custom rock pool and spa with cascading waterfall, a custom gazebo with electrical service and television mount, mature landscaping, artificial turf, and excellent privacy against a scenic hillside backdrop creating the perfect setting for relaxing or entertaining. Ideally situated near parks, highly rated schools, shopping, dining, hiking trails, and convenient commuter access, this home offers an exceptional opportunity to own a thoughtfully upgraded residence in one of Santa Clarita's most desirable neighborhoods. Bankruptcy Court Sale subject to U.S. Bankruptcy Court approval and overbid procedures (Case No. 2:25-bk-20242-BB). Property sold AS-IS, WHERE-IS, WITH ALL FAULTS. Certain marketing photographs have been digitally enhanced for presentation purposes. Buyers are encouraged to inspect the property and rely upon their own observations regarding the property's current condition. Contact Listing Agents for additional details.
Days On Market: 68
Listing updated: September 22, 2026 at 06:25 PM
Listed by: Derrick Vartanian DRE #01816119, Lyon Stahl Investment Real Estate, Inc.

Features & Facts
Interior
- Bedrooms: 4
- Bathrooms: 3
- Square Feet: 2512
- Year Built: 1988
- Flooring: Tile, Hardwood
- Family Room: Yes
Similar Homes for Sale


Tour with Localla
LOCALLA was built by Tony O'Brien, a REALTOR with The Sher Group, to give buyers a direct and transparent way to search and tour homes. No selling your data. No partner agents. Just Tony.
Select a date and time
Contact a Buyer's Agent
Connect with Tony O'Brien — REALTOR, The Sher Group & LOCALLA
Consent not required to use LOCALLA. See our Privacy Policy.
The Sher Group and Tony O'Brien are not mortgage brokers or lenders and do not provide financing. If you opt in, we may refer you to a third-party licensed mortgage professional. We do not guarantee loan approval, rates, or terms.
© 2026 The MLS™ - Combined L.A. Westside MLS (CLAW). All rights reserved. Based on information from The MLS™ - Combined L.A. Westside MLS (CLAW) as of 10/9/2026, 3:44:10 PM. All data, including all measurements and calculations of area, is obtained from various sources and has not been, and will not be, verified by broker or MLS. All information should be independently reviewed and verified for accuracy. Properties may or may not be listed by the office/agent presenting the information. IDX information is provided exclusively for personal, non-commercial use, and may not be used for any purpose other than to identify prospective properties consumers may be interested in purchasing. Information is deemed reliable but not guaranteed.
Tony O'Brien DRE #02200838 | The Sher Group DRE #02022464
Equal Housing Opportunity
Tour with Localla
LOCALLA was built by Tony O'Brien, a REALTOR with The Sher Group, to give buyers a direct and transparent way to search and tour homes. No selling your data. No partner agents. Just Tony.
Select a date and time
Contact a Buyer's Agent
Connect with Tony O'Brien — REALTOR, The Sher Group & LOCALLA
Consent not required to use LOCALLA. See our Privacy Policy.
The Sher Group and Tony O'Brien are not mortgage brokers or lenders and do not provide financing. If you opt in, we may refer you to a third-party licensed mortgage professional. We do not guarantee loan approval, rates, or terms.
© 2026 The MLS™ - Combined L.A. Westside MLS (CLAW). All rights reserved. Based on information from The MLS™ - Combined L.A. Westside MLS (CLAW) as of 10/9/2026, 3:44:10 PM. All data, including all measurements and calculations of area, is obtained from various sources and has not been, and will not be, verified by broker or MLS. All information should be independently reviewed and verified for accuracy. Properties may or may not be listed by the office/agent presenting the information. IDX information is provided exclusively for personal, non-commercial use, and may not be used for any purpose other than to identify prospective properties consumers may be interested in purchasing. Information is deemed reliable but not guaranteed.
Tony O'Brien DRE #02200838 | The Sher Group DRE #02022464
Equal Housing Opportunity