LOCALLA


$8,495,000
27551 Pacific Coast Hwy Malibu CA 90265
Residential
Built 1999
N/A
$850/sqft
No HOA
N/A
What's Special
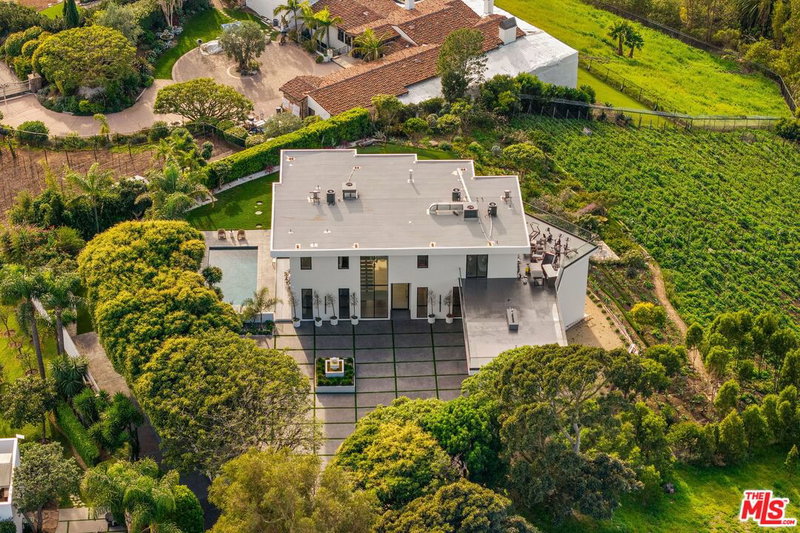
Set behind gates on more than 1.3 acres and reached by a private lane off PCH, this remodeled Malibu estate offers privacy and dramatic ocean views toward Point Dume. A two-story entry opens to the main level, where a chef's kitchen is built for serious entertaining: butcher-block island with seating, double dishwashers, Wolf range plus four Wolf ovens, Sub-Zero refrigeration, and an ocean-view breakfast area with coffee bar and under-counter fridge and freezer drawers. The kitchen flows into a spacious great room with Fleetwood sliders that open to the pool terrace and expansive lawns. A spectacular onyx bar with billiards and a lounge seating area is made for sunset cocktails. Completing the main floor are a formal dining room, executive office, staff office, and a bedroom with its own bath. Upstairs are five ensuite bedrooms, including a massive primary suite with sweeping ocean views, fireplace, dual walk-in closets, and a spa bath with freestanding tub, sauna, and oversized shower, all oriented to the ocean. A game room and a soundproofed home theater with digital projection complete the upper level. Outside, a grand motor court parks 15 cars in addition to the three-car garage. Quiet, gated, and built for both daily living and large-scale entertaining. A rare combination of scale, privacy, and a central Malibu location just minutes to Point Dume or to the Country Mart and its shops and restaurants.
Days On Market: 8
Listing updated: October 2, 2026 at 07:01 AM
Listed by: Sandro Dazzan DRE #01418033, The Agency
Jordan Cohen DRE #01103362, RE/MAX One

Features & Facts
Interior
- Bedrooms: 6
- Bathrooms: 8 full, 1 half
- Square Feet: 10000
- Year Built: 1999
- Flooring: Stone, Hardwood, Carpet
- Fireplaces: 2
- Family Room: Yes
Recently Sold Nearby




Similar Homes for Sale

$7,450,000
6201 Ramirez Mesa Dr, Malibu

$9,695,000
26908 Malibu Cove Colony Dr, Malibu

$8,999,999
5931 Kanan Dume Rd, Malibu

$7,500,000
6271 Zuma Mesa Dr, Malibu

$7,850,000
6738 Wildlife Rd, Malibu

$6,950,000
6805 Wildlife Rd, Malibu
Tour with Localla
LOCALLA was built by Tony O'Brien, a REALTOR with The Sher Group, to give buyers a direct and transparent way to search and tour homes. No selling your data. No partner agents. Just Tony.
Select a date and time
Contact a Buyer's Agent
Connect with Tony O'Brien — REALTOR, The Sher Group & LOCALLA
Consent not required to use LOCALLA. See our Privacy Policy.
The Sher Group and Tony O'Brien are not mortgage brokers or lenders and do not provide financing. If you opt in, we may refer you to a third-party licensed mortgage professional. We do not guarantee loan approval, rates, or terms.



© 2026 The MLS™ - Combined L.A. Westside MLS (CLAW). All rights reserved. Based on information from The MLS™ - Combined L.A. Westside MLS (CLAW) as of 10/9/2026, 1:42:24 AM. All data, including all measurements and calculations of area, is obtained from various sources and has not been, and will not be, verified by broker or MLS. All information should be independently reviewed and verified for accuracy. Properties may or may not be listed by the office/agent presenting the information. IDX information is provided exclusively for personal, non-commercial use, and may not be used for any purpose other than to identify prospective properties consumers may be interested in purchasing. Information is deemed reliable but not guaranteed.
Tony O'Brien DRE #02200838 | The Sher Group DRE #02022464
Equal Housing Opportunity
Tour with Localla
LOCALLA was built by Tony O'Brien, a REALTOR with The Sher Group, to give buyers a direct and transparent way to search and tour homes. No selling your data. No partner agents. Just Tony.
Select a date and time
Nearby Homes For Sale
Contact a Buyer's Agent
Connect with Tony O'Brien — REALTOR, The Sher Group & LOCALLA
Consent not required to use LOCALLA. See our Privacy Policy.
The Sher Group and Tony O'Brien are not mortgage brokers or lenders and do not provide financing. If you opt in, we may refer you to a third-party licensed mortgage professional. We do not guarantee loan approval, rates, or terms.
© 2026 The MLS™ - Combined L.A. Westside MLS (CLAW). All rights reserved. Based on information from The MLS™ - Combined L.A. Westside MLS (CLAW) as of 10/9/2026, 1:42:24 AM. All data, including all measurements and calculations of area, is obtained from various sources and has not been, and will not be, verified by broker or MLS. All information should be independently reviewed and verified for accuracy. Properties may or may not be listed by the office/agent presenting the information. IDX information is provided exclusively for personal, non-commercial use, and may not be used for any purpose other than to identify prospective properties consumers may be interested in purchasing. Information is deemed reliable but not guaranteed.
Tony O'Brien DRE #02200838 | The Sher Group DRE #02022464
Equal Housing Opportunity