LOCALLA


$7,895,000
5944 Cavalleri Rd Malibu CA 90265
Residential
Built 2021
N/A
$1,427/sqft
No HOA
N/A
What's Special
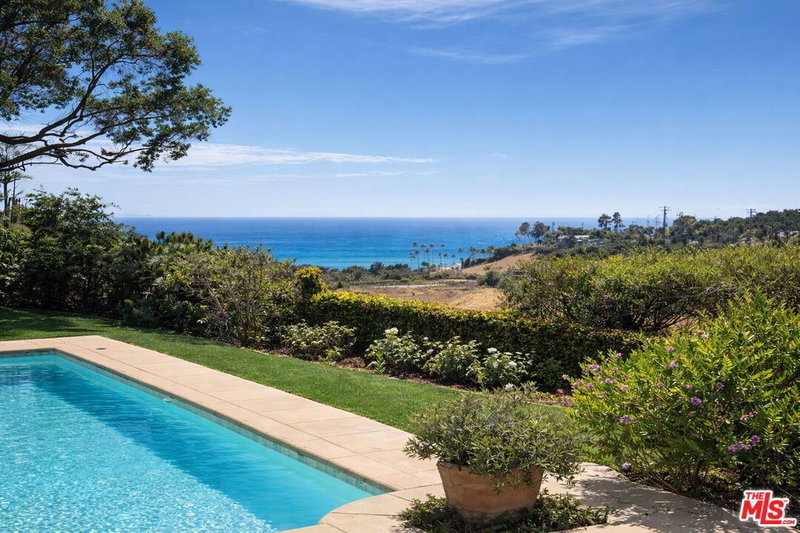
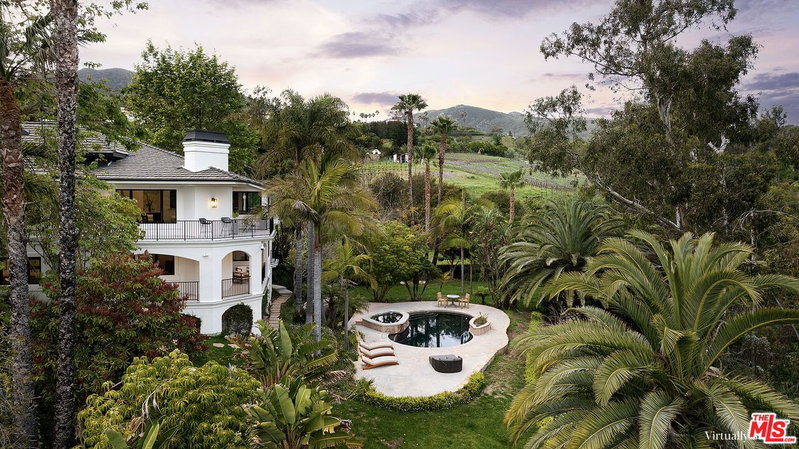
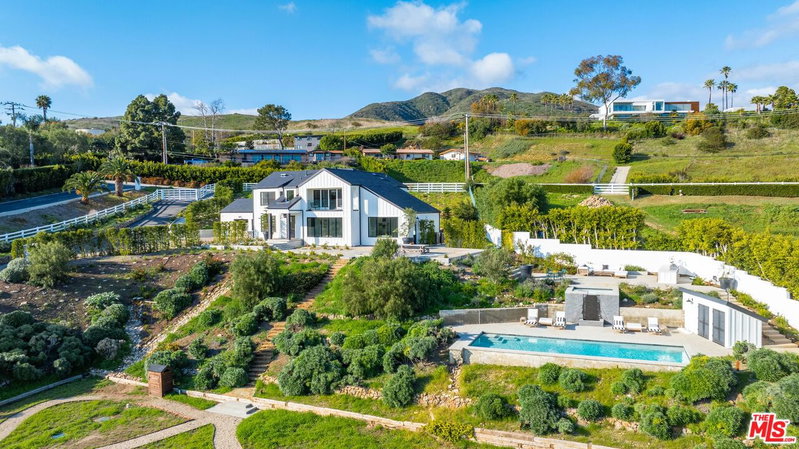
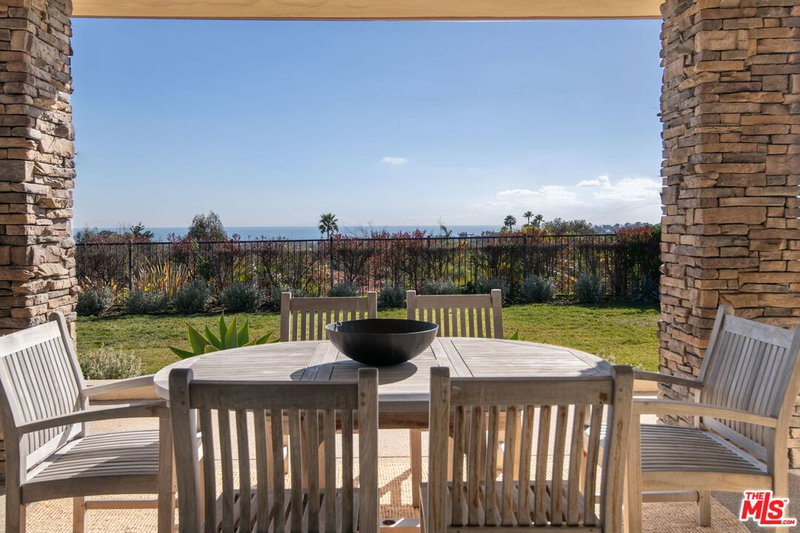
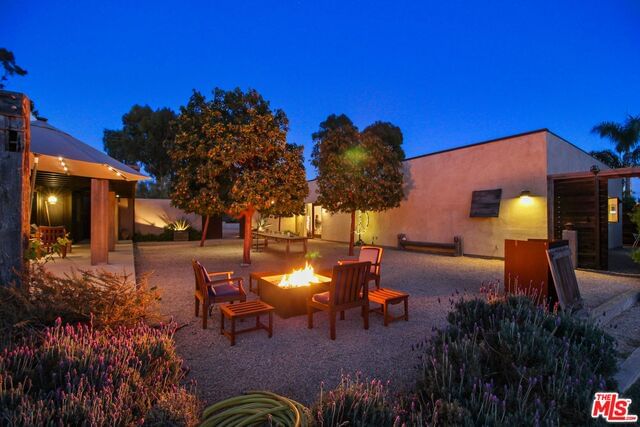
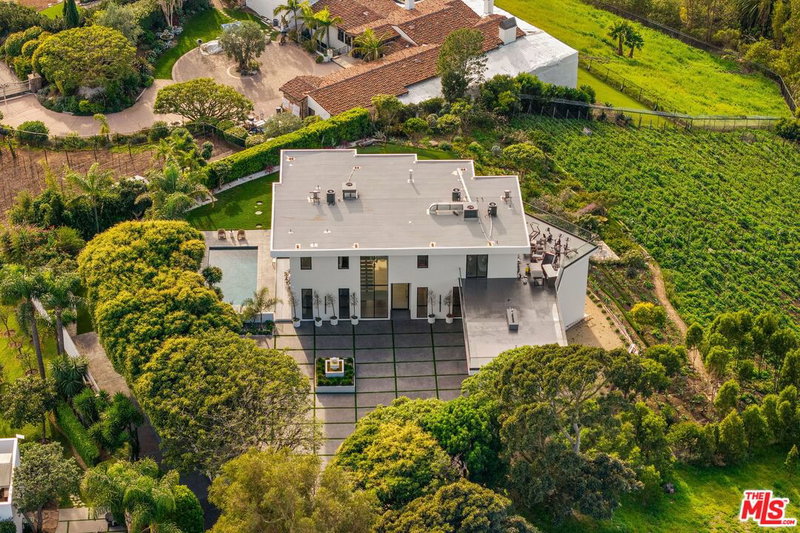
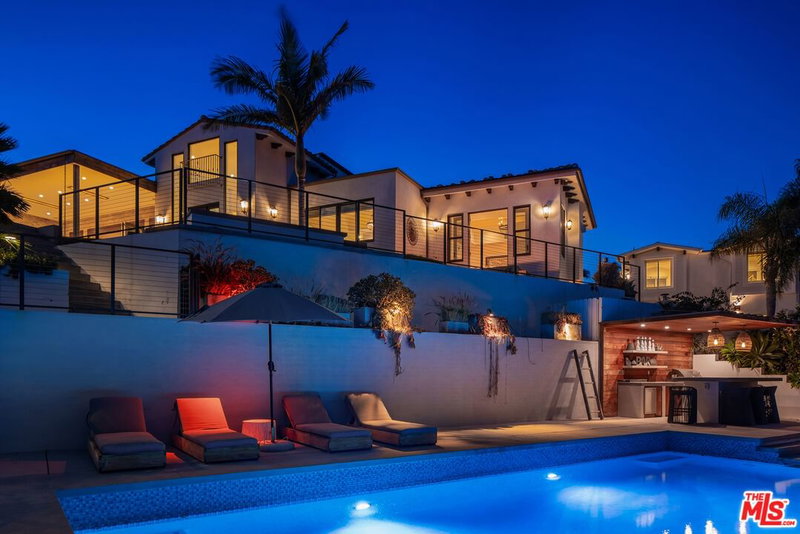
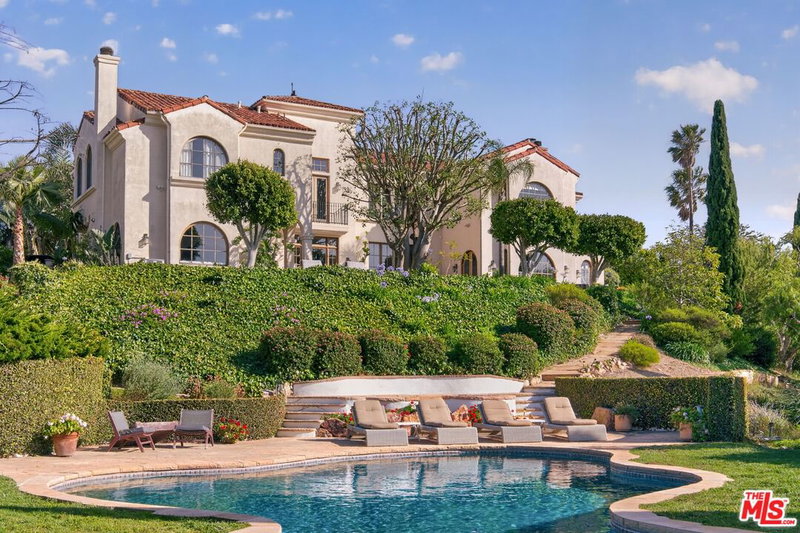
Set behind the gates of Cavalleri Estates on more than two private acres, this striking architectural farmhouse by Tobias Architecture pairs refined traditional design with the openness and natural beauty of Malibu's countryside. Sweeping ocean views stretch across the property, while mature landscaping and expansive grounds create a rare sense of privacy, space, and seclusion. Spanning approximately 5,533 square feet, the home brings together the warmth and character of traditional farmhouse architecture with the ease and sensibility of a modern floor plan. Well-proportioned rooms, an open and intuitive flow, and oversized windows and doors allow natural light to pour throughout the home while maintaining a seamless connection to the landscape and ocean beyond. Four bedrooms, five bathrooms, a dedicated media room, and beautifully scaled living and entertaining spaces offer a thoughtful balance of comfort and function. The chef's kitchen enjoys ocean views and features Italian slab countertops, premium appliances, and an open layout designed for both everyday living and entertaining. At the heart of the grounds is an extraordinary and expansive flat lawn that defines the lifestyle and sense of openness the property offers. With ample space for large-scale entertaining, sports, recreation, and everyday family life, it gives the estate a remarkable sense of freedom and versatility. Set above the lawn, the pool and spa occupy an elevated position overlooking the grounds, creating a picturesque and stately setting with the relaxed atmosphere of a private retreat. An outdoor kitchen, meandering walking paths, and additional open space further enhance the grounds and the property's connection to its natural surroundings.With more than two acres, the property offers exceptional flexibility, including opportunities for gardens, orchards, equestrian use, or simply the luxury of room to roam. Planning permission already secured for a detached guest suite provide further potential for guest accommodations, a private office, studio, or wellness space. An integrated Sonos sound system, abundant guest parking, and expansive outdoor entertaining areas make the property exceptionally well suited for hosting gatherings both intimate and large. From sunrise over the hills to sunsets across the Pacific, this is a distinctive expression of Malibu living - timeless in character, effortless in its livability, and centered around the rare luxury of usable land, open sky, and ocean views.
Days On Market: 26
Listing updated: September 24, 2026 at 03:40 AM
Listed by: Alex Purewal DRE #01910573, The Agency
Sandro Dazzan DRE #01418033, The Agency

Features & Facts
Interior
- Bedrooms: 4
- Bathrooms: 6 full, 2 half
- Square Feet: 5533
- Year Built: 2021
- Flooring: Tile, Hardwood
- Fireplaces: 1
- Family Room: Yes
Recently Sold Nearby
Similar Homes for Sale


Tour with Localla
LOCALLA was built by Tony O'Brien, a REALTOR with The Sher Group, to give buyers a direct and transparent way to search and tour homes. No selling your data. No partner agents. Just Tony.
Select a date and time
Contact a Buyer's Agent
Connect with Tony O'Brien — REALTOR, The Sher Group & LOCALLA
Consent not required to use LOCALLA. See our Privacy Policy.
The Sher Group and Tony O'Brien are not mortgage brokers or lenders and do not provide financing. If you opt in, we may refer you to a third-party licensed mortgage professional. We do not guarantee loan approval, rates, or terms.


© 2026 The MLS™ - Combined L.A. Westside MLS (CLAW). All rights reserved. Based on information from The MLS™ - Combined L.A. Westside MLS (CLAW) as of 10/9/2026, 2:25:32 AM. All data, including all measurements and calculations of area, is obtained from various sources and has not been, and will not be, verified by broker or MLS. All information should be independently reviewed and verified for accuracy. Properties may or may not be listed by the office/agent presenting the information. IDX information is provided exclusively for personal, non-commercial use, and may not be used for any purpose other than to identify prospective properties consumers may be interested in purchasing. Information is deemed reliable but not guaranteed.
Tony O'Brien DRE #02200838 | The Sher Group DRE #02022464
Equal Housing Opportunity
Tour with Localla
LOCALLA was built by Tony O'Brien, a REALTOR with The Sher Group, to give buyers a direct and transparent way to search and tour homes. No selling your data. No partner agents. Just Tony.
Select a date and time
Nearby Homes For Sale
Contact a Buyer's Agent
Connect with Tony O'Brien — REALTOR, The Sher Group & LOCALLA
Consent not required to use LOCALLA. See our Privacy Policy.
The Sher Group and Tony O'Brien are not mortgage brokers or lenders and do not provide financing. If you opt in, we may refer you to a third-party licensed mortgage professional. We do not guarantee loan approval, rates, or terms.
© 2026 The MLS™ - Combined L.A. Westside MLS (CLAW). All rights reserved. Based on information from The MLS™ - Combined L.A. Westside MLS (CLAW) as of 10/9/2026, 2:25:32 AM. All data, including all measurements and calculations of area, is obtained from various sources and has not been, and will not be, verified by broker or MLS. All information should be independently reviewed and verified for accuracy. Properties may or may not be listed by the office/agent presenting the information. IDX information is provided exclusively for personal, non-commercial use, and may not be used for any purpose other than to identify prospective properties consumers may be interested in purchasing. Information is deemed reliable but not guaranteed.
Tony O'Brien DRE #02200838 | The Sher Group DRE #02022464
Equal Housing Opportunity