LOCALLA


$1,249,000
2805 Pacific View Trl Los Angeles CA 90068
Single Family
Built 1959
$1,069/sqft
No HOA
What's Special
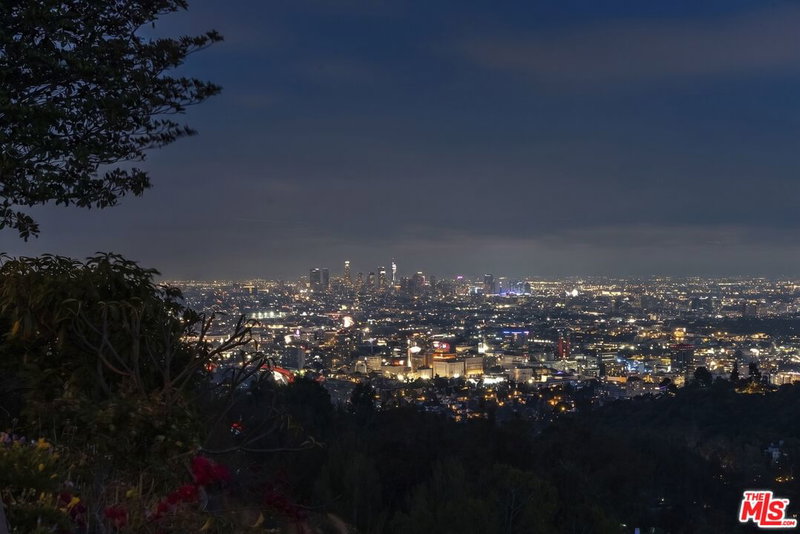
Call it the last great buy of 2026, with jaw-dropping San Fernando Valley views to match. Designed by architect William Howlett, this mid-century post-and-beam pavilion floats above its carport and opens onto a sweeping panorama of the Valley and the mountains beyond, a sea of lights after dark. It's a true tree house for grown-ups: nearly every window looks into branches, and the big ones look straight past them to that view.. Sliding walls of glass open the living room to a covered deck tucked among the treetops, ready for morning coffee or dinner outside. Inside, beamed plank ceilings, wide-plank French oak floors, and clerestory windows keep everything bright, and motorized blinds handle the light at the touch of a remote. The kitchen opens right onto the living room, so whoever's cooking stays part of the party, and it's sleek and serious: charcoal cabinetry, frosted-glass uppers, gas cooktop, and wall oven. The primary suite has a walk-in shower and a dressing room whose window looks right into a tree trunk. The second bedroom, wrapped in glass, is set up as a flexible den and guest room, easy to use as a bedroom, office, or lounge. Even the laundry room comes with a treetop view. Out back, a private walled courtyard shaded by a mature lemon tree. Below off of the carport hides a bonus space with its own entry that works as a studio, gym, or creative room. Tucked on a quiet dead-end street, with Runyon Canyon a short walk away. Hollywood Hills architecture at this price doesn't come around often, and this may be the last chance this year.
Days On Market: 4
Listing updated: November 17, 2026 at 07:41 PM
Listed by: Jefferson Hendrick DRE #01409501, Equity Union

Features & Facts
Interior
- Bedrooms: 2
- Bathrooms: 2
- Square Feet: 1168
- Year Built: 1959
- Flooring: Wood
- Family Room: Yes



Similar Homes for Sale

$1,195,000
125 N GALE DR #306, Beverly Hills

$1,199,999
4477 Wilshire Blvd #308, Los Angeles

$1,425,000
918 S Wooster St #2, Los Angeles

$1,339,000
918 S Wooster St #1, Los Angeles

$1,450,000
120 S Crescent Dr #104, Beverly Hills

$1,000,000
927 S Wooster St #2, Los Angeles
Tour with Localla
LOCALLA was built by Tony O'Brien, a REALTOR with The Sher Group, to give buyers a direct and transparent way to search and tour homes. No selling your data. No partner agents. Just Tony.
Select a date and time
Contact a Buyer's Agent
Connect with Tony O'Brien — REALTOR, The Sher Group & LOCALLA
Consent not required to use LOCALLA. See our Privacy Policy.
The Sher Group and Tony O'Brien are not mortgage brokers or lenders and do not provide financing. If you opt in, we may refer you to a third-party licensed mortgage professional. We do not guarantee loan approval, rates, or terms.
Nearby Homes For Sale

© 2026 The MLS™ - Combined L.A. Westside MLS (CLAW). All rights reserved. Based on information from The MLS™ - Combined L.A. Westside MLS (CLAW) as of 11/20/2026, 7:07:35 AM. All data, including all measurements and calculations of area, is obtained from various sources and has not been, and will not be, verified by broker or MLS. All information should be independently reviewed and verified for accuracy. Properties may or may not be listed by the office/agent presenting the information. IDX information is provided exclusively for personal, non-commercial use, and may not be used for any purpose other than to identify prospective properties consumers may be interested in purchasing. Information is deemed reliable but not guaranteed.
Tony O'Brien DRE #02200838 | The Sher Group DRE #02022464
Equal Housing Opportunity
Tour with Localla
LOCALLA was built by Tony O'Brien, a REALTOR with The Sher Group, to give buyers a direct and transparent way to search and tour homes. No selling your data. No partner agents. Just Tony.
Select a date and time
Nearby Homes For Sale
Contact a Buyer's Agent
Connect with Tony O'Brien — REALTOR, The Sher Group & LOCALLA
Consent not required to use LOCALLA. See our Privacy Policy.
The Sher Group and Tony O'Brien are not mortgage brokers or lenders and do not provide financing. If you opt in, we may refer you to a third-party licensed mortgage professional. We do not guarantee loan approval, rates, or terms.
© 2026 The MLS™ - Combined L.A. Westside MLS (CLAW). All rights reserved. Based on information from The MLS™ - Combined L.A. Westside MLS (CLAW) as of 11/20/2026, 7:07:35 AM. All data, including all measurements and calculations of area, is obtained from various sources and has not been, and will not be, verified by broker or MLS. All information should be independently reviewed and verified for accuracy. Properties may or may not be listed by the office/agent presenting the information. IDX information is provided exclusively for personal, non-commercial use, and may not be used for any purpose other than to identify prospective properties consumers may be interested in purchasing. Information is deemed reliable but not guaranteed.
Tony O'Brien DRE #02200838 | The Sher Group DRE #02022464
Equal Housing Opportunity