LOCALLA






$2,799,000
2807 Pacific Ave Venice CA 90291
Residential
Built 1914
N/A
$1,328/sqft
No HOA
N/A
What's Special
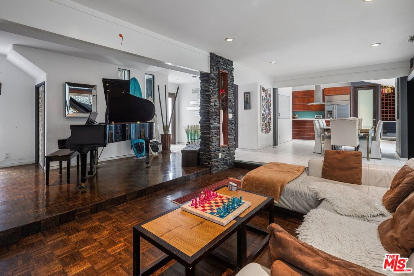
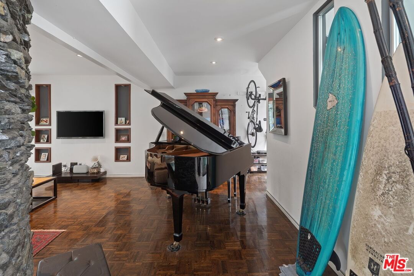
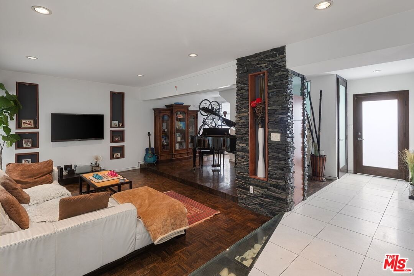
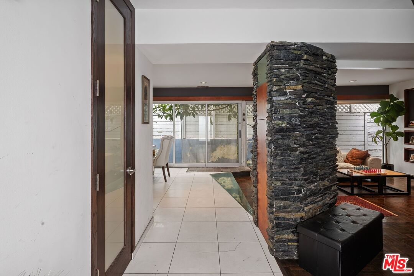
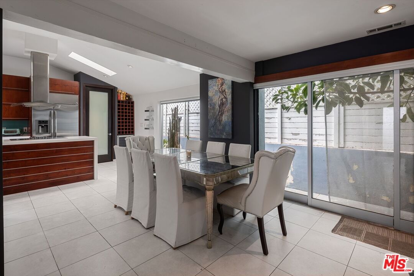
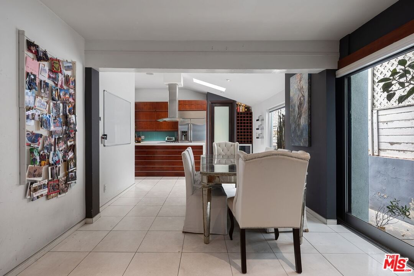
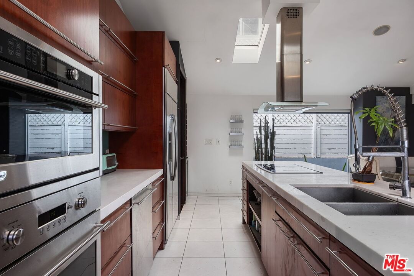
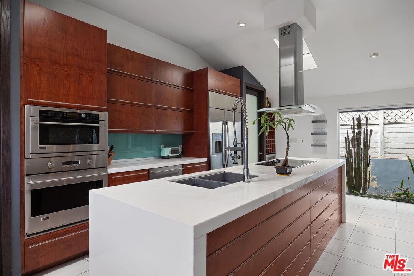
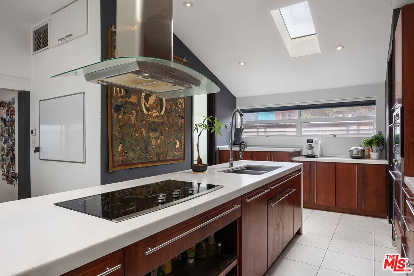
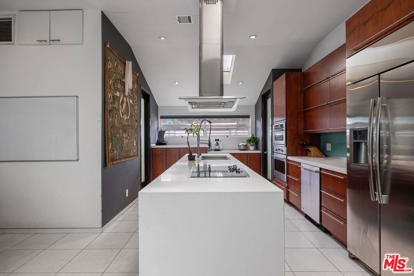
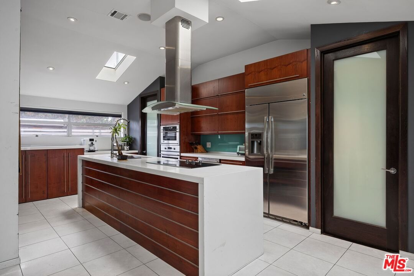
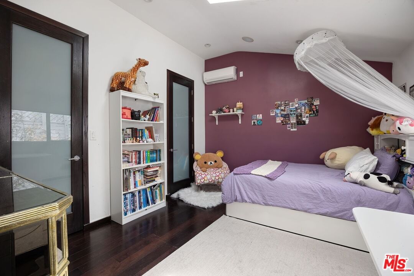
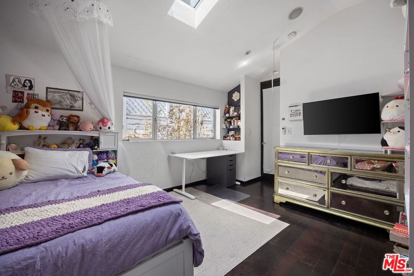
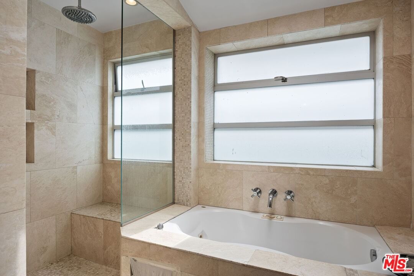
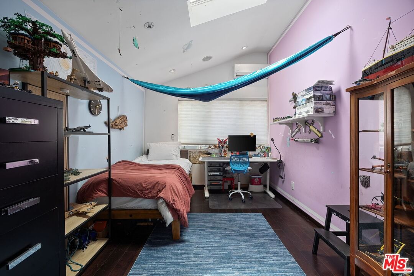
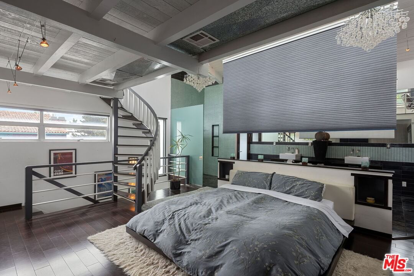
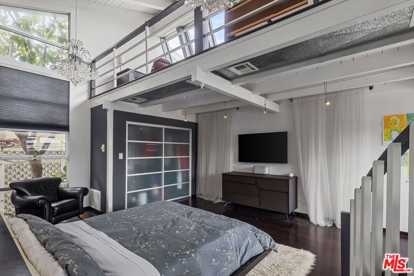
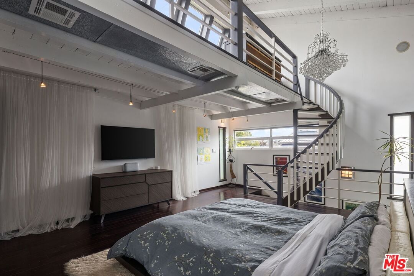
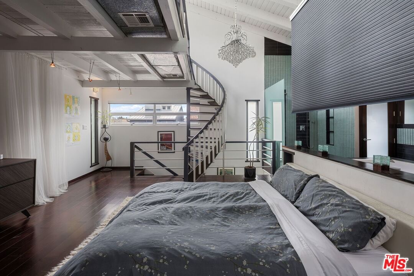
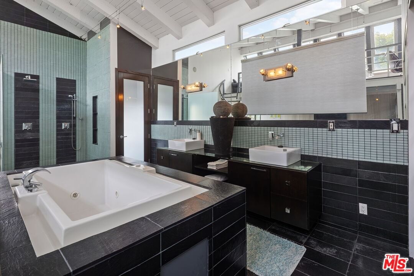
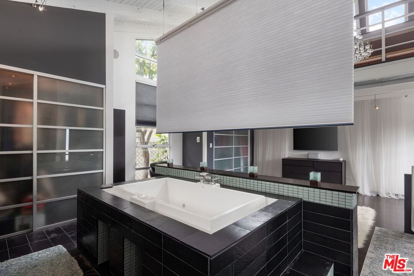
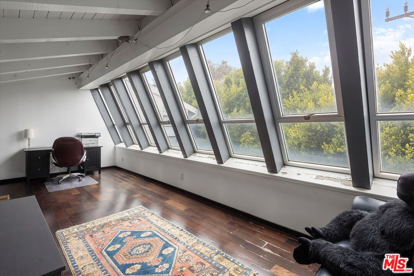
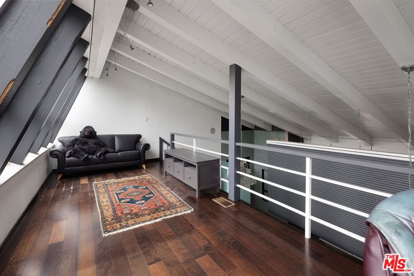
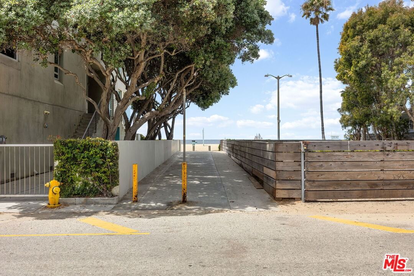
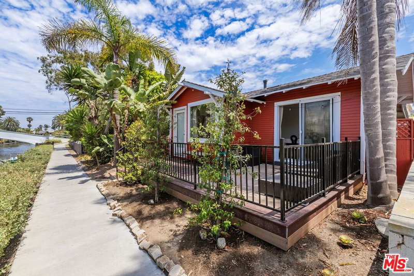
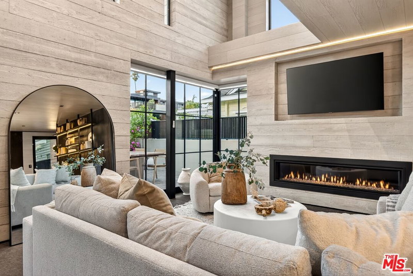
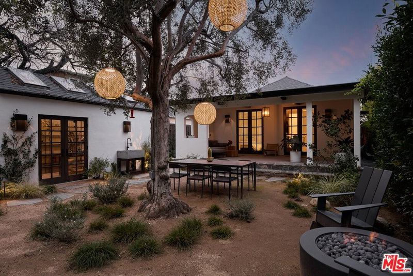
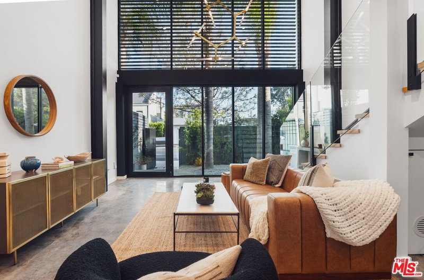
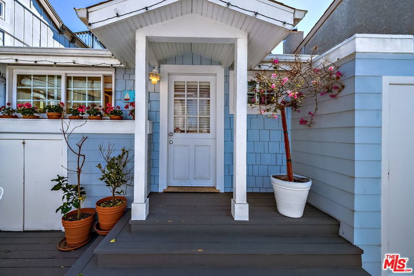
Renovated Venice home just seconds from the sand. Enter through the generous private front patio to this 3 bedroom, 2.5 bath enchanting coastal retreat. The main living level features the living room with additional sitting area complimented by walls of glass. The large open kitchen is a cook's dream. Two bedrooms downstairs with skylights share a generous bathroom with beautiful tiles, jetted tub and separate shower. The primary suite upstairs serves as a private retreat with an open concept bedroom & bathroom layout and generous closet space. The large spa-style bathroom is beautifully appointed with dual sinks and an oversized shower and tub. A spiral staircase off the primary bedroom leads to a light filled loft, perfect for a home office. Two car garage with EV charger. This Venice home feels wonderfully removed from the action but is just moments away from the best of the neighborhood: Abbot Kinney, trendy stores and cafes & Rose Avenue, but is just a stone's throw from the beach.
Days On Market: 104
Listing updated: September 10, 2026 at 05:37 PM
Listed by: Kristi Brock DRE #01266870, Douglas Elliman of California, Inc.

Features & Facts
Interior
- Bedrooms: 3
- Bathrooms: 3 full, 1 half
- Square Feet: 2108
- Year Built: 1914
- Flooring: Tile, Hardwood, Marble, Slate
- Family Room: Yes
Recently Sold Nearby

Similar Homes for Sale

$2,999,000
34 Anchorage St, Los Angeles

$2,950,000
2323 Grand Canal, Venice

$2,995,000
409 Howland Canal, Los Angeles

$3,295,000
2900 Clune Ave, Los Angeles

$2,850,000
3705 Esplanade, Marina Del Rey

$2,750,000
417 Venice Way, Los Angeles
Tour with Localla
LOCALLA was built by Tony O'Brien, a REALTOR with The Sher Group, to give buyers a direct and transparent way to search and tour homes. No selling your data. No partner agents. Just Tony.
Select a date and time
Contact a Buyer's Agent
Connect with Tony O'Brien — REALTOR, The Sher Group & LOCALLA
Consent not required to use LOCALLA. See our Privacy Policy.
The Sher Group and Tony O'Brien are not mortgage brokers or lenders and do not provide financing. If you opt in, we may refer you to a third-party licensed mortgage professional. We do not guarantee loan approval, rates, or terms.

© 2026 The MLS™ - Combined L.A. Westside MLS (CLAW). All rights reserved. Based on information from The MLS™ - Combined L.A. Westside MLS (CLAW) as of 10/8/2026, 7:34:14 PM. All data, including all measurements and calculations of area, is obtained from various sources and has not been, and will not be, verified by broker or MLS. All information should be independently reviewed and verified for accuracy. Properties may or may not be listed by the office/agent presenting the information. IDX information is provided exclusively for personal, non-commercial use, and may not be used for any purpose other than to identify prospective properties consumers may be interested in purchasing. Information is deemed reliable but not guaranteed.
Tony O'Brien DRE #02200838 | The Sher Group DRE #02022464
Equal Housing Opportunity
Tour with Localla
LOCALLA was built by Tony O'Brien, a REALTOR with The Sher Group, to give buyers a direct and transparent way to search and tour homes. No selling your data. No partner agents. Just Tony.
Select a date and time
Nearby Homes For Sale
Contact a Buyer's Agent
Connect with Tony O'Brien — REALTOR, The Sher Group & LOCALLA
Consent not required to use LOCALLA. See our Privacy Policy.
The Sher Group and Tony O'Brien are not mortgage brokers or lenders and do not provide financing. If you opt in, we may refer you to a third-party licensed mortgage professional. We do not guarantee loan approval, rates, or terms.
© 2026 The MLS™ - Combined L.A. Westside MLS (CLAW). All rights reserved. Based on information from The MLS™ - Combined L.A. Westside MLS (CLAW) as of 10/8/2026, 7:34:14 PM. All data, including all measurements and calculations of area, is obtained from various sources and has not been, and will not be, verified by broker or MLS. All information should be independently reviewed and verified for accuracy. Properties may or may not be listed by the office/agent presenting the information. IDX information is provided exclusively for personal, non-commercial use, and may not be used for any purpose other than to identify prospective properties consumers may be interested in purchasing. Information is deemed reliable but not guaranteed.
Tony O'Brien DRE #02200838 | The Sher Group DRE #02022464
Equal Housing Opportunity