LOCALLA



$5,295,000
442 Sherman Canal Venice CA 90291
Single Family
Built 2024
$1,277/sqft
No HOA
What's Special
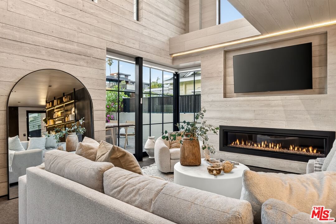
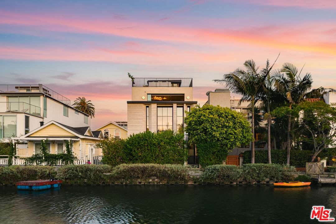
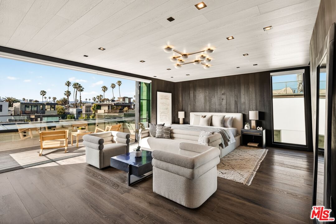
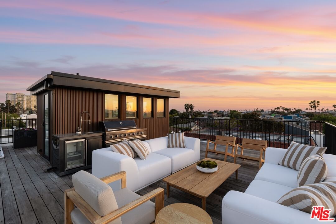
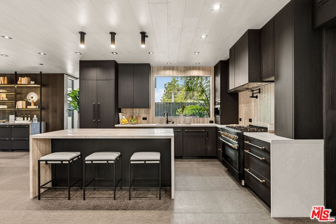
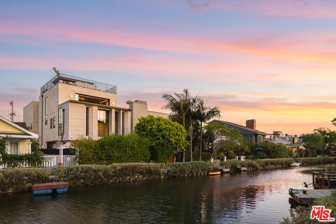
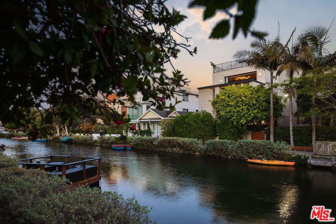
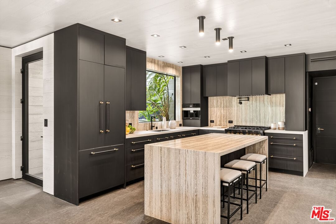
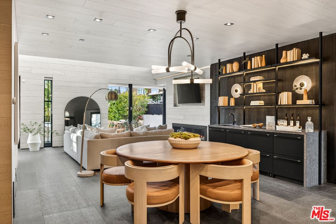
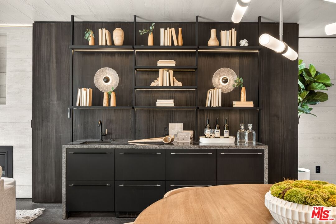
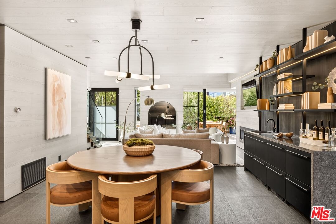
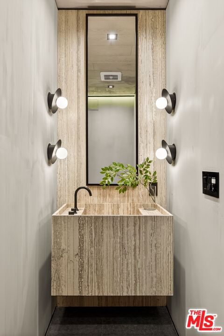
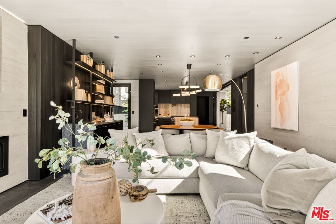
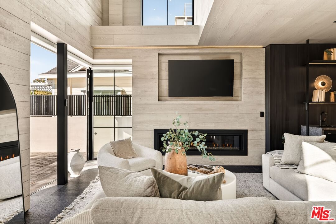
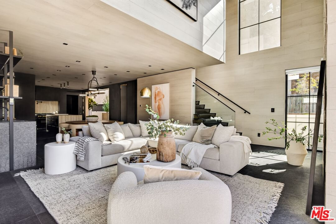
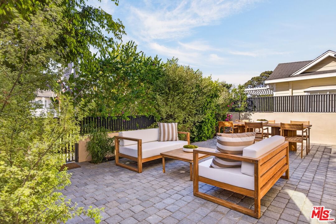
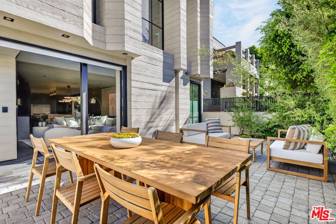
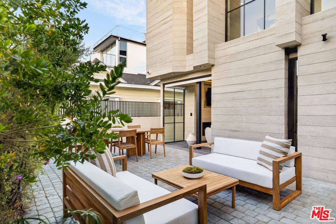
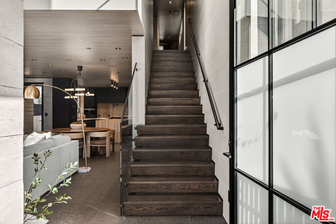
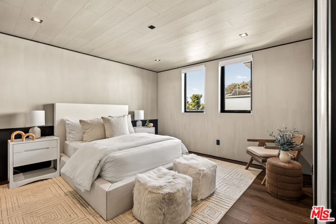
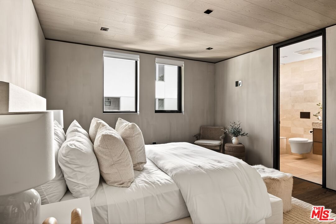
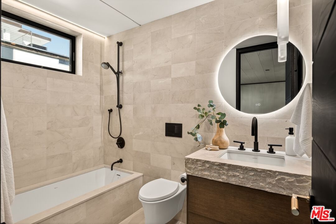
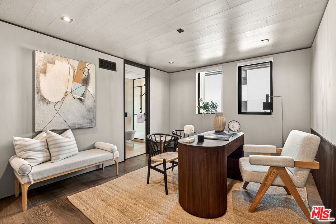
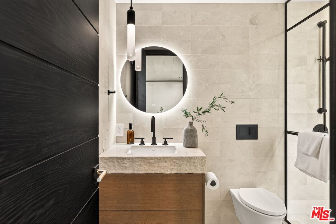
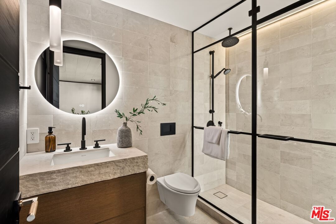
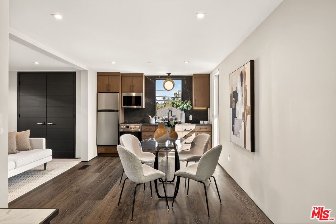
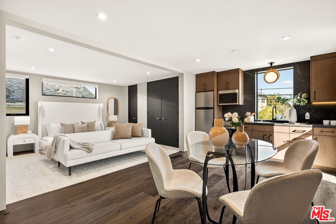
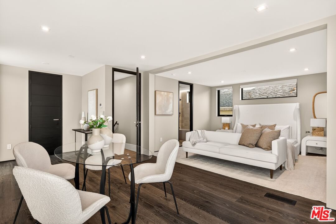
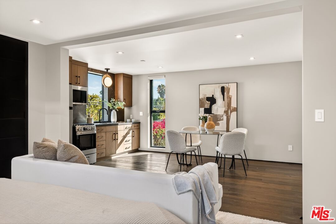
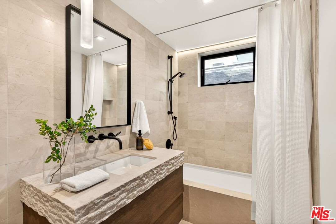
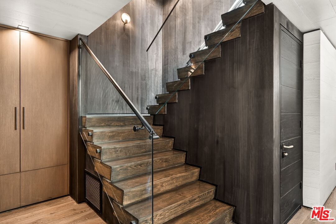
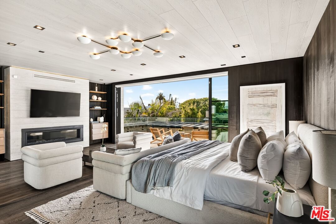
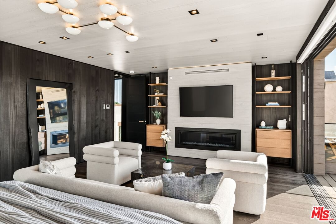
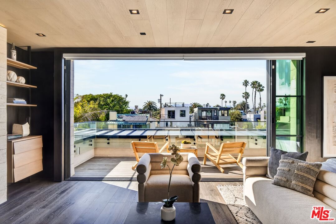
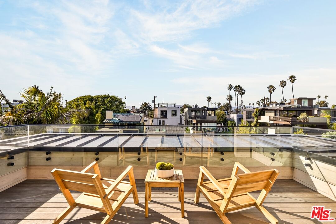
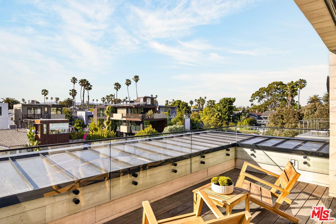
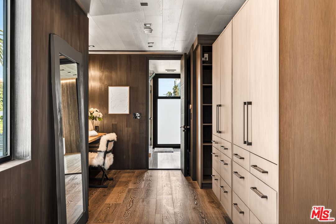
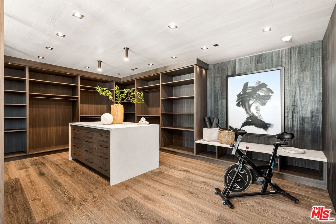
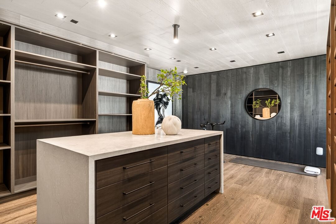
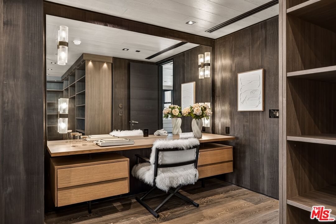
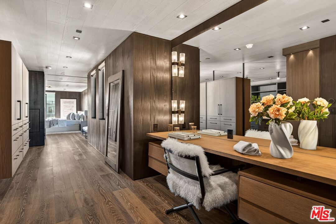
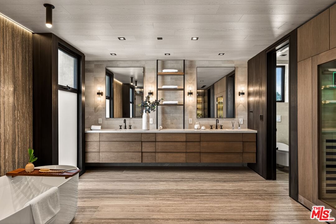
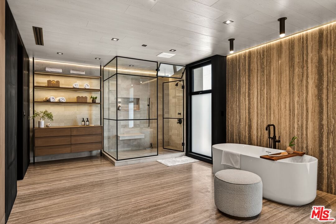
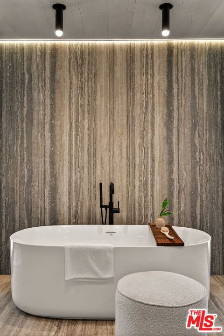
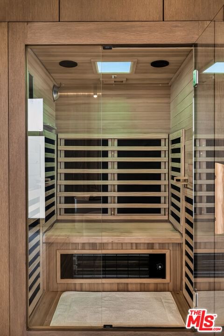
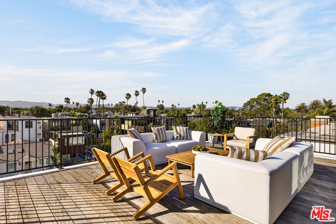
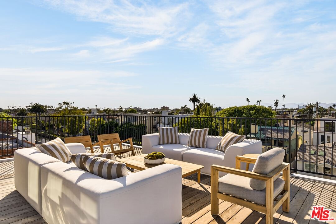
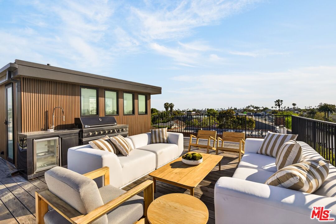
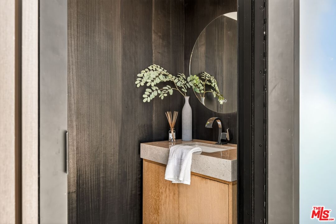
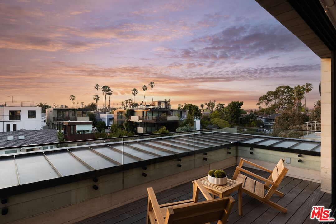
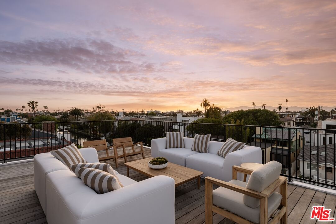
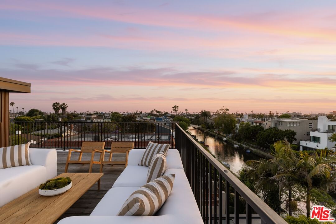
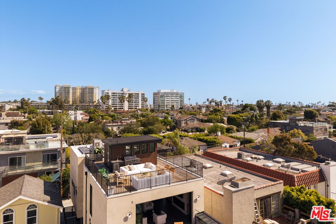
442 Sherman Canal is your own private world, floating between water, light, and architecture. Clean lines and organic textures are the foundation of this modern masterpiece. Step inside to experience custom design at its most intentional. The open kitchen anchors the space - a sculptural travertine island doesn't just serve the dining area and living space; it connects them. Everything flows outward, pulling you toward the canal-side patio where glass disappears and the boundary between inside and outside dissolves. Morning coffee here feels cinematic and evenings feel like you're on vacation somewhere far. Then, the unexpected: a home within the home. The second floor introduces a completely independent 1-bedroom ADU with its own entrance - rare, thoughtful, and flexible. Host guests in total privacy, create a separate creative studio, or generate passive income without compromise. It's a fully realized second experience. And above it all - your sanctuary. A 1,300 sq ft primary penthouse suite that feels more like a 5-star retreat with breathtaking views. A private balcony overlooking the canals, where the light shifts hour by hour. A fireplace that grounds the space in warmth and luxury. A walk-in closet designed for living, not just storage. A spa-like bath wrapped in a travertine slab - cool, calming, elemental. And a dry sauna that turns everyday routines into ritual. The rooftop deck boasts panoramic views from Marina del Rey to the Santa Monica mountains, and features an outdoor fridge, sink, BBQ and bathroom. Up here, the world slows down. 442 Sherman Canal doesn't try to impress, it simply exists beautifully. And once you're in it, everything else feels ordinary.
Days On Market: 89
Listing updated: September 4, 2026 at 09:15 PM
Listed by: Meredith Gruszka DRE #02013805, Pardee Properties
Tamra (Tami) Pardee DRE #01421451, Pardee Properties

Features & Facts
Interior
- Bedrooms: 4
- Bathrooms: 6 full, 2 half
- Square Feet: 4145
- Year Built: 2024
- Flooring: Hardwood, Stone, Marble
- Fireplaces: 2
- Family Room: Yes


Similar Homes for Sale


Contact a Buyer's Agent
Connect with Tony O'Brien — REALTOR, The Sher Group & LOCALLA
Consent not required to use LOCALLA. See our Privacy Policy.
The Sher Group and Tony O'Brien are not mortgage brokers or lenders and do not provide financing. If you opt in, we may refer you to a third-party licensed mortgage professional. We do not guarantee loan approval, rates, or terms.
Nearby Homes For Sale


© 2026 The MLS™ - Combined L.A. Westside MLS (CLAW). All rights reserved. Based on information from The MLS™ - Combined L.A. Westside MLS (CLAW) as of 11/19/2026, 11:36:04 PM. All data, including all measurements and calculations of area, is obtained from various sources and has not been, and will not be, verified by broker or MLS. All information should be independently reviewed and verified for accuracy. Properties may or may not be listed by the office/agent presenting the information. IDX information is provided exclusively for personal, non-commercial use, and may not be used for any purpose other than to identify prospective properties consumers may be interested in purchasing. Information is deemed reliable but not guaranteed.
Tony O'Brien DRE #02200838 | The Sher Group DRE #02022464
Equal Housing Opportunity
Nearby Homes For Sale
Contact a Buyer's Agent
Connect with Tony O'Brien — REALTOR, The Sher Group & LOCALLA
Consent not required to use LOCALLA. See our Privacy Policy.
The Sher Group and Tony O'Brien are not mortgage brokers or lenders and do not provide financing. If you opt in, we may refer you to a third-party licensed mortgage professional. We do not guarantee loan approval, rates, or terms.
© 2026 The MLS™ - Combined L.A. Westside MLS (CLAW). All rights reserved. Based on information from The MLS™ - Combined L.A. Westside MLS (CLAW) as of 11/19/2026, 11:36:04 PM. All data, including all measurements and calculations of area, is obtained from various sources and has not been, and will not be, verified by broker or MLS. All information should be independently reviewed and verified for accuracy. Properties may or may not be listed by the office/agent presenting the information. IDX information is provided exclusively for personal, non-commercial use, and may not be used for any purpose other than to identify prospective properties consumers may be interested in purchasing. Information is deemed reliable but not guaranteed.
Tony O'Brien DRE #02200838 | The Sher Group DRE #02022464
Equal Housing Opportunity